No photo available
$283,590 Just Listed
Property Description
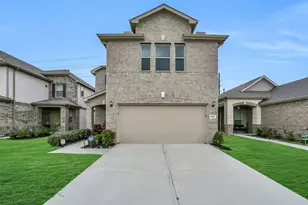
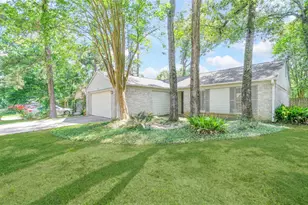

Welcome to 23219 Snowy Ridge Dr., a beautifully designed 3-4 bdrm, 3-bth home offering a flexible floor plan and modern comfort. The spacious primary suite features a private ensuite bath, while a secondary bedroom includes its own ensuite, making it ideal for guests, multigenerational living, or a private home office. The open-concept kitchen overlooks the family room, creating an inviting space for entertaining and everyday living. A formal dining room and separate breakfast area provide multiple dining options. The living room showcases a stunning floor-to-ceiling brick fireplace, and luxury vinyl plank flooring enhances the main living areas with style and durability. Conveniently located with easy access to Bltwy 8, I-45, and Hardy, this home offers an easy commute throughout the Houston area. Enjoy proximity to shopping, restaurants, entertainment, parks, and everyday conveniences, with George Bush Intercontinental Airport just minutes away. Don't miss this opportunity!
Full Property Details
Full Property Details for 23219 Snowy Ridge Dr
General
- Price: $283,590
- HOA FEE: $38/month
- HOA FEE FREQ.: Annually
- Taxes: $7,350 (2025)
- Status: Active
- Type: Single Family
- Source: Houston
- MLS ID: 62391643
- Updated: 7/11/2026
- Added to Site: 1 day(s) ago
Interior
- Number of Rooms: 10
- Interior Features: Breakfast Bar, Kitchen/Family Room Combo, Pantry, Soaking Tub, Separate Shower, Tub Shower
- Fireplace: Yes
- Number of Fireplaces: 1
- Appliances: Dishwasher, Free-Standing Range, Gas Cooktop, Disposal, Gas Oven, Microwave, Oven, Dryer, Refrigerator, Washer
- Flooring: Carpet, Laminate
Rooms
Bathrooms
- Total Bathrooms: 3
- Full Bathrooms: 3
Bedrooms
- Total Bedrooms: 3
Other Rooms
- Laundry: Washer Hookup, Electric Dryer Hookup, Gas Dryer Hookup
Additional Information
- Shared Amenities: Playground
- Security/Safety: Prewired, Smoke Detector(s)
Exterior
- Exterior Features: Covered Patio, Fence, Patio
- Porch/Patio/Deck: Covered, Deck, Patio
Parking
- Garage: Yes
- Attached garage: Yes
- Garage Spaces: 2
- Parking Features: Attached, Garage, Garage Door Opener
Location
- Area: 12
- County: Harris
- Subdivision: Breckenridge Park Sec 2
- Driving Directions: From Hwy. 59/69, exit F.M. 1960, and drive West to Cypresswood Dr., then turn right. Continue to Forest Hurst Glen and turn left. Continue to Peerless Dr and turn right, then turn right onto Snowy Ridge Dr. The home is on the right. From Hwy. 45, exit F.M. 1960, and drive East to Cypresswood Dr., then turn left. Continue to Forest Hurst Glen and turn left. Continue to Peerless Dr. and turn right, then turn right onto Snowy Ridge Dr. The home is on the right
School Information
- Elem School District: 48 - Spring
- Midd School District: 48 - Spring
- High School District: 48 - Spring
- Elementary School: GLORIA MARSHALL ELEMENTARY SCHOOL
- Middle School: RICKY C BAILEY M S
- High School: SPRING HIGH SCHOOL
Community
- Association: Yes
- Assoc. Name: Crest Management
- Assoc. Fees Include: Common Areas
Heating & Cooling
- Central air: Yes
- Air Conditioning: Yes
- Cooling Type: Central Air, Electric
- Heating Type: Central, Gas
Utilities
- Sewer: Public Sewer
- Water: Public
Structural Information
- Architectural Style: Traditional
- Construction: Brick, Cement Siding, Stone
- Roof: Composition
- Stories/Levels: 2
- Square Feet: 2,428
- Sq. Ft. Source: Appraiser
- Living Area: 2,428 Sq. Ft.
- Year Built: 2019
- Year Built Source: Public Records
Lot Features
- Lot Size (Acres): 0.1157
- Lot Size Source: Appraiser
- Lot Features: Subdivision
- Fencing (Description): Back Yard
Financial Considerations
- Association Fee: $450
- Assoc Fee Freq.: Annually
- Tax Amount: $7,350
- Tax Year: 2025
- Terms: Cash, Conventional, Investor Financing
Disclosures and Reports
- Ownership: Full Ownership
- Legal Description: LT 3 BLK 2 BRECKENRIDGE PARK SEC 2
- Legal Disclosures: Municipal Utility District Disclosure, Seller Disclosure
- APN: 139-228-002-0003
- Section: 2
Listed by Legacy Homes & Properties, LLC (832) 230-1617, Karla Tatum (832) 269-3199
Get Pre-Approved Today
Schools
Schools serving 23219 Snowy Ridge Dr
School District:Spring Independent School District
| Name | Grades | Distance |
|---|---|---|
Gloria Marshall Elementary School 24505 Birnamwood Drive, Spring, TX 77373 | PK-5 | 0.5 mi |
Rickey C Bailey Middle School 3377 James C Leo, Spring, TX 77373 | 6-8 | 0.6 mi |
Spring High School 19428 Interstate 45 N, Spring, TX 77373 | 9-12 | 3.7 mi |
Disclaimer:
School attendance boundaries provided by ATTOM Data Solutions and are for reference only. Contact the school directly to verify enrollment eligibility.
Price & Sales History for 23219 Snowy Ridge Dr
Date
Details
Price
Change
Source
7/11/2026
Listed
$283,590
—
MLS
Disclaimer: Historical sales information is derived from public records provided by the county offices. Information is not guaranteed and should be independently verified.

Tax History
Tax History for 23219 Snowy Ridge Dr
Year
Property Taxes
Change
Tax Assessment
Change
2025
$7,350
173%
$273,741
-11%
2023
$2,694
—
$308,834
-13%
2022
$2,694
-63%
$353,166
31%
2022
$7,294
13%
$270,537
18%
2021
$6,465
2%
$229,935
5%
2020
$6,359
693%
$218,952
709%
2019
$802
—
$27,053
—
Disclaimer: Historical tax information is derived from public records provided by the county offices. Information is not guaranteed and should be independently verified.
Estimate the Cost
Estimate the Cost for 23219 Snowy Ridge Dr
23219 Snowy Ridge Drive, Spring, TX 77373 (MLS# 62391643) is a Single Family property with 3 bedrooms and 3 full bathrooms. 23219 Snowy Ridge Drive is currently listed for $283,590 and was received on July 11, 2026. Want to learn more about 23219 Snowy Ridge Drive? Do you have questions about finding other Single Family real estate for sale in Spring? You can browse all Spring real estate or contact a Coldwell Banker agent to request more information.