No photo available
$249,999 Just Listed
Property Description
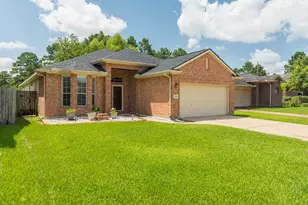
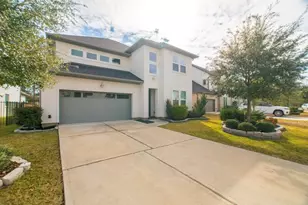
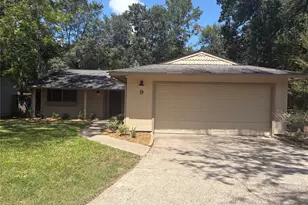
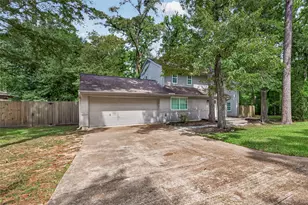
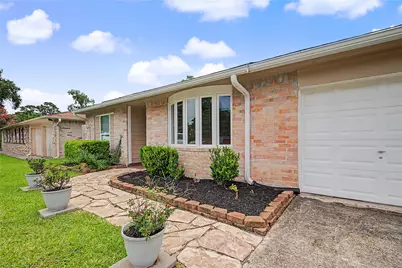
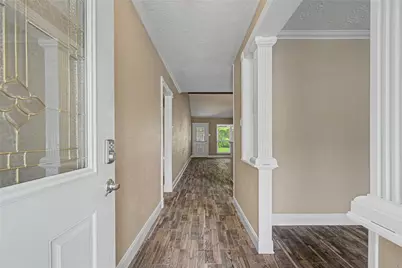
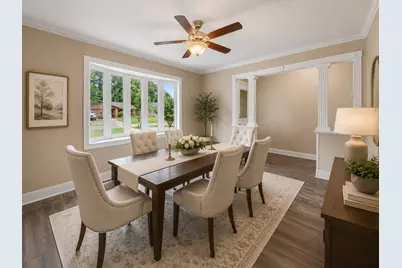
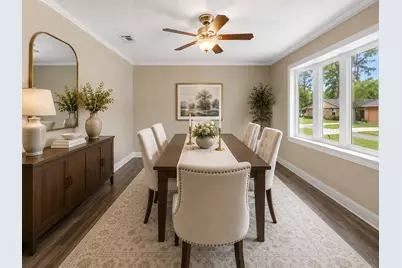
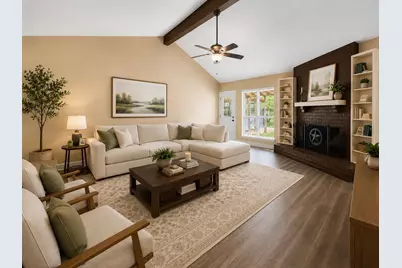
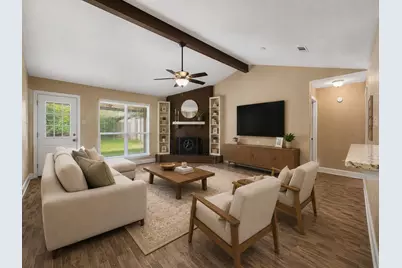
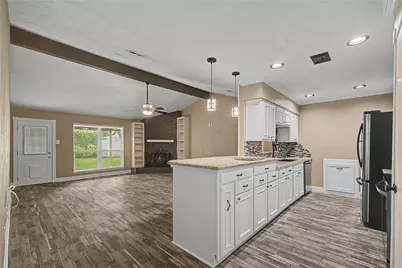
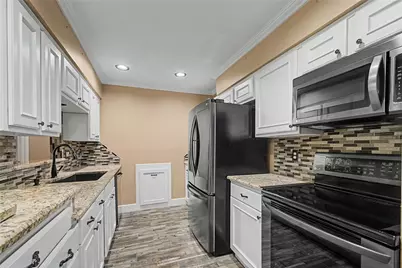
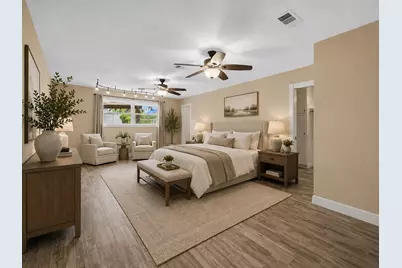
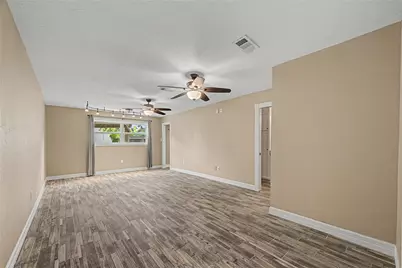
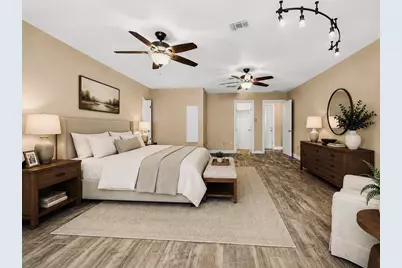
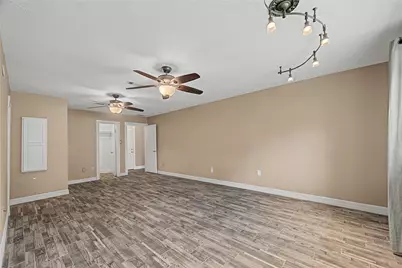
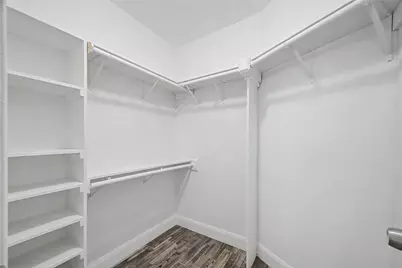
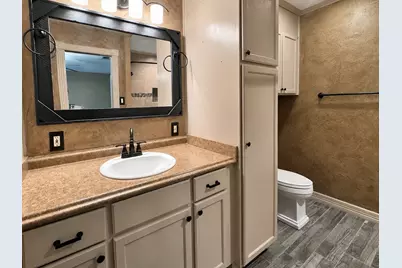
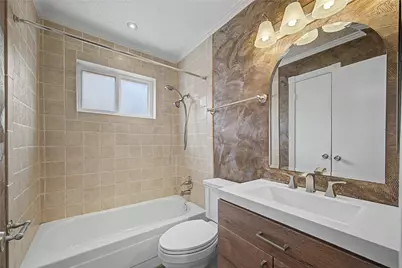
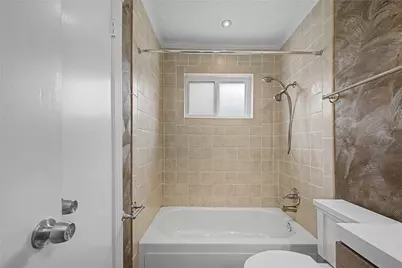
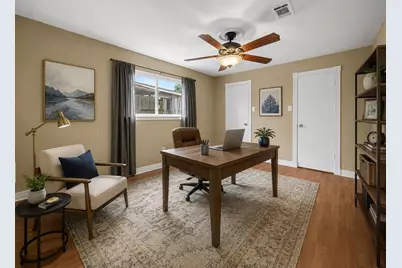
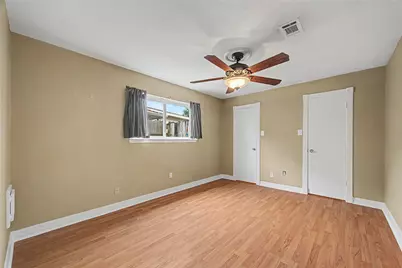
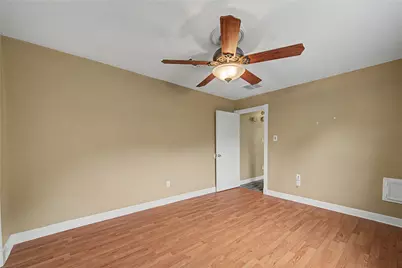
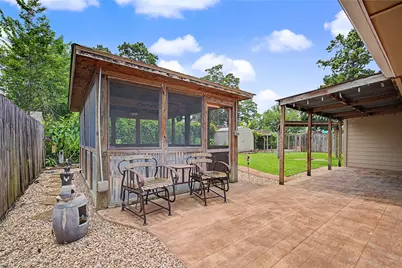
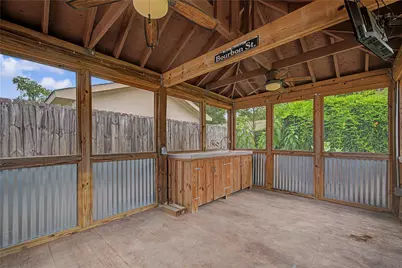
Welcome to this one-of-a-kind home offering spacious rooms, no carpet, custom features, quality updates, great storage & a fabulous backyard! Upon entering, the spacious dining room features a beautiful bay window. The standout kitchen offers granite counters, abundant cabinet/counter space & custom storage features. Large family room with vaulted ceiling, fireplace, built-ins & TV/media wiring to help keep cords hidden. The split floor plan offers a private oversized primary suite with 2 huge walk-in closets, large jetted tub & dual showerheads, w/ secondary bedrooms & guest bath on the opposite side. Great for entertaining or relaxing, the backyard offers a covered patio, fire pit/grill area, plus a covered screened outdoor living space with sink, prep area, cabinetry, TV & ceiling fans. Fenced outdoor enclosure w/ electricity, ideal for pets or flexible use, plus a storage shed. Windows 2021, 2022 A/C, 2021 water heater, French drain & gutters. A must-see home with so much to offer!
Full Property Details
Full Property Details for 4210 Mossygate Dr
General
- Price: $249,999
- HOA FEE: $33/month
- HOA FEE FREQ.: Annually
- Taxes: $4,744 (2025)
- Status: Active
- Type: Single Family
- Source: Houston
- MLS ID: 46930580
- Updated: 7/11/2026
- Added to Site: 1 day(s) ago
Interior
- Number of Rooms: 5
- Interior Features: Breakfast Bar, Granite Counters, High Ceilings, Jetted Tub, Pots & Pan Drawers, Pantry, Tub Shower, Window Treatments, Ceiling Fan(s), Programmable Thermostat
- Fireplace: Yes
- Number of Fireplaces: 1
- Fireplace(s): Wood Burning
- Appliances: Dishwasher, Electric Cooktop, Electric Oven, Disposal, Microwave, Refrigerator
- Flooring: Engineered Hardwood, Tile
Rooms
Bathrooms
- Total Bathrooms: 2
- Full Bathrooms: 2
Bedrooms
- Total Bedrooms: 3
Other Rooms
- Laundry: Washer Hookup, Electric Dryer Hookup
Additional Information
- Shared Amenities: Clubhouse, Dog Park, Picnic Area, Playground, Park, Pool, Tennis Court(s), Trail(s)
- Pool: Yes
- Pool Description: Association
- Security/Safety: Security System Leased, Security System Owned, Smoke Detector(s)
Exterior
- Exterior Features: Covered Patio, Deck, Enclosed Porch, Fence, Outdoor Kitchen, Patio, Storage
- Porch/Patio/Deck: Covered, Deck, Patio, Porch, Screened
Parking
- Garage: Yes
- Attached garage: Yes
- Garage Spaces: 2
- Parking Features: Attached, Garage, Garage Door Opener
Location
- Area: 12
- County: Harris
- Subdivision: Birnam Wood Sec 03
- Driving Directions: Treschwig to neighborhood entrance at Birnam Wood Blvd. Take Birnam Wood Blvd, turn left onto Mossygate Dr.
School Information
- Elem School District: 48 - Spring
- Midd School District: 48 - Spring
- High School District: 48 - Spring
- Elementary School: MILDRED JENKINS ELEMENTARY SCHOOL
- Middle School: DUEITT MIDDLE SCHOOL
- High School: SPRING HIGH SCHOOL
Community
- Association: Yes
- Assoc. Name: Birnam Wood III CAI
- Assoc. Fees Include: Clubhouse, Recreation Facilities
Heating & Cooling
- Central air: Yes
- Air Conditioning: Yes
- Cooling Type: Central Air, Gas
- Heating Type: Central, Electric
Utilities
- Sewer: Public Sewer
- Water: Public
Structural Information
- Architectural Style: Traditional
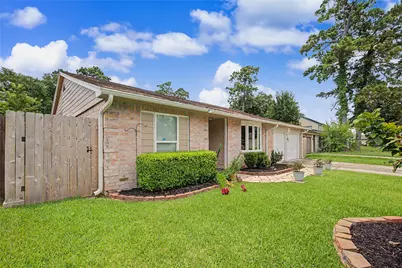
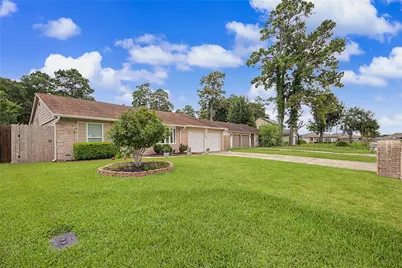
- Construction: Brick, Cement Siding
- Roof: Composition
- Windows: Window Coverings
- Stories/Levels: 1
- Square Feet: 1,843
- Sq. Ft. Source: Owner
- Living Area: 1,843 Sq. Ft.
- Year Built: 1978
- Year Built Source: Public Records
Additional Structures
- Other Structures: Shed(s)
Lot Features
- Lot Size (Acres): 0.1515
- Lot Size Source: Appraiser
- Lot Features: Subdivision, Side Yard
- Fencing (Description): Back Yard
Green Features
- Energy Efficient: Thermostat
- Indoor Air Quality: Ventilation
Financial Considerations
- Association Fee: $400
- Assoc Fee Freq.: Annually
- Tax Amount: $4,744
- Tax Year: 2025
- Terms: Cash, Conventional, FHA, VA Loan
Disclosures and Reports
- Ownership: Full Ownership
- Legal Description: LT 86 BLK 3 BIRNAM WOOD SEC 3
- Legal Disclosures: Municipal Utility District Disclosure, Other, Seller Disclosure
- APN: 107-773-000-0086
- Section: 3
Listed by Century Properties Real Estate (281) 487-6500, Susan Love (832) 865-0808
Get Pre-Approved Today
Schools
Schools serving 4210 Mossygate Dr
School District:Spring Independent School District
| Name | Grades | Distance |
|---|---|---|
Mildred Jenkins Elementary School 4615 Reynaldo Drive, Spring, TX 77373 | PK-5 | 1 mi |
Dueitt Middle School 1 Eagle Crossing, Spring, TX 77373 | 6-8 | 1.2 mi |
Spring High School 19428 Interstate 45 N, Spring, TX 77373 | 9-12 | 3.4 mi |
Disclaimer:
School attendance boundaries provided by ATTOM Data Solutions and are for reference only. Contact the school directly to verify enrollment eligibility.
Price & Sales History for 4210 Mossygate Dr
Date
Details
Price
Change
Source
7/11/2026
Listed
$249,999
—
MLS
Disclaimer: Historical sales information is derived from public records provided by the county offices. Information is not guaranteed and should be independently verified.

Tax History
Tax History for 4210 Mossygate Dr
Year
Property Taxes
Change
Tax Assessment
Change
2025
$2,894
194%
$211,378
-1%
2023
$986
—
$212,667
-1%
2022
$986
-64%
$214,665
9%
2022
$2,769
-2%
$196,150
28%
2021
$2,823
7%
$153,019
2%
2020
$2,636
-10%
$149,300
42%
2019
$2,917
6%
$104,804
10%
2018
$2,749
10%
$95,277
10%
2017
$2,502
11%
$86,616
10%
2016
$2,246
11%
$78,742
10%
2015
$2,019
—
$71,584
-4%
2015
$2,019
11%
$74,520
26%
2013
$1,823
—
$59,161
—
Disclaimer: Historical tax information is derived from public records provided by the county offices. Information is not guaranteed and should be independently verified.
Estimate the Cost
Estimate the Cost for 4210 Mossygate Dr
4210 Mossygate Drive, Spring, TX 77373 (MLS# 46930580) is a Single Family property with 3 bedrooms and 2 full bathrooms. 4210 Mossygate Drive is currently listed for $249,999 and was received on July 11, 2026. Want to learn more about 4210 Mossygate Drive? Do you have questions about finding other Single Family real estate for sale in Spring? You can browse all Spring real estate or contact a Coldwell Banker agent to request more information.