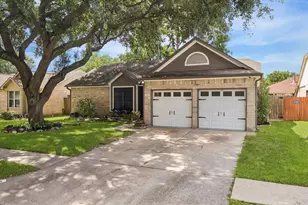
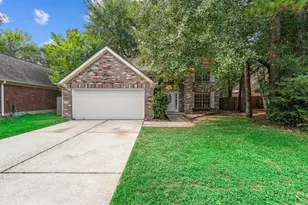
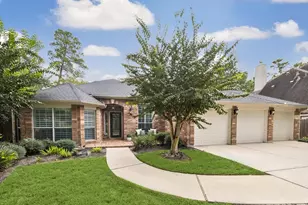
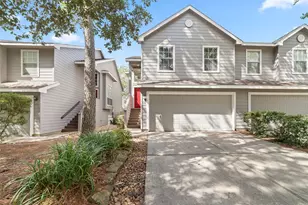
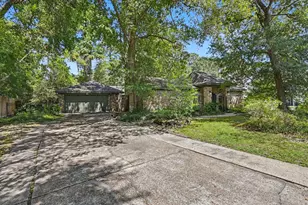
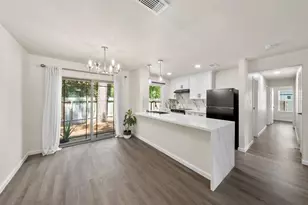
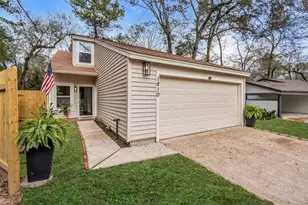
Full Property Details for 4318 Rosegate Dr
General
- Price: $228,000
- HOA FEE: $31/month
- HOA FEE FREQ.: Annually
- Taxes: $5,355 (2025)
- Status: Active
- Type: Single Family
- Source: Houston
- MLS ID: 46446676
- Updated: 9/17/2026
- Added to Site: 52 day(s) ago
Interior
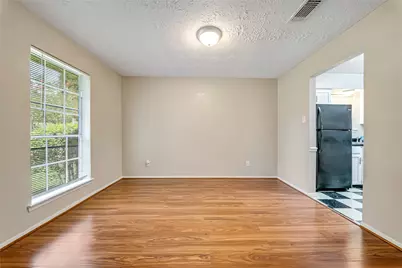
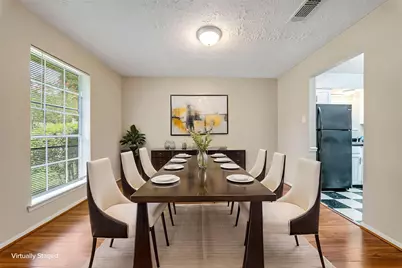
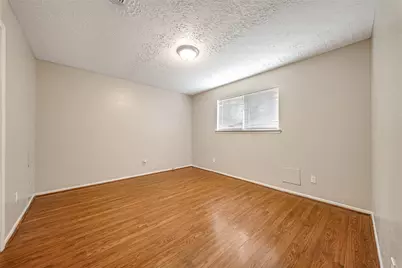
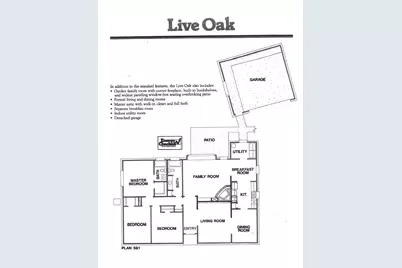
- Number of Rooms: 8
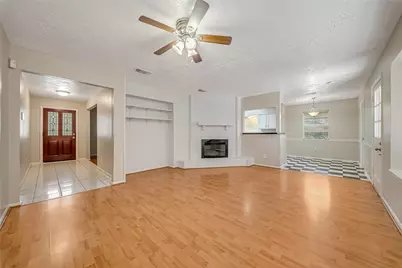
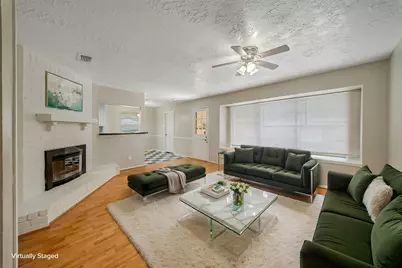
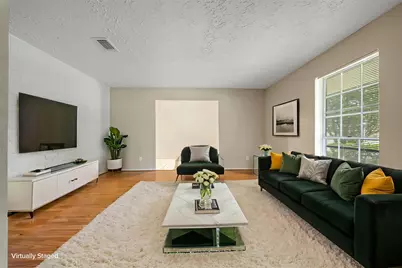
- Interior Features: Entrance Foyer, High Ceilings
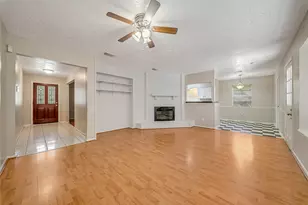
- Fireplace: Yes
- Number of Fireplaces: 1
- Fireplace(s): Wood Burning
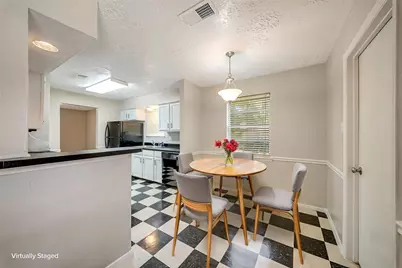
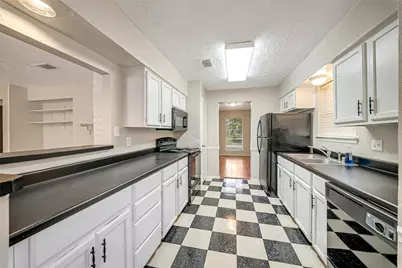
- Appliances: Dishwasher, Electric Cooktop, Electric Oven, Electric Range, Disposal, Microwave, Refrigerator
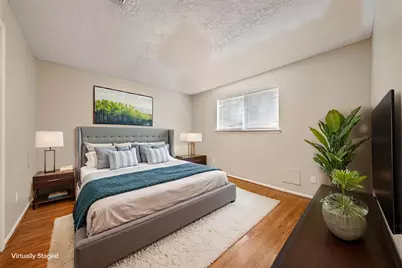
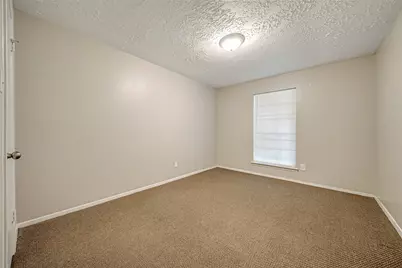
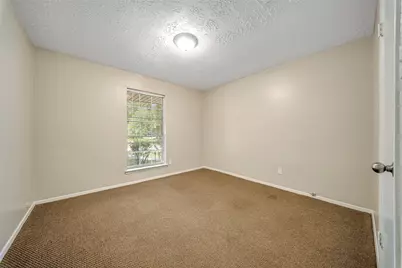
- Flooring: Carpet, Tile
Rooms
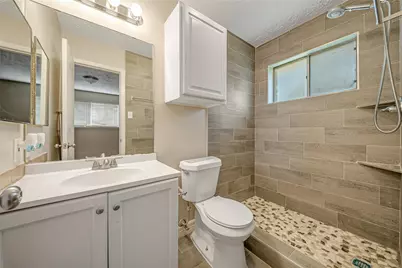
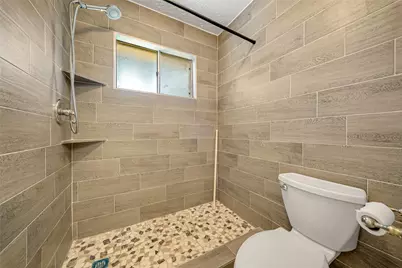
- Total Bathrooms: 2
- Full Bathrooms: 2
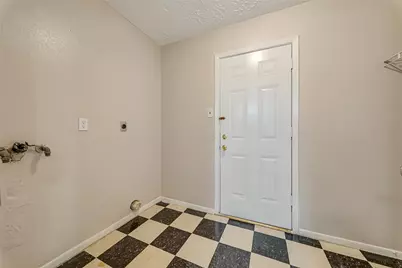
- Laundry: Washer Hookup, Electric Dryer Hookup
Additional Information
- Shared Amenities: Clubhouse, Dog Park, Picnic Area, Playground, Park, Pool, Tennis Court(s), Trail(s)
- Pool: Yes
- Pool Description: Association
- Security/Safety: Smoke Detector(s)
Exterior
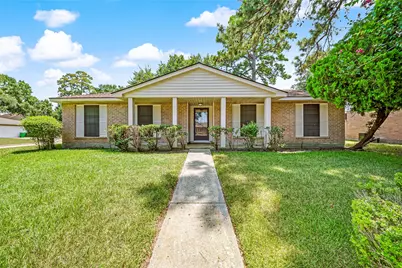
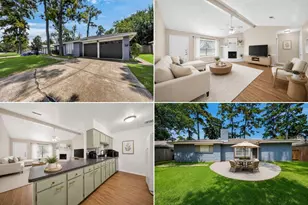
- Exterior Features: Deck, Fully Fenced, Fence, Porch, Patio, Private Yard
- Porch/Patio/Deck: Deck, Patio, Porch
Parking
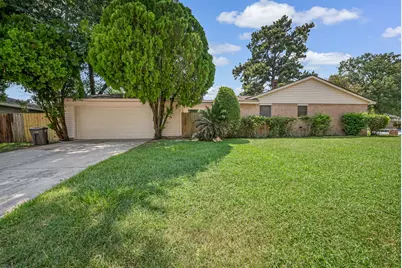
- Garage: Yes
- Garage Spaces: 2
- Parking Features: Additional Parking, Driveway, Detached, Garage, Garage Door Opener
Location
- Area: 12
- County: Harris
- Subdivision: Birnam Wood Sec 03
- Driving Directions: 59 North, Left FM1930 (Humble) Right Cypresswood, Left Treschwig Road, Right Birnam Wood, Right on Chestergate, Left on Lestergate and 4318 Rosegate Dr is to your left.
School Information
- Elem School District: 48 - Spring
- Midd School District: 48 - Spring
- High School District: 48 - Spring
- Elementary School: MILDRED JENKINS ELEMENTARY SCHOOL
- Middle School: DUEITT MIDDLE SCHOOL
- High School: SPRING HIGH SCHOOL
Community
- Association: Yes
- Assoc. Name: Birnam Wood HOA III
- Assoc. Fees Include: Clubhouse, Recreation Facilities
Heating & Cooling
- Central air: Yes
- Air Conditioning: Yes
- Cooling Type: Central Air, Electric
- Heating Type: Central, Gas
Utilities
- Sewer: Public Sewer
- Water: Public
Structural Information
- Architectural Style: Traditional

- Construction: Aluminum Siding, Brick, Wood Siding
- Roof: Composition
- Stories/Levels: 1
- Square Feet: 1,698
- Sq. Ft. Source: Appraiser
- Living Area: 1,698 Sq. Ft.
- Year Built: 1978
- Year Built Source: Public Records
Lot Features
- Lot Size (Acres): 0.1919
- Lot Size Source: Appraiser
- Lot Features: Corner Lot, Cul-De-Sac, Subdivision
- Fencing (Description): Back Yard
Financial Considerations
- Association Fee: $375
- Assoc Fee Freq.: Annually
- Tax Amount: $5,355
- Tax Year: 2025
- Terms: Cash, Conventional, FHA, Investor Financing, VA Loan
Disclosures and Reports
- Ownership: Full Ownership
- Documents Avail.: Seller's Property Disclosure
- Legal Description: LT 28 BLK 8 BIRNAM WOOD SEC 3
- APN: 107-777-000-0028
- Section: 3
Listed by Worth Clark Realty (800) 991-6092, Bridgete Jackson (713) 494-9105