This is a carousel with tiles that activate property listing cards. Use the previous and next buttons to navigate.
1/42
$585,000
This is a carousel with tiles that activate property listing cards. Use the previous and next buttons to navigate.
1/42
Property Description
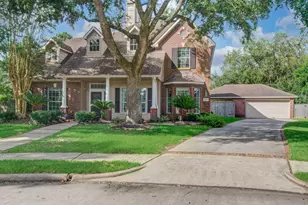
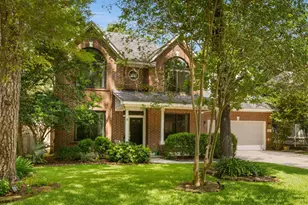
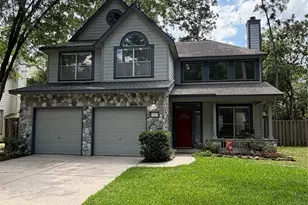
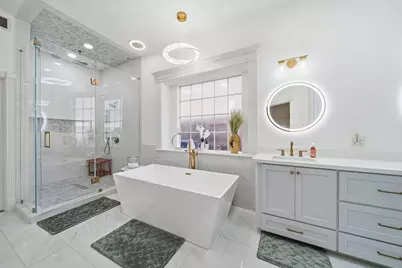
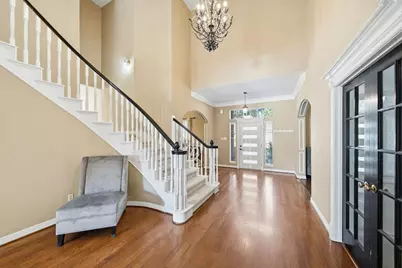
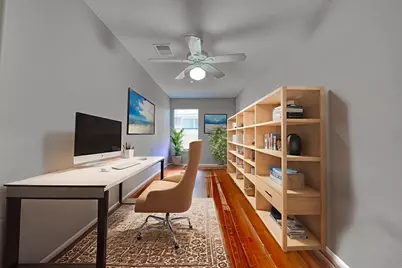
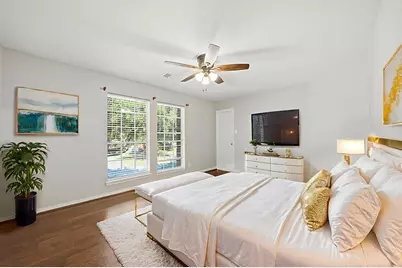
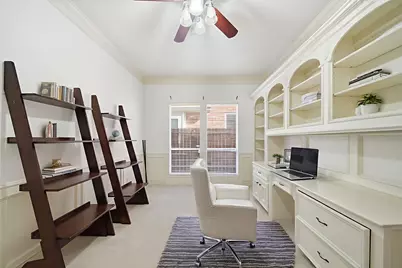
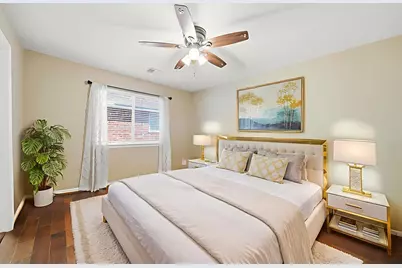
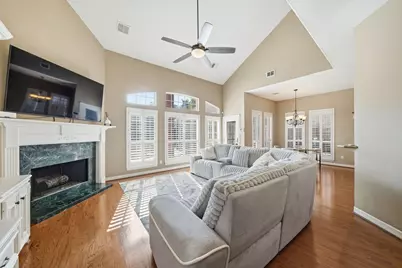
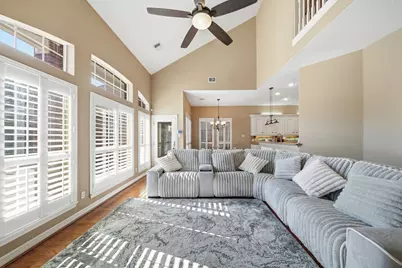
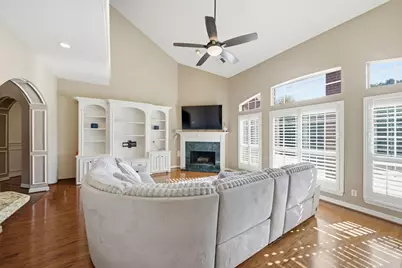
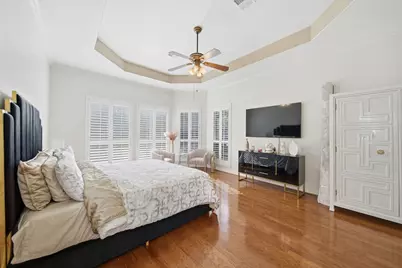
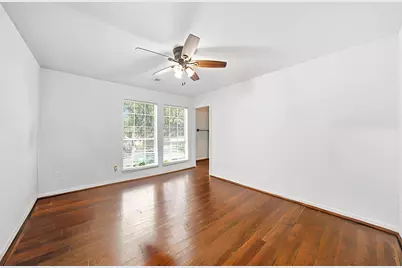
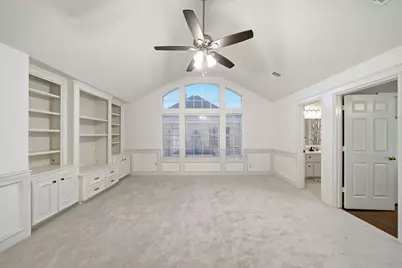
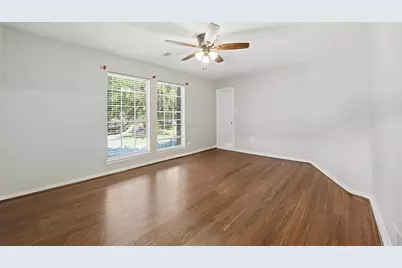
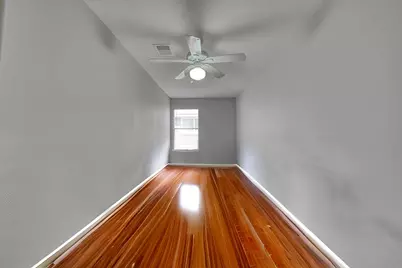
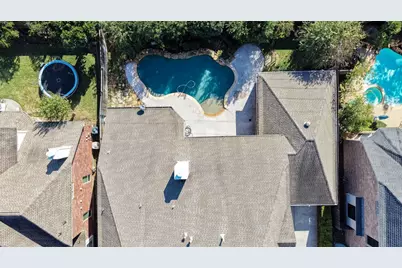
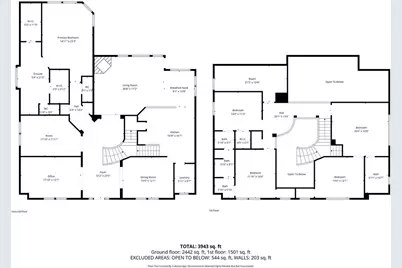
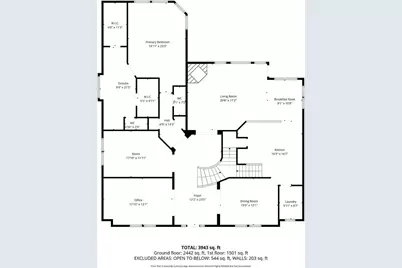
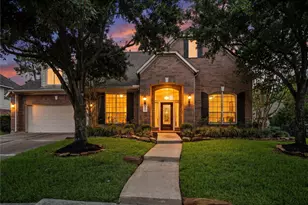
Come see this stunning home in the award-winning Klein Oak School District, nestled on a quiet cul-de-sac in Spring Creek Oaks. This 4-bedroom, 3.5-bath home offers an office, formal dining, and an upstairs gameroom. Inside, enjoy high ceilings, wood floors, and a two-sided staircase. The large den opens to a chef's kitchen with double ovens, a 5-burner gas cooktop, granite counters, abundant cabinetry, and a walk-in pantry. The family room features custom built-ins, a marble fireplace, and plantation shutters. The primary suite boasts trayed ceilings, crown molding, double vanities, a jetted tub, a walk-in shower, and two walk-in closets. Upstairs includes a custom gameroom, spacious bedrooms, a flex room, and two full baths. The backyard is a resort-style retreat with a saltwater pool, water features, and a generous patio for entertaining. Push play to watch the video tour and schedule your private showing today!
Full Property Details
Full Property Details for 5811 Desert Oak Way
General
- Price: $585,000
- HOA FEE: $83/month
- HOA FEE FREQ.: Annually
- Taxes: $11,068 (2025)
- Status: Active
- Type: Single Family
- Source: Houston
- MLS ID: 52475429
- Updated: 6/29/2026
- Added to Site: 46 day(s) ago
Interior
- Number of Rooms: 9
- Interior Features: Balcony, Crown Molding, Dry Bar, Entrance Foyer, High Ceilings, Multiple Staircases, Vaulted Ceiling(s), Wired for Sound, Window Treatments
- Fireplace: Yes
- Number of Fireplaces: 1
- Fireplace(s): Wood Burning
- Appliances: Double Oven, Dishwasher, Disposal, Gas Range, Microwave
- Flooring: Brick, Carpet, Tile, Wood
Rooms
Bathrooms
- Total Bathrooms: 4
- Full Bathrooms: 3
- Half Bathrooms: 1
Bedrooms
- Total Bedrooms: 4
Other Rooms
- Laundry: Washer Hookup, Electric Dryer Hookup
Additional Information
- Pool: Yes
- Private Pool: Yes
- Pool Description: In Ground
- Security/Safety: Prewired, Security System Owned, Smoke Detector(s)
Exterior
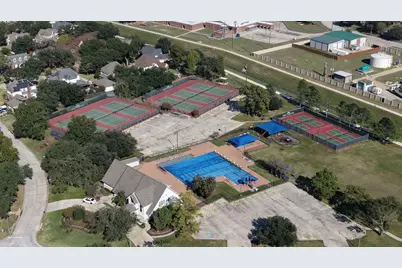
- Exterior Features: Balcony, Covered Patio, Deck, Fully Fenced, Sprinkler/Irrigation, Paved Driveway, Porch, Patio, Private Yard, Tennis Court(s)
- Porch/Patio/Deck: Balcony, Covered, Deck, Patio, Porch
Parking
- Garage: Yes
- Garage Spaces: 2
- Parking Features: Detached, Garage
Location
- Area: 13
- County: Harris
- Subdivision: Spring Creek Oaks Sec 09
- Driving Directions: Take I-45 North to Exit 64. Turn left onto E. Richey Rd. Continue onto W. Richey Rd. Turn right on Kuykendahl Rd. Then turn left on Louetta Rd. Next, turn right on TC Jester Blvd. Finally, turn right on Bur Oak Dr., and another right on Desert Way.
- Direction Faces: North
School Information
- Elem School District: 32 - Klein
- Midd School District: 32 - Klein
- High School District: 32 - Klein
- Elementary School: KUEHNLE ELEMENTARY SCHOOL
- Middle School: KLEB INTERMEDIATE SCHOOL
- High School: KLEIN HIGH SCHOOL
Community
- Association: Yes
- Assoc. Name: SPRING CREEK OAKS HOA
Heating & Cooling
- Central air: Yes
- Air Conditioning: Yes
- Cooling Type: Central Air, Electric
- Heating Type: Central, Electric, Gas
Utilities
- Sewer: Public Sewer
Structural Information
- Architectural Style: Traditional
- Construction: Brick, Wood Siding
- Roof: Composition
- Windows: Window Coverings
- Stories/Levels: 2
- Square Feet: 4,132
- Sq. Ft. Source: Appraiser
- Living Area: 4,132 Sq. Ft.
- Year Built: 1998
- Year Built Source: Public Records
Lot Features
- Lot Size (Acres): 0.2204
- Lot Size Source: Appraiser
- Lot Features: Cul-De-Sac, Subdivision
Financial Considerations
- Association Fee: $990
- Assoc Fee Freq.: Annually
- Tax Amount: $11,068
- Tax Year: 2025
- Terms: Cash, Conventional, FHA
Disclosures and Reports
- Legal Description: LT 4 BLK 1 SPRING CREEK OAKS SEC 9
- Legal Disclosures: Municipal Utility District Disclosure, Other
- APN: 119-025-001-0004
- Section: 9
Buyer's Brokerage Compensation: Contact Listing Agent
Not binding unless confirmed by separate agreement among applicable parties.
Get Pre-Approved Today
Schools
Schools serving 5811 Desert Oak Way
School District:Klein Independent School District
| Name | Grades | Distance |
|---|---|---|
Kuehnle Elementary School 5510 Winding Rdg Dr, Klein, TX 77379 | PK-5 | 0.2 mi |
Kleb Intermediate School 7425 Louetta Rd, Klein, TX 77379 | 6-8 | 2 mi |
Klein High School 16715 Stuebner Airline Rd, Klein, TX 77379 | 9-12 | 1.8 mi |
Disclaimer:
School attendance boundaries provided by ATTOM Data Solutions and are for reference only. Contact the school directly to verify enrollment eligibility.
Price & Sales History for 5811 Desert Oak Way
Date
Details
Price
Change
Source
6/23/2026
Price Reduced
$585,000
-0.85%
MLS
5/25/2026
Listed
$590,000
—
MLS
Disclaimer: Historical sales information is derived from public records provided by the county offices. Information is not guaranteed and should be independently verified.
Tax History
Tax History for 5811 Desert Oak Way
Year
Property Taxes
Change
Tax Assessment
Change
2024
-100%
$490,519
-5%
2023
$2,044
—
$517,155
-1%
2022
$2,044
-77%
$523,349
10%
2022
$8,726
2%
$475,774
32%
2021
$8,582
-16%
$360,209
-7%
2020
$10,260
5%
$386,771
6%
2019
$9,808
1%
$364,774
4%
2018
$9,704
—
$349,223
—
2017
$9,749
-12%
$349,223
-11%
2016
$11,016
—
$394,449
—
2015
$11,065
—
$394,449
2%
2015
$11,065
13%
$387,198
13%
2013
$9,825
—
$342,442
—
Disclaimer: Historical tax information is derived from public records provided by the county offices. Information is not guaranteed and should be independently verified.
Estimate the Cost
Estimate the Cost for 5811 Desert Oak Way
5811 Desert Oak Way, Spring, TX 77379 (MLS# 52475429) is a Single Family property with 4 bedrooms, 3 full bathrooms and 1 partial bathroom. 5811 Desert Oak Way is currently listed for $585,000 and was received on May 25, 2026. Want to learn more about 5811 Desert Oak Way? Do you have questions about finding other Single Family real estate for sale in Spring? You can browse all Spring real estate or contact a Coldwell Banker agent to request more information.