No photo available
$450,000 Just Listed
Property Description
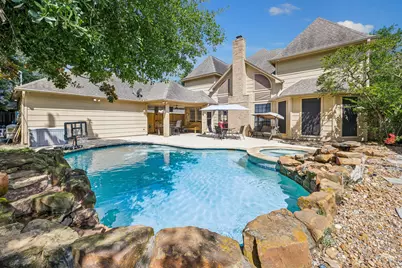
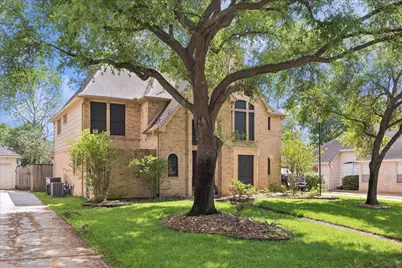
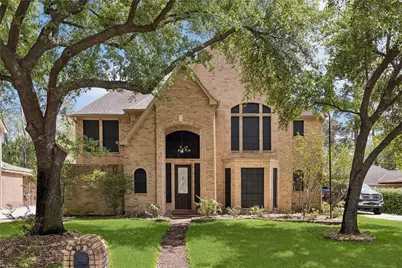
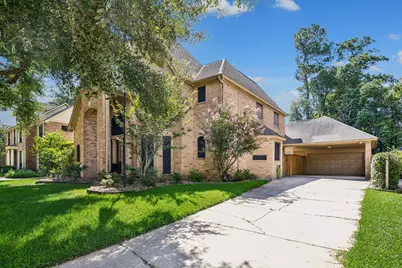
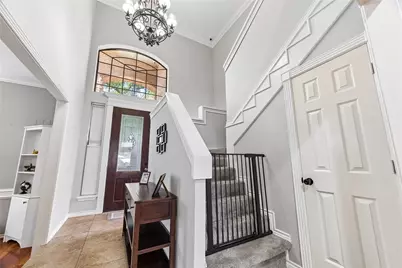
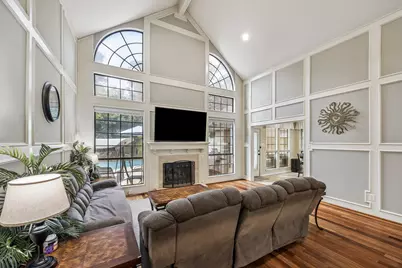
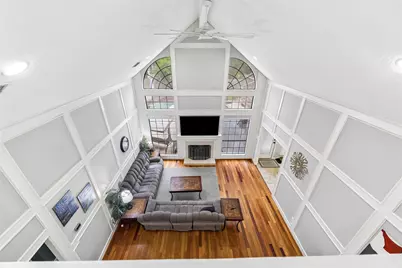
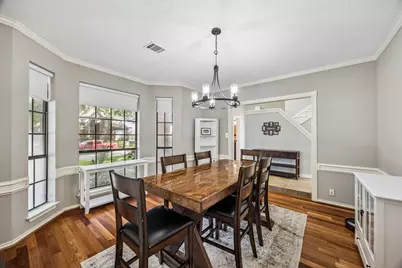
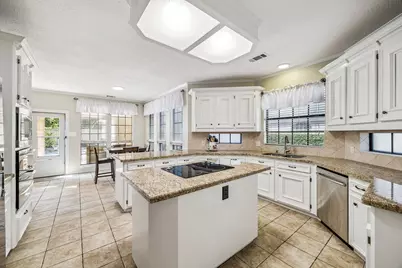
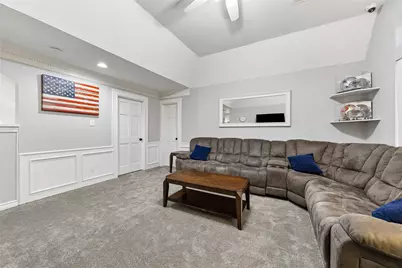
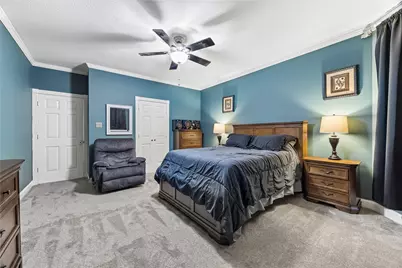
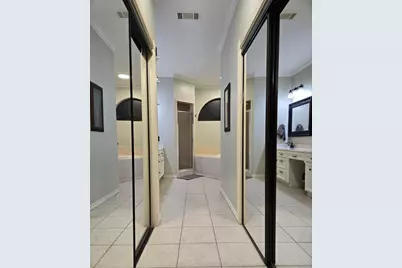
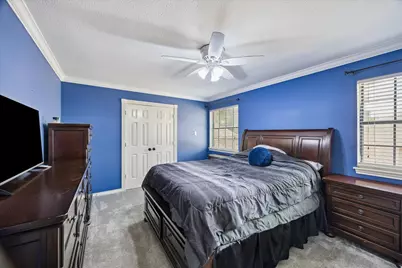
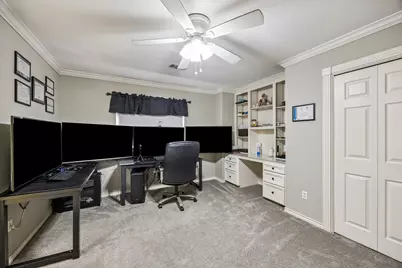
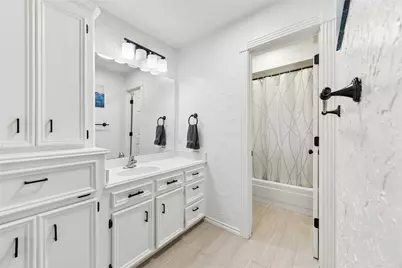
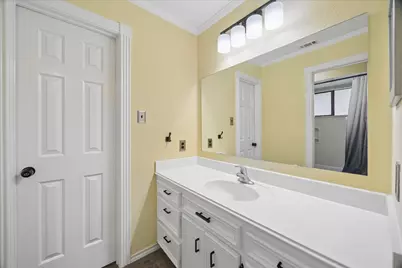
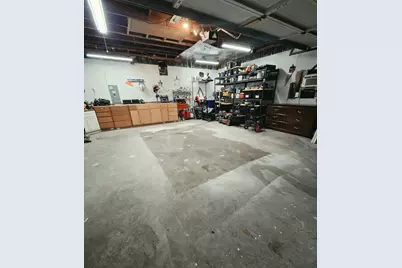
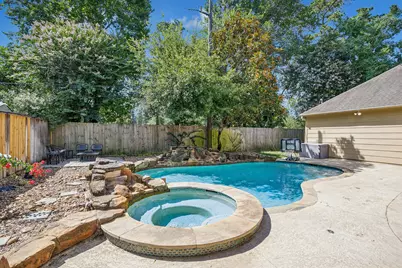
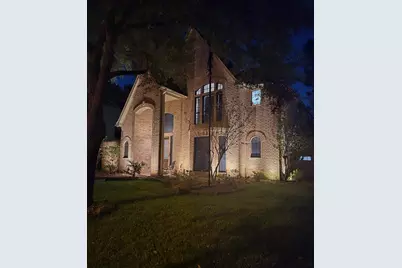
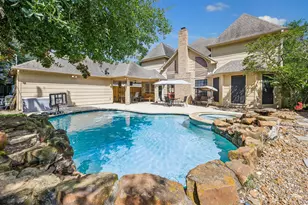
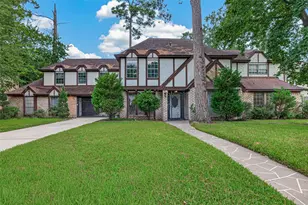
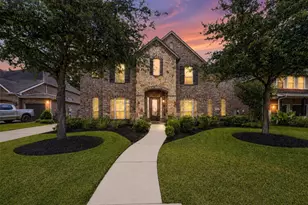
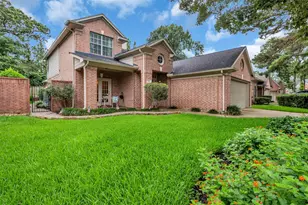
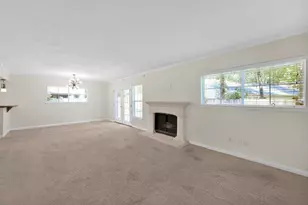
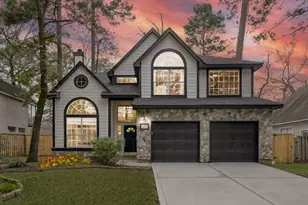
WELCOME HOME! Open Space. NEW Carpet. Heated Pool. Sprinkler System. Whole House Generator/Water Filter Sytem. Discover luxury living in this exquisite 4 Bedroom, 3 1/2 Bathroom haven with a detached garage, pool/hot tub and plenty of parking! Immerse yourself in elegance with rich hardwood floors gracing the Family and Dining rooms. The Family Room features soaring ceilings and built-ins with a gaslog fireplace, while the gourmet Kitchen impresses with custom cabinets, double ovens, granite countertops and a refrigerator that stays with the home. Relax in the outdoor oasis, complete with a heated pool, hot tub, cascading waterfall and large covered patio area. Upstairs, a generous game room awaits, along with spacious secondary bedrooms. The Primary suite offers engineered wood flooring, double sinks, a separate shower, jetted tub, and double closets. Refrigerator and washer/dryer in the laundry will remain. Plenty of shopping, restaurants and parks nearby. Come See!
Full Property Details
Full Property Details for 5823 Ashmere Ln
General
- Price: $450,000
- HOA FEE: $83/month
- HOA FEE FREQ.: Annually
- Status: Active
- Type: Single Family
- Source: Houston
- MLS ID: 4660361
- Updated: Today (7/14/2026)
- Added to Site: Today
Interior
- Number of Rooms: 9
- Interior Features: Wet Bar, Double Vanity, Entrance Foyer, High Ceilings, Hot Tub/Spa, Kitchen Island, Pantry, Separate Shower, Window Treatments
- Fireplace: Yes
- Number of Fireplaces: 1
- Fireplace(s): Gas Log
- Appliances: Double Oven, Dishwasher, Electric Cooktop, Electric Oven, Ice Maker, Microwave, Dryer, Refrigerator, Washer
- Flooring: Carpet, Tile, Wood
Rooms
Bathrooms
- Total Bathrooms: 4
- Full Bathrooms: 3
- Half Bathrooms: 1
Bedrooms
- Total Bedrooms: 4
Additional Information
- Pool: Yes
- Private Pool: Yes
- Pool Description: Gunite, Heated, In Ground
- Spa: Yes
- Spa Description: Hot Tub
- Security/Safety: Smoke Detector(s)
Exterior
- Exterior Features: Deck, Hot Tub/Spa, Sprinkler/Irrigation, Paved Driveway, Patio, Private Yard
- Porch/Patio/Deck: Deck, Patio
Parking
- Garage: Yes
- Garage Spaces: 2
- Parking Features: Driveway, Detached, Garage, Garage Door Opener
Location
- Area: 13
- County: Harris
- Subdivision: Terranova West
- Driving Directions: From Downtown Houston, TX -Get on I-45 N -Follow I-45 N to N Fwy Service Rd. Take exit 64 from I-45 N -Take exit 64 toward Richey Rd -Follow E Richey Rd, Kuykendahl Rd and Cypresswood Dr to Ashmere Ln -Merge onto N Fwy Service Rd -Use the left 2 lanes to turn left onto E Richey Rd -Turn right onto Kuykendahl Rd -Turn left onto Cypresswood Dr -Turn right onto T C Jester Blvd -Turn right onto Ashmere Ln Destination will be on the right
- Direction Faces: Northwest
School Information
- Elem School District: 32 - Klein
- Midd School District: 32 - Klein
- High School District: 32 - Klein
- Elementary School: BENFER ELEMENTARY SCHOOL
- Middle School: STRACK INTERMEDIATE SCHOOL
- High School: KLEIN HIGH SCHOOL
Community
- Association: Yes
- Assoc. Name: Crest Management
Heating & Cooling
- Central air: Yes
- Air Conditioning: Yes
- Cooling Type: Central Air, Electric
- Heating Type: Central, Electric
Utilities
- Sewer: Public Sewer
- Water: Public
Structural Information
- Architectural Style: Traditional
- Construction: Brick, Wood Siding
- Roof: Composition
- Windows: Window Coverings
- Stories/Levels: 2
- Square Feet: 2,872
- Sq. Ft. Source: Appraiser
- Living Area: 2,872 Sq. Ft.
- Year Built: 1988
- Year Built Source: Public Records
Lot Features
- Lot Size Source: Appraiser
- Lot Features: Subdivision
Financial Considerations
- Association Fee: $1,000
- Assoc Fee Freq.: Annually
- Terms: Cash, Conventional, FHA, Other, VA Loan
Disclosures and Reports
- Legal Description: LT 481 BLK 9 TERRANOVA WEST SEC 3
- Legal Disclosures: Seller Disclosure
- APN: 115-390-009-0481
- Section: 3
Listed by Compass RE Texas, LLC - Houston (832) 899-4788, Ruben Galvan (346) 827-4802

Get Pre-Approved Today
Schools
Schools serving 5823 Ashmere Ln
School District:Klein Independent School District
| Name | Grades | Distance |
|---|---|---|
Benfer Elementary School 18027b Kuykendahl Rd, Klein, TX 77379 | PK-5 | 1 mi |
Strack Intermediate School 18027 Kuykendahl Road, Klein, TX 77379 | 6-8 | 1 mi |
Klein High School 16715 Stuebner Airline Rd, Klein, TX 77379 | 9-12 | 1.6 mi |
Disclaimer:
School attendance boundaries provided by ATTOM Data Solutions and are for reference only. Contact the school directly to verify enrollment eligibility.
Price & Sales History for 5823 Ashmere Ln
Date
Details
Price
Change
Source
7/14/2026
Listed
$450,000
—
MLS
Disclaimer: Historical sales information is derived from public records provided by the county offices. Information is not guaranteed and should be independently verified.
Tax History
Tax History for 5823 Ashmere Ln
Year
Property Taxes
Change
Tax Assessment
Change
2025
$6,783
61%
$370,554
6%
2023
$4,207
—
$349,116
-2%
2022
$4,207
-36%
$357,571
-1%
2022
$6,584
1%
$359,386
31%
2021
$6,536
8%
$274,854
14%
2020
$6,070
-16%
$242,160
-6%
2019
$7,253
7%
$258,250
10%
2018
$6,805
—
$234,773
—
2017
$6,837
-3%
$235,643
-3%
2016
$7,025
5%
$242,000
5%
2015
$6,664
—
$230,188
10%
2015
$6,664
15%
$209,262
8%
2013
$5,774
—
$194,461
—
Disclaimer: Historical tax information is derived from public records provided by the county offices. Information is not guaranteed and should be independently verified.
Estimate the Cost
Estimate the Cost for 5823 Ashmere Ln
5823 Ashmere Ln, Spring, TX 77379 (MLS# 4660361) is a Single Family property with 4 bedrooms, 3 full bathrooms and 1 partial bathroom. 5823 Ashmere Ln is currently listed for $450,000 and was received on July 14, 2026. Want to learn more about 5823 Ashmere Ln? Do you have questions about finding other Single Family real estate for sale in Spring? You can browse all Spring real estate or contact a Coldwell Banker agent to request more information.