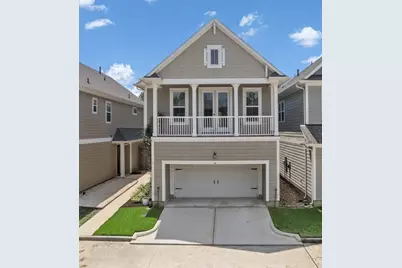
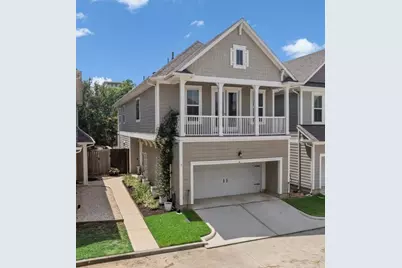
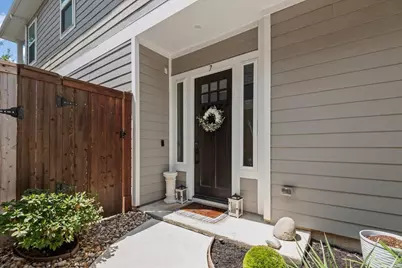
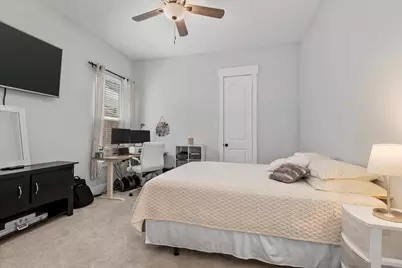
Full Property Details for 7 Thorpe Ln
General
- Price: $499,999
- HOA FEE: $100/month
- HOA FEE FREQ.: Annually
- Taxes: $15,303 (2025)
- Status: Active
- Type: Single Family
- Source: Houston
- MLS ID: 84936754
- Updated: 10/11/2026
- Added to Site: 47 day(s) ago
Interior
- Number of Rooms: 7
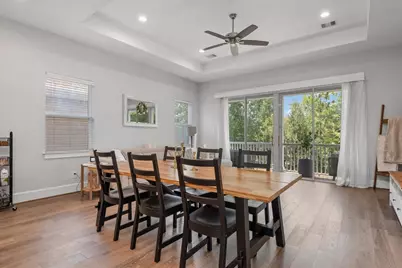
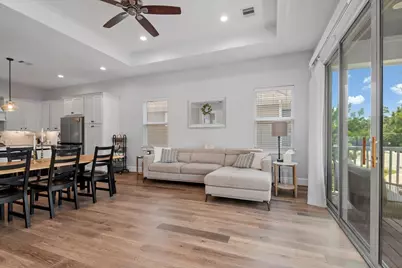
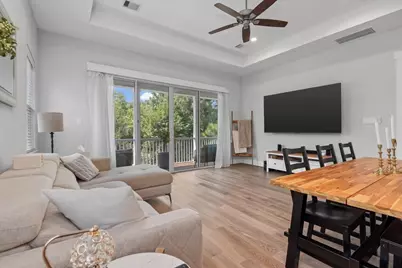
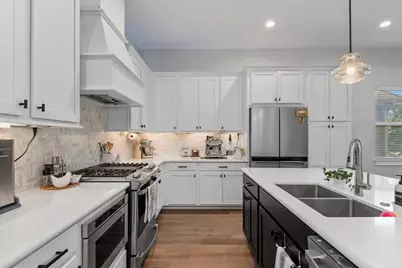
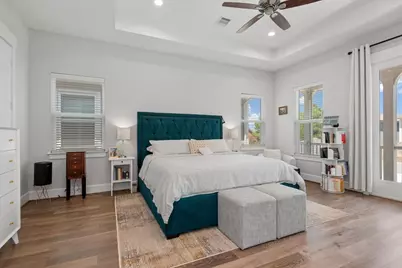
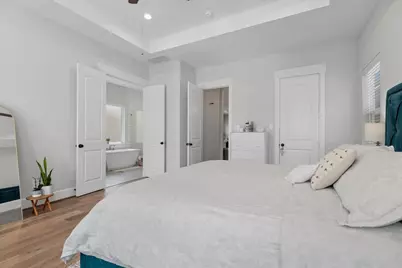
- Interior Features: Breakfast Bar, Double Vanity, Full Bath on Main Level, Kitchen/Family Room Combo, Quartz Counters, Soaking Tub, Separate Shower, Two Bedrooms Down, Tub Shower, Upper Level Primary, Ceiling Fan(s), Kitchen/Dining Combo, Programmable Thermostat
- Appliances: Dishwasher, Disposal, Gas Oven, Gas Range, Microwave
- Flooring: Tile, Wood
Rooms
- Total Bathrooms: 3
- Full Bathrooms: 2
- Half Bathrooms: 1
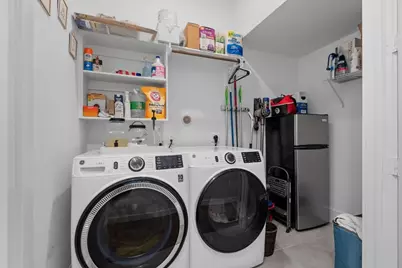
- Laundry: Washer Hookup, Electric Dryer Hookup, Gas Dryer Hookup
Exterior
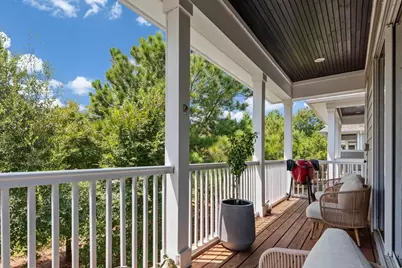
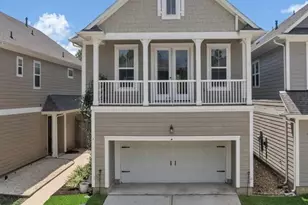
- Exterior Features: Balcony, Covered Patio, Deck, Fence, IrrigationSprinklers, Porch, Patio
- Porch/Patio/Deck: Balcony, Covered, Deck, Patio, Porch
Parking
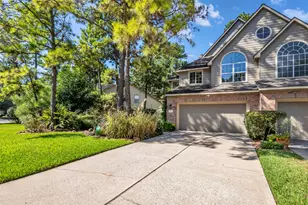
- Garage: Yes
- Attached garage: Yes
- Garage Spaces: 2
- Parking Features: Attached, Garage
Location
- Area: 14
- County: Harris
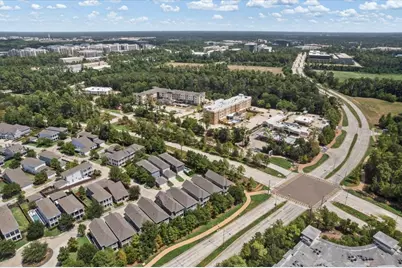
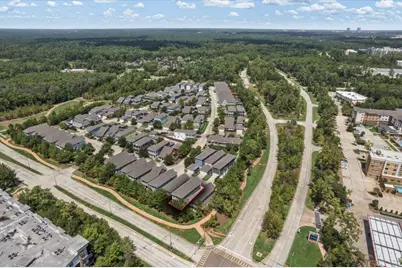
- Subdivision: Harper Woods
- Driving Directions: From 99 head North on Holzwarth for 0.4 miles, (Left) on Red Harper, (Left) on Dobbs View, (Left) on Thorpe Lane. Home is on the right.
- Direction Faces: East
School Information
- Elem School District: 48 - Spring
- Midd School District: 48 - Spring
- High School District: 48 - Spring
- Elementary School: NORTHGATE ELEMENTARY SCHOOL
- Middle School: SPRINGWOODS VILLAGE MIDDLE SCHOOL
- High School: SPRING HIGH SCHOOL
Community
- Association: Yes
- Assoc. Name: Prestige Assoc. Management Group
Heating & Cooling
- Central air: Yes
- Air Conditioning: Yes
- Cooling Type: Central Air, Electric
- Heating Type: Central, Gas
Utilities
- Sewer: Public Sewer
- Water: Public
Structural Information
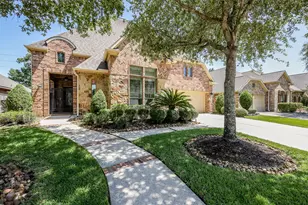
- Architectural Style: Traditional
- Builder: Sullivan Brothers
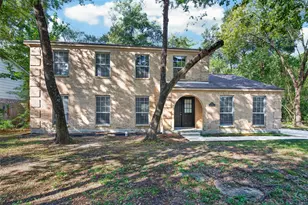
- Construction: Cement Siding
- Roof: Composition
- Windows: Low-Emissivity Windows
- Stories/Levels: 2
- Square Feet: 2,299
- Sq. Ft. Source: Appraiser
- Living Area: 2,299 Sq. Ft.
- Year Built: 2021
- Year Built Source: Public Records
Lot Features
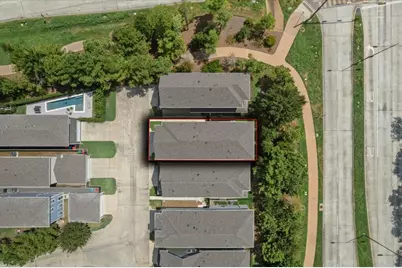
- Lot Size (Acres): 0.0604
- Lot Size Source: Appraiser
- Lot Features: Subdivision
- Fencing (Description): Back Yard
Green Features
- Energy Efficient: HVAC, Thermostat, Windows
- Indoor Air Quality: Ventilation
Financial Considerations
- Association Fee: $1,200
- Assoc Fee Freq.: Annually
- Tax Amount: $15,303
- Tax Year: 2025
- Terms: Cash, Conventional, FHA, VA Loan
Disclosures and Reports
- Documents Avail.: Seller's Property Disclosure
- Legal Description: LT 8 BLK 3 HARPER WOODS 2ND PAR R/P
- Exclusions: Water Softener
- Legal Disclosures: Other
- APN: 135-325-010-0008
- Section: 1
Listed by Jane Byrd Properties International LLC (713) 489-9897, Matthew Gutierrez (832) 608-2221