This is a carousel with tiles that activate property listing cards. Use the previous and next buttons to navigate.
1/40
$349,000 Just Listed
This is a carousel with tiles that activate property listing cards. Use the previous and next buttons to navigate.
1/40
Property Description
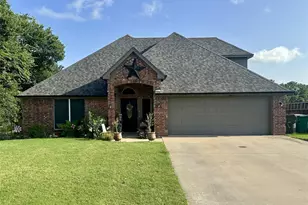
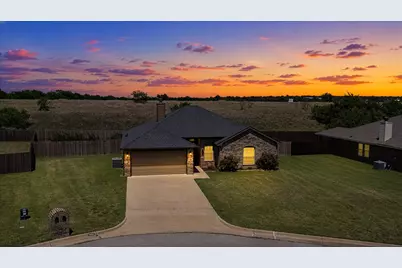
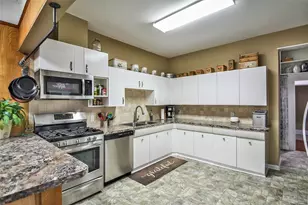
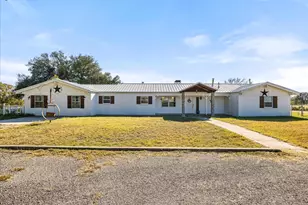
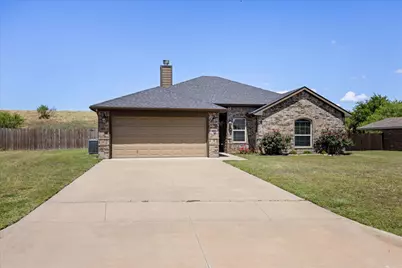
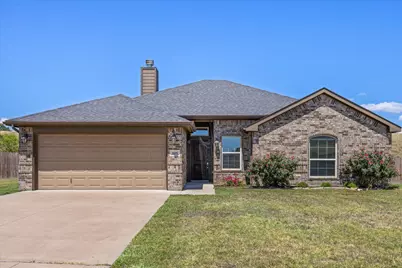
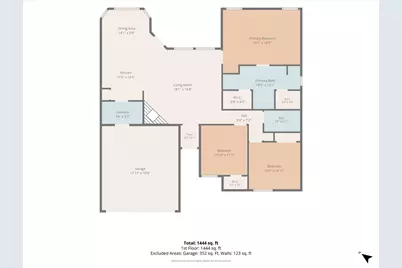
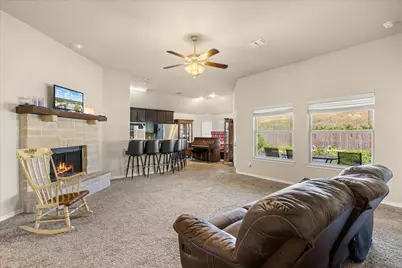
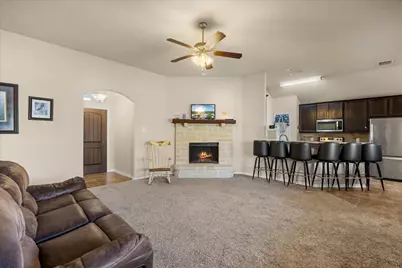
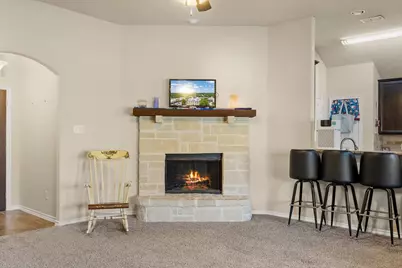
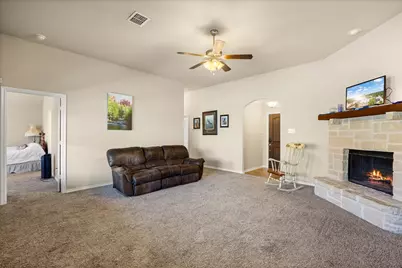
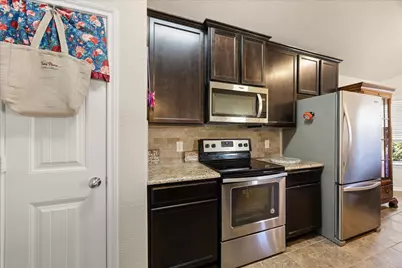
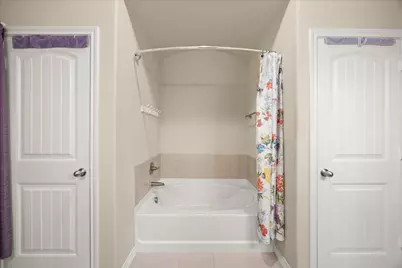
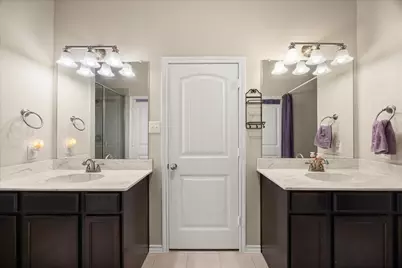
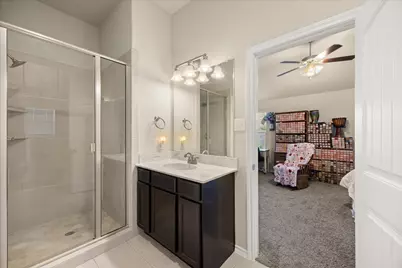
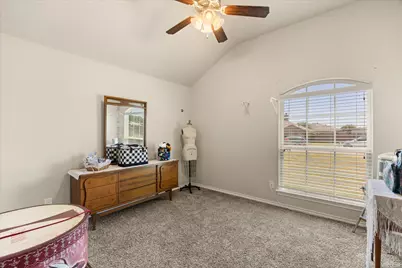
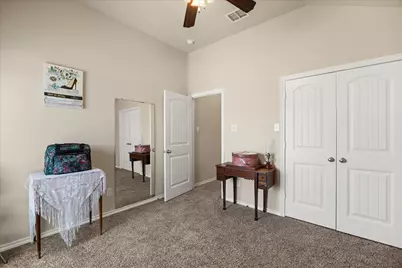
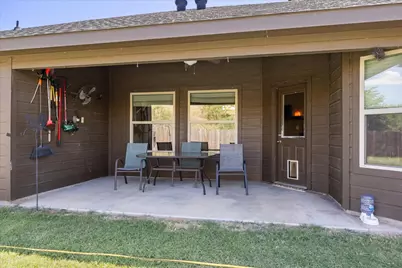
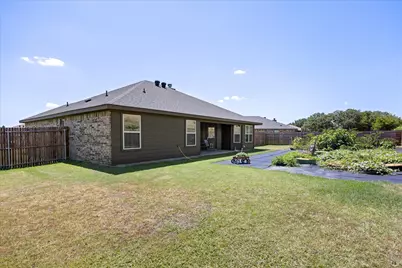
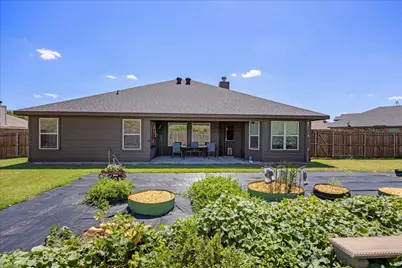
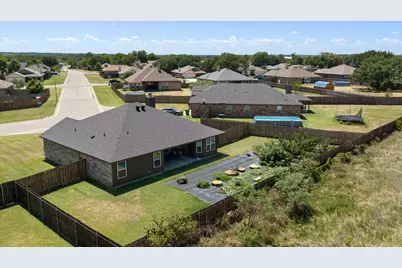
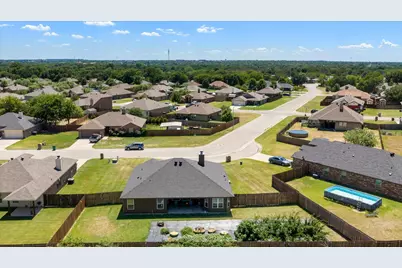
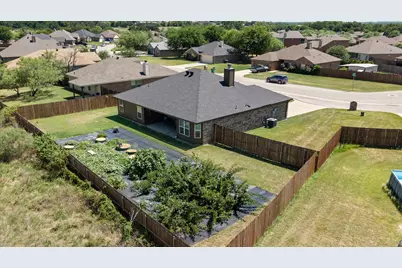
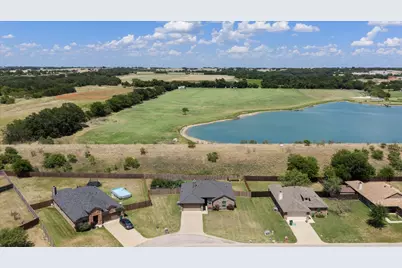
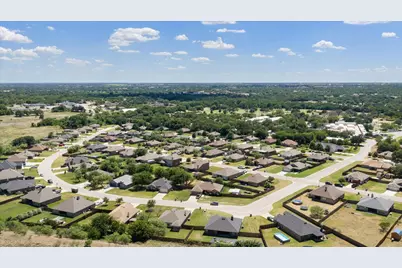
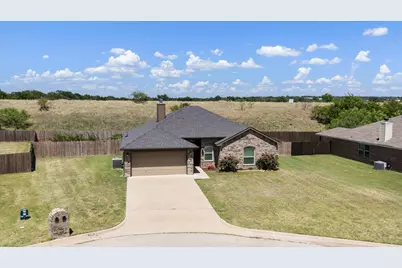
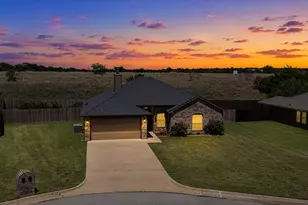
Welcome to 1491 Sundance! Built in 2018, this well-maintained 3-bedroom, 2-bath home offers 1,540 square feet of comfortable living space on a spacious 0.27-acre lot. The open floor plan features a large living room with a stone wood-burning fireplace and flows into the kitchen, complete with stainless steel appliances, abundant cabinet space, and a breakfast bar that's perfect for everyday living or entertaining. Step outside to a covered back patio overlooking a large fenced backyard with established garden beds and plenty of room to enjoy the outdoors. With no rear neighbors and open green space behind the property, you'll appreciate the added privacy and peaceful setting. Located in a desirable neighborhood just minutes from schools, shopping, dining, and Tarleton State University, this move-in-ready home offers the perfect combination of comfort, convenience, and outdoor space. Home also has Express Water 3 stage whole house water filtration system installed.
Full Property Details
Full Property Details for 1491 Sun Dance
General
- Price: $349,000
- Taxes: $5,100
- Status: Active
- Type: Single Family
- Source: NTREIS
- MLS ID: 21325419
- Updated: 7/20/2026
- Added to Site: 5 day(s) ago
Interior
- Interior Features: Decorative/Designer Lighting Fixtures, Double Vanity, Eat-in Kitchen, Granite Counters, Open Floorplan, Pantry, Cable TV, Walk-In Closet(s), Wired for Sound
- Fireplace: Yes
- Number of Fireplaces: 1
- Fireplace(s): Living Room, Wood Burning
- Appliances: Dishwasher, Electric Range, Electric Water Heater, Disposal, Microwave
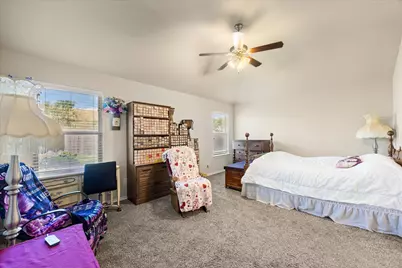
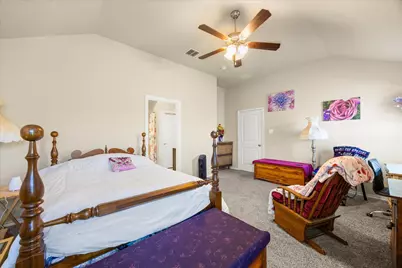
- Flooring: Carpet, Ceramic Tile
Rooms
Bathrooms
- Total Bathrooms: 2
- Full Bathrooms: 2
Bedrooms
- Total Bedrooms: 3
Other Rooms
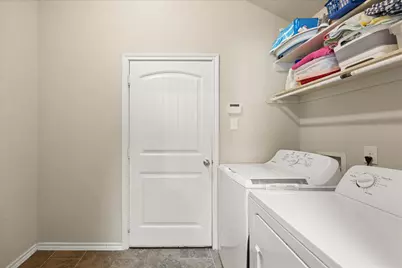
- Laundry: Common Area, Washer Hookup, Dryer Hookup, ElectricDryer Hookup, Laundry in Utility Room
Exterior
- Exterior Features: Garden, Lighting
- Porch/Patio/Deck: Front Porch, Patio, Covered
Parking
- Garage: Yes
- Attached garage: Yes
- Garage Spaces: 2
- Covered Spaces: 2
- Parking Features: Concrete, Driveway, Garage Faces Front, Garage, Garage Door Opener
Location
- County: Erath
- Subdivision: Lakewood Estates Add Ph V
- Driving Directions: GPS friendly, sign on property.
School Information
- Elem School District: Stephenville ISD
- Midd School District: Stephenville ISD
- High School District: Stephenville ISD
- Middle School: Gilbert, Stephenvil
- High School: Stephenvil
Heating & Cooling
- Central air: Yes
- Air Conditioning: Yes
- Cooling Type: Central Air, Ceiling Fan(s), Electric
- Heating Type: Central, Electric
Utilities
- Sewer: Public Sewer
- Water: Public
- Cable Available: Yes
- Utility Description: Sewer Available, Water Available, Cable Available
Structural Information
- Property Detached: Yes
- Architectural Style: Traditional, Detached
- Structure Type: House
- Detached/Attached: Detached
- Construction: Brick
- Roof: Composition, Shingle
- Stories/Levels: 1
- Living Area: 1,540 Sq. Ft.
- Year Built: 2018
Lot Features
- Lot Size (Acres): 0.27
- Lot Size (Sq. Ft.): 11,761.2
- Lot Features: Cleared, Landscaped, Level, Few Trees
- Fencing (Description): Back Yard, Wood
Financial Considerations
- For Sale/Rent/Lease: For Sale
- Tax Amount: $5,100
- Terms: Cash, Conventional, FHA, VA Loan
Disclosures and Reports
- Documents Avail.: Aerial
- Legal Description: ACRES: 0.270 S5950 LAKEWOOD ESTATES PHASE V;
- Disclosures/Rstr.: Deed Restriction
- Property ID: R000076087
- Block: E
- Lot Number: 18
Listed by Elevate Realty Group, Lynda Johns
Get Pre-Approved Today
Schools
Schools serving 1491 Sun Dance
School District:Stephenville Independent School District
| Name | Grades | Distance |
|---|---|---|
Central Elementary School, Stephenville, TX 780 West Washington Street, Stephenville, TX 76401 | PK-K | 1.6 mi |
Hook Elementary School 1067 West Jones Street, Stephenville, TX 76401 | 3-4 | 1.6 mi |
Chamberlin Elementary School 1601 West Frey, Stephenville, TX 76401 | 1-2 | 2.2 mi |
Henderson Junior High School 2798 West Frey, Stephenville, TX 76401 | 7-8 | 3.3 mi |
Stephenville High School 2650 West Overhill Drive, Stephenville, TX 76401 | 9-12 | 3 mi |
Disclaimer:
School attendance boundaries provided by ATTOM Data Solutions and are for reference only. Contact the school directly to verify enrollment eligibility.
Price & Sales History for 1491 Sun Dance
Date
Details
Price
Change
Source
7/16/2026
Listed
$349,000
—
MLS
Disclaimer: Historical sales information is derived from public records provided by the county offices. Information is not guaranteed and should be independently verified.

Tax History
Tax History for 1491 Sun Dance
Year
Property Taxes
Change
Tax Assessment
Change
2025
$5,300
53%
$320,830
4%
2023
$3,471
—
$307,820
11%
2023
$3,471
-14%
$276,230
14%
2022
$4,028
—
$242,780
17%
2021
$4,021
6%
$207,990
8%
2020
$3,798
-5%
$192,750
6%
2019
$4,010
783%
$181,600
810%
2018
$454
808%
$19,950
767%
2017
$50
—
$2,300
—
Disclaimer: Historical tax information is derived from public records provided by the county offices. Information is not guaranteed and should be independently verified.
Estimate the Cost
Estimate the Cost for 1491 Sun Dance
1491 Sun Dance, Stephenville, TX 76401 (MLS# 21325419) is a Single Family property with 3 bedrooms and 2 full bathrooms. 1491 Sun Dance is currently listed for $349,000 and was received on July 16, 2026. Want to learn more about 1491 Sun Dance? Do you have questions about finding other Single Family real estate for sale in Stephenville? You can browse all Stephenville real estate or contact a Coldwell Banker agent to request more information.