This is a carousel with tiles that activate property listing cards. Use the previous and next buttons to navigate.
1/36
$299,999 Just Listed
This is a carousel with tiles that activate property listing cards. Use the previous and next buttons to navigate.
1/36
Property Description
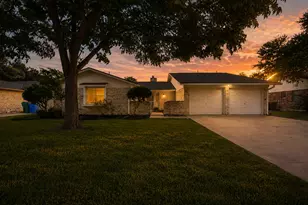
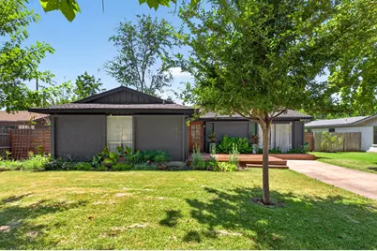
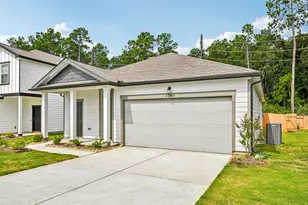
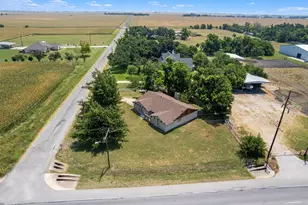
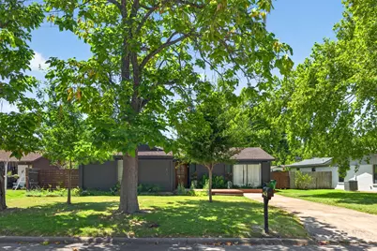
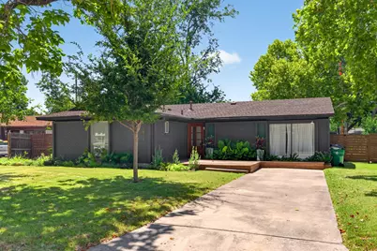
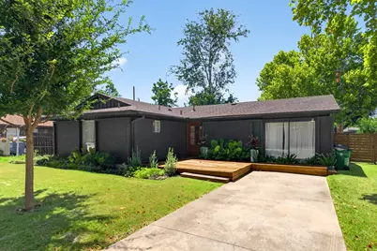
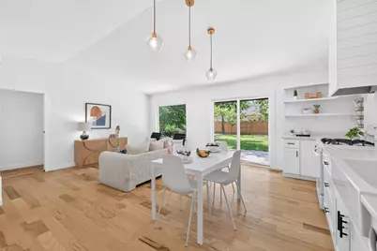
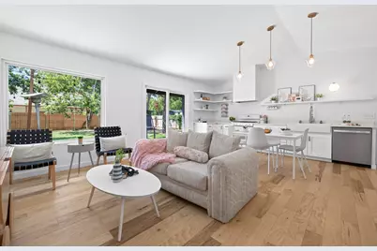
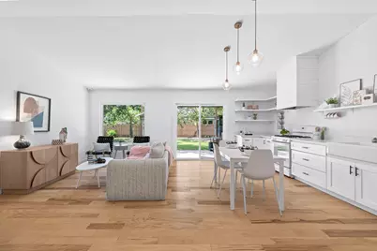
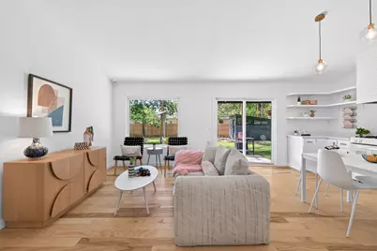
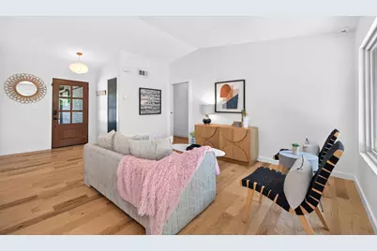
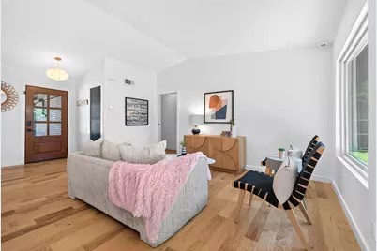
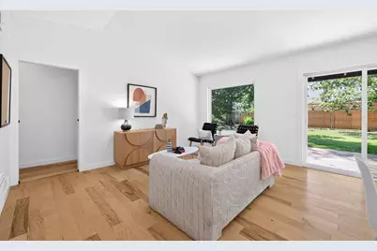
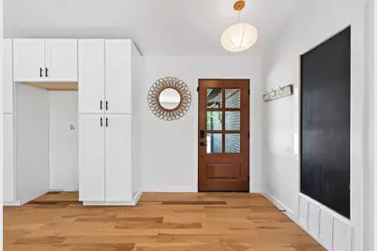
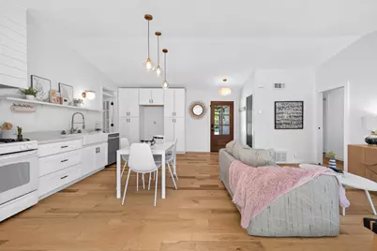
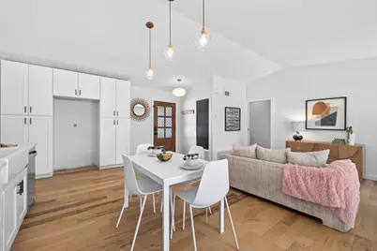
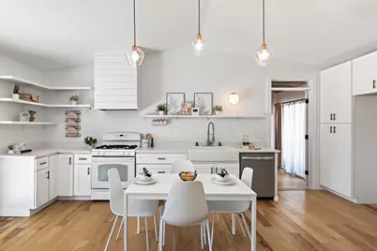
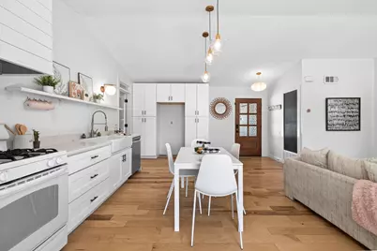
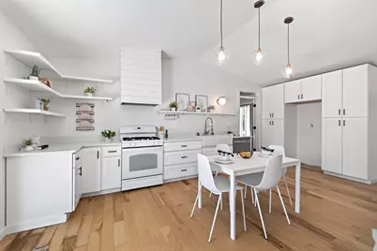
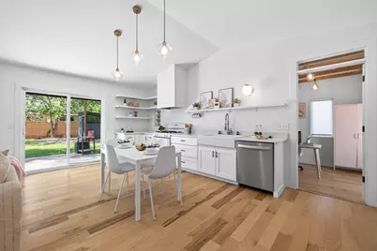
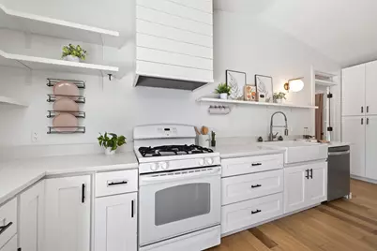
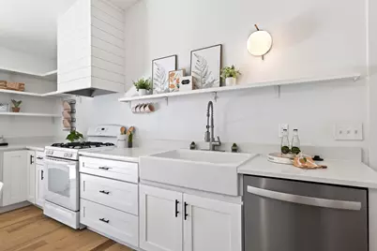
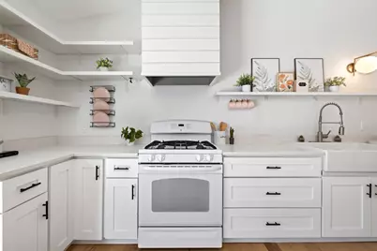
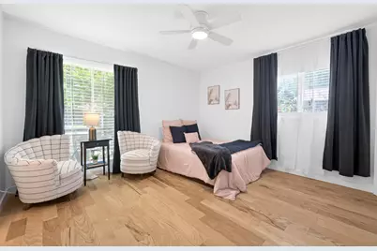
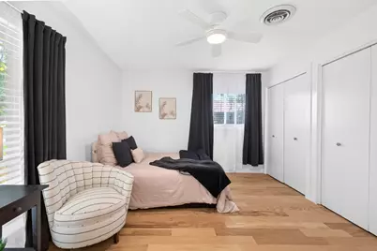
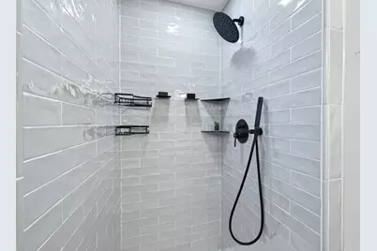
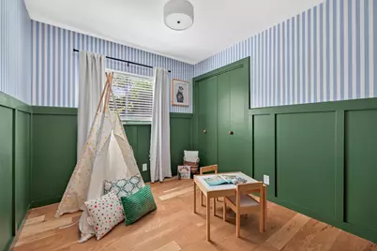
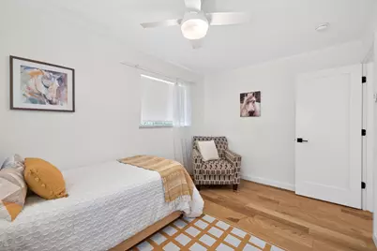
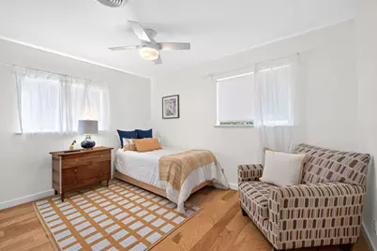
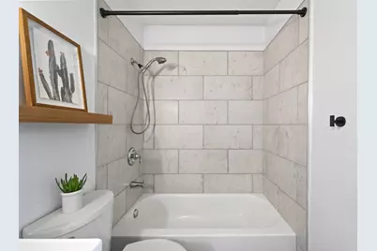
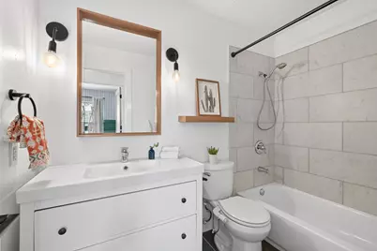
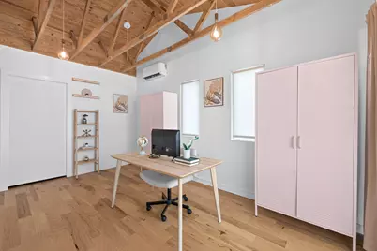
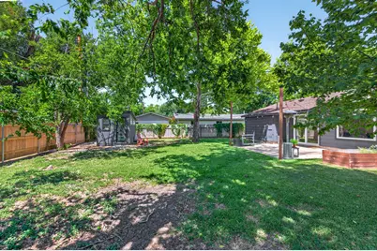
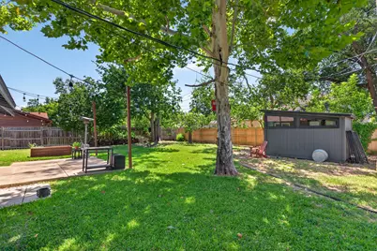
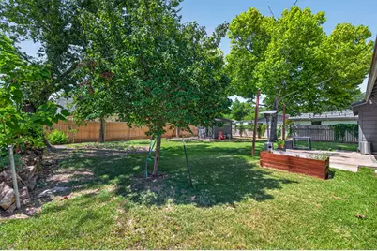
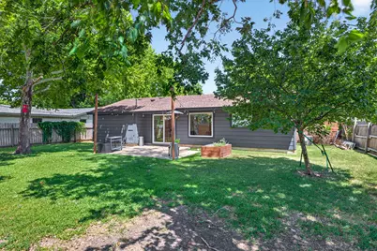
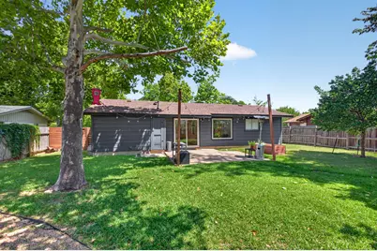
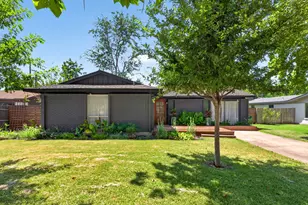
Welcome to a home where timeless character meets everyday comfort. Nestled beneath mature trees in one of Taylor's established neighborhoods, this inviting 3-bedroom, 2-bath residence offers 1,253 square feet of thoughtfully designed living space with a warm mid-century modern influence and an outdoor setting that's just as impressive as the interior. From the moment you arrive, the attractive curb appeal and welcoming front deck create an inviting first impression. Inside, you'll find a comfortable, functional layout enhanced by previous updates that blend clean mid-century modern styling with the charm of a home built to last. The living spaces feel bright and welcoming. The expansive backyard is a private retreat featuring a patio accented with charming string lights, creating the perfect atmosphere for weekend barbecues, outdoor dining, evening gatherings, or simply relaxing under the Texas sky. A versatile storage building offers endless possibilities-whether you envision a workshop, hobby room, home gym, "man cave," creative studio, or the ultimate She-Shed. Whether you're a first-time buyer, downsizing, investing, or searching for a home with personality and room to make it your own, 1411 Gilmore Street delivers exceptional value and lifestyle.
Full Property Details
Full Property Details for 1411 Gilmore St
General
- Price: $299,999
- Taxes: $5,491 (2025)
- Status: Active
- Type: Single Family
- Source: Austin_MLS
- MLS ID: 1786349
- Updated: 7/30/2026
- Added to Site: 1 day(s) ago
Interior
- Interior Features: Bookcases, Cathedral Ceiling(s), Eat-in Kitchen, Granite Counters, Main Level Primary
- Fireplace(s): None
- Appliances: Cooktop, Free-Standing Range, Gas Water Heater
- Flooring: Carpet, Tile, Wood
Rooms
Bathrooms
- Total Bathrooms: 2
- Full Bathrooms: 2
Bedrooms
- Total Bedrooms: 3
- Bedrooms Main: 3
Other Rooms
- Laundry: Main Level, Laundry Room, Washer Hookup, Electric Dryer Hookup
Additional Information
- Shared Amenities: None
- Spa Description: None
- Security/Safety: None
Exterior
- Exterior Features: None
- Porch/Patio/Deck: Deck, Patio
Parking
- Total Spaces: 2
- Parking Features: Driveway
Location
- Area: TCT
- County: Williamson
- Subdivision: Smith W C
- Driving Directions: Travel to east to Taylor on Hwy 79. Turn left on Carlos Parker Blvd, Turn right on Lake Drive, turn left on Grace and right on Gilmore.
- Direction Faces: North
School Information
- Elem School District: Taylor ISD
- Midd School District: Taylor ISD
- High School District: Taylor ISD
- Elementary School: Naomi Pasemann
- Middle School: Taylor
- High School: Taylor
Heating & Cooling
- Central air: Yes
- Air Conditioning: Yes
- Cooling Type: Central Air
- Heating Type: Central
Utilities
- Sewer: Public Sewer
- Water: Public
- Utility Description: Electricity Connected, Natural Gas Connected, Sewer Connected
Structural Information
- Detached/Attached: Detached
- Construction: Masonry
- Roof: Composition
- Windows: Double Pane Windows, Window Treatments
- Stories/Levels: 1
- Square Feet: 1,253
- Sq. Ft. Source: Public Records
- Living Area: 1,253 Sq. Ft.
- Year Built: 1975
- Year Built Source: Public Records
- Property Condition: Resale
Additional Structures
- Other Structures: Shed(s), Storage
Lot Features
- Property View: Neighborhood
- Lot Size (Acres): 0.16
- Lot Size (Sq. Ft.): 6,969.6
- Fence: Yes
- Lot Features: Level, Trees Large Size
- Fencing (Description): Chain Link, Fenced
Financial Considerations
- Assessment Amount: $211,145
- Tax Amount: $5,491
- Tax Year: 2025
- Terms: Cash, Conventional, FHA, VA Loan
Disclosures and Reports
- Special Conditions: Standard
- Documents Avail.: Survey
- Legal Description: SMITH W C, BLOCK 8, LOT 5
- Disclosures/Reports: Lead Based Paint Disclosure, Seller Disclosure
- Property ID: 131902008050000
- Block: 8
- Lot Number: 5
Listed by Compass RE Texas, LLC
Get Pre-Approved Today
Schools
Schools serving 1411 Gilmore St
School District:Taylor Independent School District
| Name | Grades | Distance |
|---|---|---|
Naomi Pasemann Elementary School 2809 North Drive, Taylor, TX 76574 | 1-3 | 0.5 mi |
Th Johnson Elementary School 3100 Duck Lane, Taylor, TX 76574 | PK-K | 1 mi |
Taylor Middle School 304 Carlos G Parker Boulevard Northwest, Taylor, TX 76574 | 6-8 | 1.3 mi |
Disclaimer:
School attendance boundaries provided by ATTOM Data Solutions and are for reference only. Contact the school directly to verify enrollment eligibility.
Price & Sales History for 1411 Gilmore St
Date
Details
Price
Change
Source
7/30/2026
Listed
$299,999
—
MLS
Disclaimer: Historical sales information is derived from public records provided by the county offices. Information is not guaranteed and should be independently verified.

Tax History
Tax History for 1411 Gilmore St
Year
Property Taxes
Change
Tax Assessment
Change
2025
$4,348
58%
$264,064
34%
2023
$2,746
-17%
$196,380
20%
2022
$3,322
-5%
$163,442
8%
2021
$3,508
-5%
$150,988
10%
2020
$3,694
-2%
$137,262
-8%
2020
$3,783
-11%
$149,601
-1%
2018
$4,255
10%
$151,054
10%
2017
$3,877
14%
$136,787
15%
2016
$3,405
9%
$119,462
5%
2015
$3,135
43%
$114,198
17%
2013
$2,186
—
$97,194
22%
2013
$2,186
—
$79,416
—
Disclaimer: Historical tax information is derived from public records provided by the county offices. Information is not guaranteed and should be independently verified.
Estimate the Cost
Estimate the Cost for 1411 Gilmore St
1411 Gilmore Street, Taylor, TX 76574 (MLS# 1786349) is a Single Family property with 3 bedrooms and 2 full bathrooms. 1411 Gilmore Street is currently listed for $299,999 and was received on July 30, 2026. Want to learn more about 1411 Gilmore Street? Do you have questions about finding other Single Family real estate for sale in Taylor? You can browse all Taylor real estate or contact a Coldwell Banker agent to request more information.