This is a carousel with tiles that activate property listing cards. Use the previous and next buttons to navigate.
1/24
$600,000
This is a carousel with tiles that activate property listing cards. Use the previous and next buttons to navigate.
1/24
Property Description
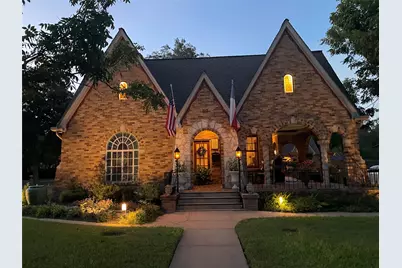
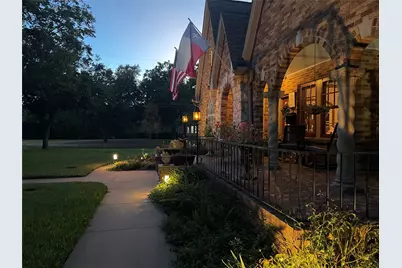
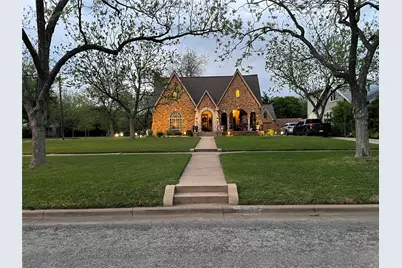
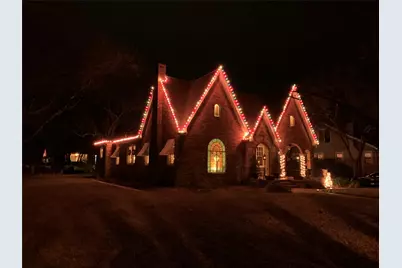
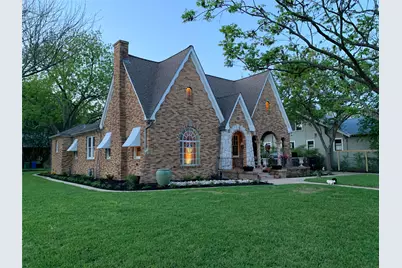
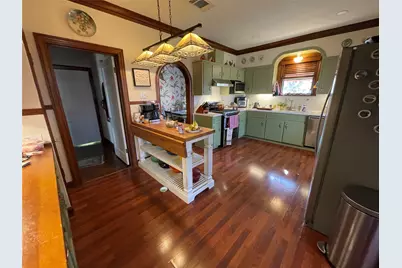
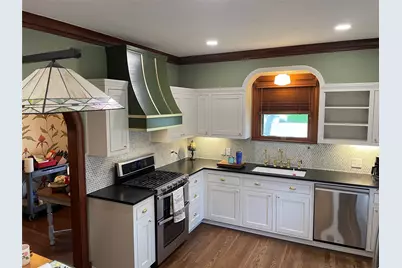
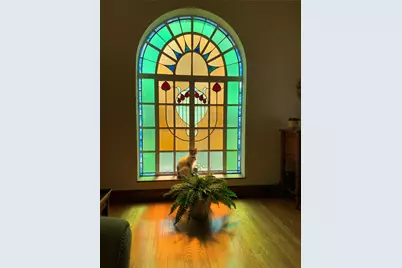
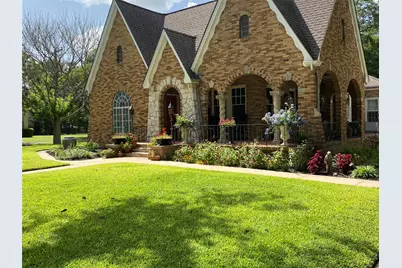
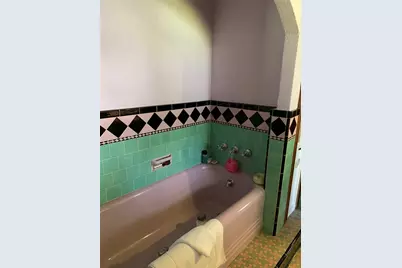
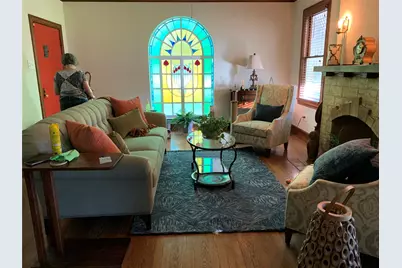
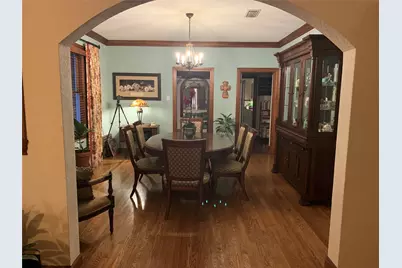
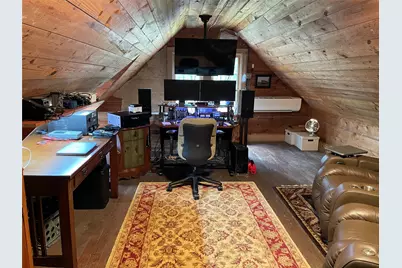
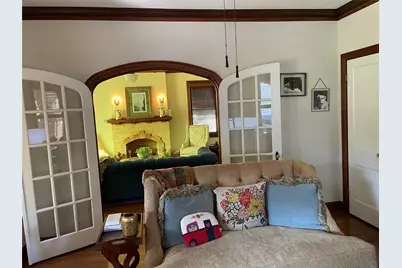
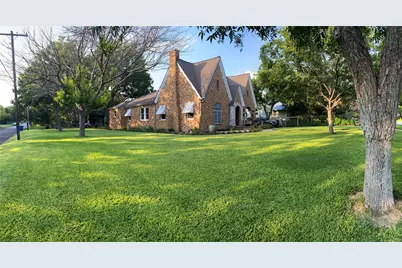
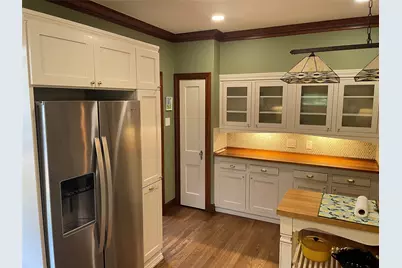
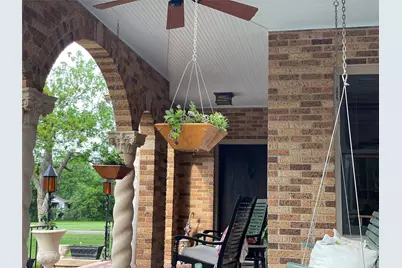
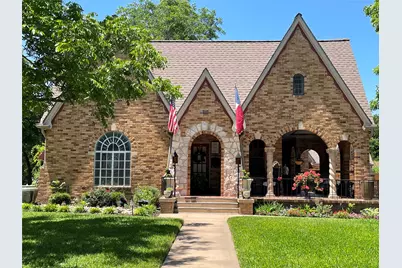
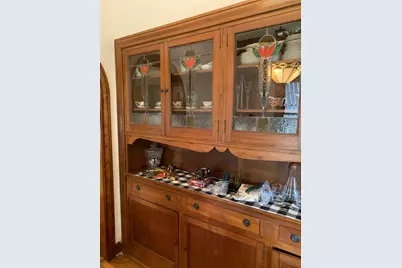
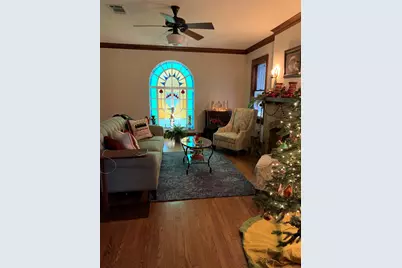
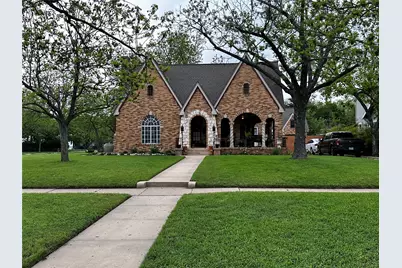
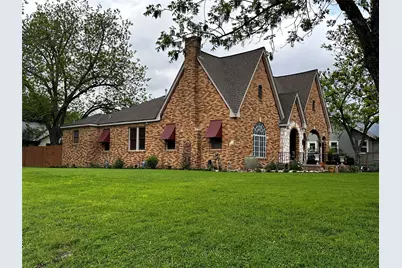
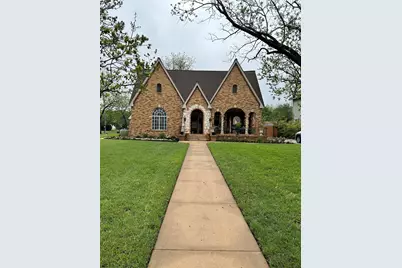
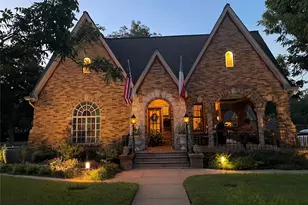
STUNNING 1930's Artistry--This spectacular home is an architectural work of art as it is a home sitting on the most beautiful .34 acre lot with 9 large pecan trees. Gorgeous original hardwood floors, glass windows, original stained glass fronts on cabinetry, original hand-drawn plans, documents and all the stories that make this home one-of-a-kind. Distinctive Tudor character and inviting spaces for modern living and even your own cedar California Closet. Steep front gables, textured brickwork, a stone-accented arched entry, and a covered porch with spiral columns create a memorable first impression beneath mature trees. Inside, an arched stained-glass window brings color and artistry to the living room, where a fireplace, wood flooring, and substantial wood trim add warmth. Arched openings, glass-paneled doors, and a separate dining room continue the home's architectural story. The kitchen offers generous cabinetry and stainless-steel appliances, with details that complement the home's character. Beyond the main residence, a Tudor-style two-car detached garage carries the design across the property. . Above the garage with a separate entrance, is approx. 200 sq.ft. groovy office or media room with wood-paneled sloping ceilings and its own air-conditioning system creating a separate place to work, play or create. There is light and views from every room in the home. From quiet moments on the porch to time spent pursuing your next project, this distinctive home offers character with modern day luxury and is timeless Taylor.
Full Property Details
Full Property Details for 710 W 11th St
General
- Price: $600,000
- Taxes: (2026)
- Status: Active
- Type: Single Family
- Source: Austin_MLS
- MLS ID: 2394832
- Updated: 10/3/2026
- Added to Site: 10 day(s) ago
Interior
- Interior Features: Built-in Features, Ceiling Fan(s), Chandelier, Crown Molding, Separate/Formal Dining Room, High Speed Internet, Multiple Living Areas, Multiple Dining Areas, Main Level Primary, Pantry, Stone Counters, Soaking Tub
- Fireplace: Yes
- Number of Fireplaces: 1
- Fireplace(s): Living Room, Masonry, Stone
- Appliances: Convection Oven, Dishwasher, Exhaust Fan, Gas Cooktop, Disposal, Microwave, Range Hood, Stainless Steel Appliance(s), Tankless Water Heater
- Flooring: Tile, Wood
Rooms
Bathrooms
- Total Bathrooms: 2
- Full Bathrooms: 2
Bedrooms
- Total Bedrooms: 3
- Bedrooms Main: 3
Other Rooms
- Laundry: Lower Level
Additional Information
- Shared Amenities: Sidewalks, Curbs
- Spa Description: None
- Security/Safety: Smoke Detector(s)
Exterior
- Exterior Features: Exterior Steps, Garden, Private Entrance, Private Yard, Rain Gutters
- Porch/Patio/Deck: Awning(s), Covered, Front Porch, Patio, Porch, Side Por
Parking
- Garage: Yes
- Garage Spaces: 2
- Covered Spaces: 2
- Total Spaces: 8
- Parking Features: Boat, Concrete, Driveway, Detached, Garage
Location
- Area: TCT
- County: Williamson
- Subdivision: Burns-Yakey
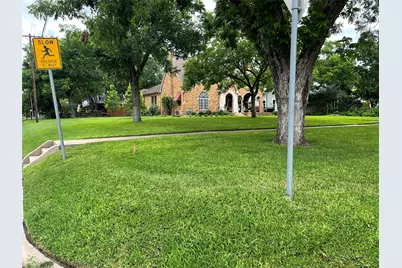
- Driving Directions: From downtown Taylor (2nd Street / Hwy 95 (Main Street), head North on Hwy 95 for 1.0 mile. Turn left on West Lake Drive for 0.6 miles. Once you past the park you'll turn left on Lexington Street. In 0.3 mile the home will be on your left (corner lot)
- Direction Faces: South
School Information
- Elem School District: Taylor ISD
- Midd School District: Taylor ISD
- High School District: Taylor ISD
- Elementary School: Naomi Pasemann
- Middle School: Taylor
- High School: Taylor
Heating & Cooling
- Central air: Yes
- Air Conditioning: Yes
- Cooling Type: Central Air, Ceiling Fan(s)
- Heating Type: Central, Natural Gas
Utilities
- Sewer: Public Sewer
- Water: Cistern, Public
- Cable Available: Yes
- Utility Description: Cable Available, Cable Connected, Electricity Available, Electricity Connected, Natural Gas Connected, High Speed Internet Available, Phone Available, Underground Utilities, Water Connected
Structural Information
- Detached/Attached: Detached
- Builder: JAS. R. SMITH ARCHITECT
- Construction: Brick, Stone
- Roof: Composition
- Windows: Blinds, Wood Frames
- Stories/Levels: 1
- Square Feet: 2,112
- Sq. Ft. Source: Public Records
- Living Area: 2,112 Sq. Ft.
- Year Built: 1936
- Year Built Source: Public Records
- Property Condition: Updated/Remodeled
Additional Structures
- Other Structures: Garage(s), Storage, Workshop
Lot Features
- Property View: Neighborhood, Trees/Woods
- Lot Size (Acres): 0.34
- Lot Size (Sq. Ft.): 14,810.4
- Lot Dimensions: 101 x 188
- Sidewalks: Yes
- Fence: Yes
- Lot Features: Corner Lot, Sprinklers Automatic, Sprinklers In Ground, Trees Medium Size
- Fencing (Description): Fenced, Wood
Financial Considerations
- Assessment Amount: $515,652
- Tax Year: 2026
- Terms: Cash, Conventional
Disclosures and Reports
- Special Conditions: Standard
- Documents Avail.: Historical, Survey
- Legal Description: S3282 - BURNS-YAKEY, BLOCK 1, LOT 1, ACRES 0.34
- Disclosures/Reports: Lead Based Paint Disclosure, Seller Disclosure
- Property ID: 130216001010000
- Block: 1
- Lot Number: 1
Listed by eXp Realty, LLC
Get Pre-Approved Today
Schools
Schools serving 710 W 11th St
School District:Taylor Independent School District
| Name | Grades | Distance |
|---|---|---|
Th Johnson Elementary School 3100 Duck Lane, Taylor, TX 76574 | PK-K | 1.2 mi |
Main Street Intermediate School 3101 North Main Street, Taylor, TX 76574 | 4-5 | 1.3 mi |
Taylor Middle School 304 Carlos G Parker Boulevard Northwest, Taylor, TX 76574 | 6-8 | 1.8 mi |
Disclaimer:
School attendance boundaries provided by ATTOM Data Solutions and are for reference only. Contact the school directly to verify enrollment eligibility.
Price & Sales History for 710 W 11th St
Date
Details
Price
Change
Source
9/30/2026
Listed
$600,000
—
MLS
Disclaimer: Historical sales information is derived from public records provided by the county offices. Information is not guaranteed and should be independently verified.

Tax History
Tax History for 710 W 11th St
Year
Property Taxes
Change
Tax Assessment
Change
2025
$8,670
16%
$439,936
-1%
2023
$7,499
-7%
$442,793
31%
2022
$8,063
-3%
$337,524
—
2021
$8,279
92%
$337,524
110%
2020
$4,320
-2%
$160,537
31%
2020
$4,425
36%
$122,211
6%
2018
$3,263
5%
$115,829
5%
2017
$3,122
2%
$110,151
2%
2016
$3,065
14%
$107,524
10%
2015
$2,684
11%
$97,749
10%
2013
$2,415
—
$88,863
1%
2013
$2,415
—
$87,723
—
Disclaimer: Historical tax information is derived from public records provided by the county offices. Information is not guaranteed and should be independently verified.
Estimate the Cost
Estimate the Cost for 710 W 11th St
710 W 11th Street, Taylor, TX 76574 (MLS# 2394832) is a Single Family property with 3 bedrooms and 2 full bathrooms. 710 W 11th Street is currently listed for $600,000 and was received on September 30, 2026. Want to learn more about 710 W 11th Street? Do you have questions about finding other Single Family real estate for sale in Taylor? You can browse all Taylor real estate or contact a Coldwell Banker agent to request more information.