This is a carousel with tiles that activate property listing cards. Use the previous and next buttons to navigate.
1/41
$515,000 Just Listed
This is a carousel with tiles that activate property listing cards. Use the previous and next buttons to navigate.
1/41
Property Description
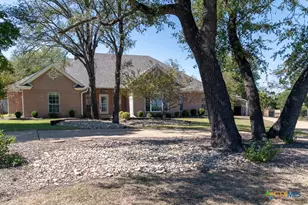
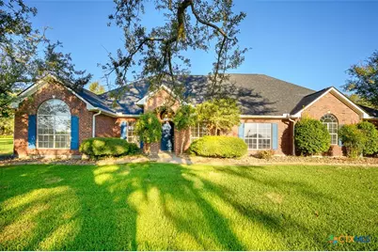
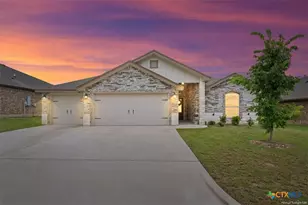
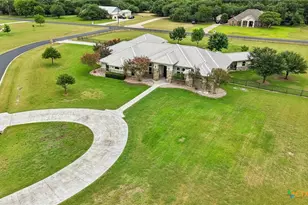
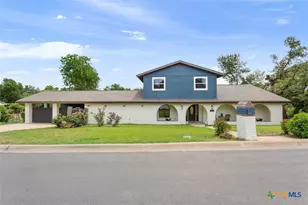
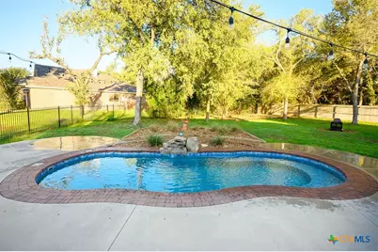
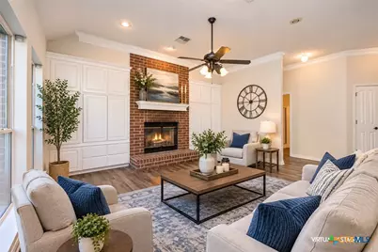
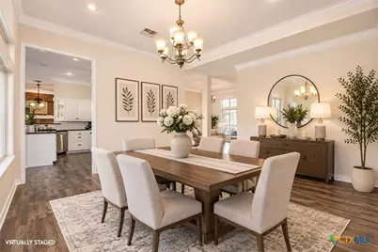
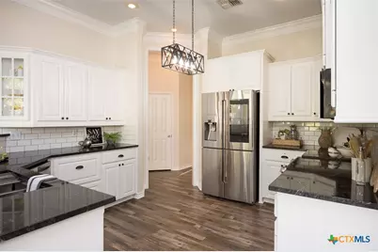
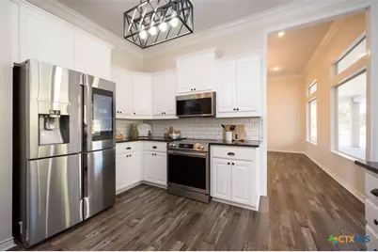
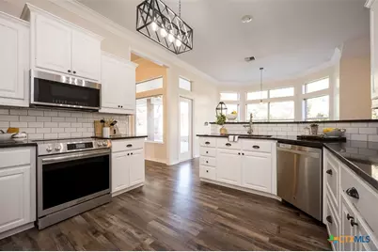
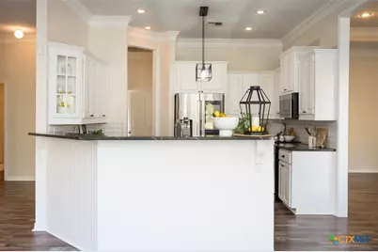
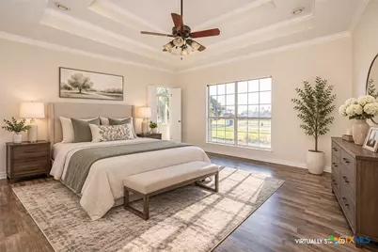
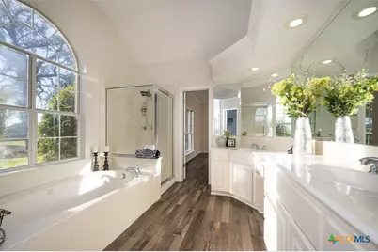
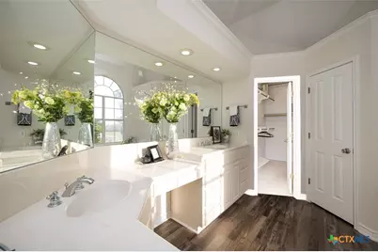
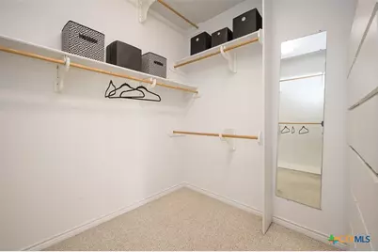
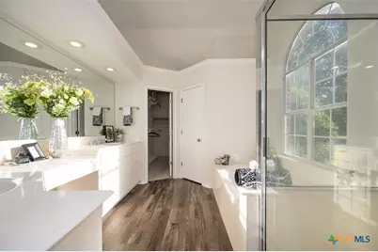
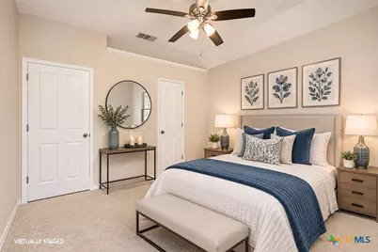
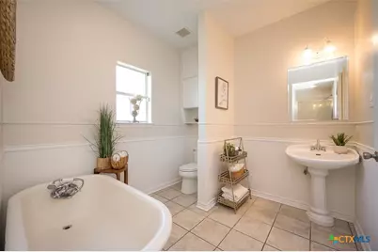
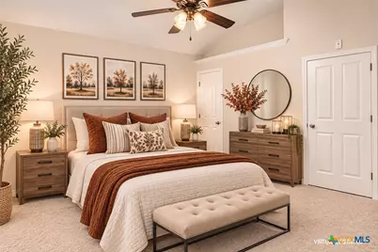
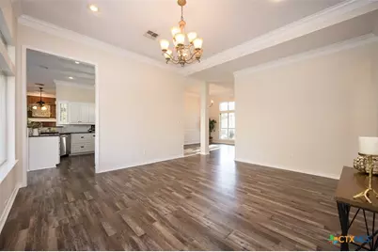
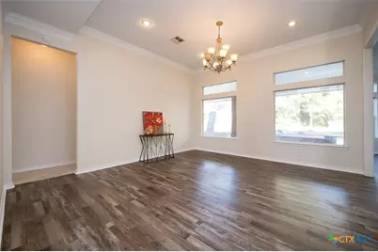
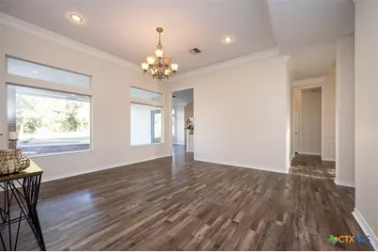
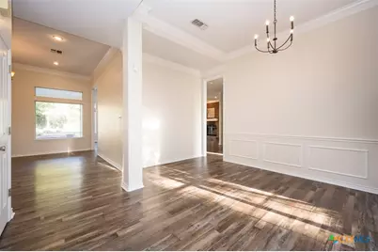
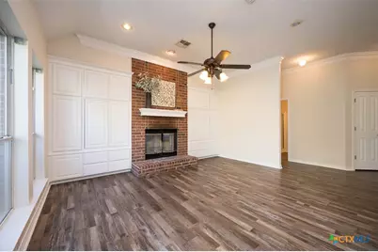
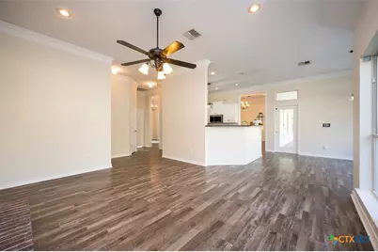
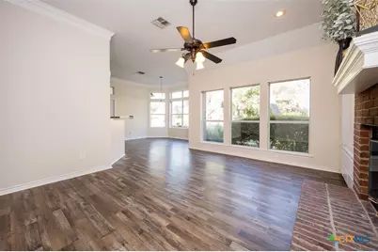
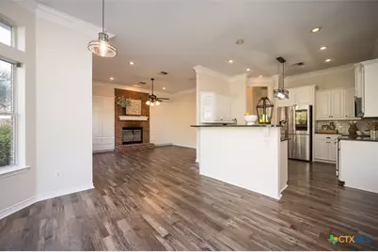
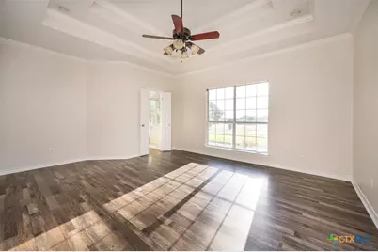
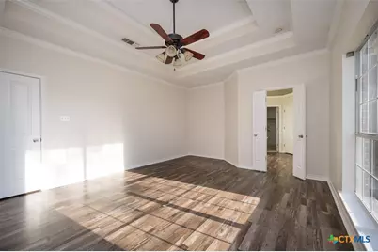
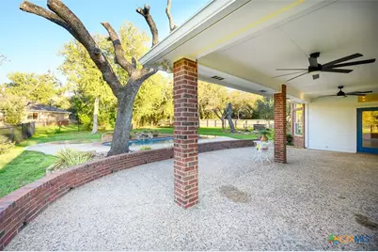
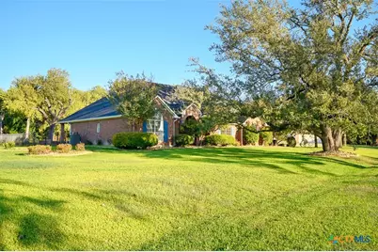
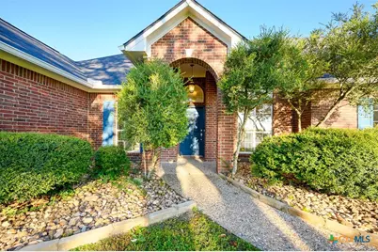
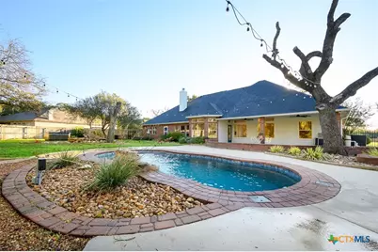
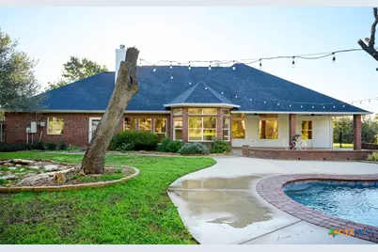
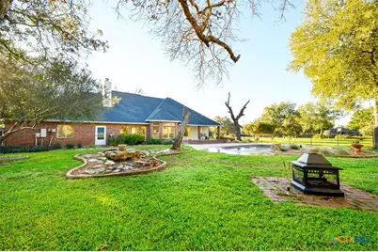
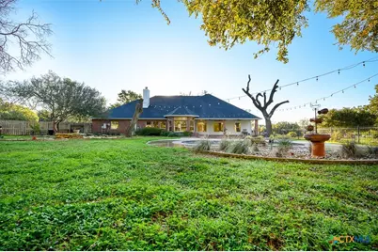
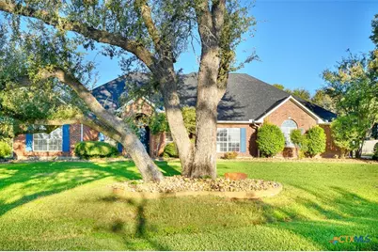
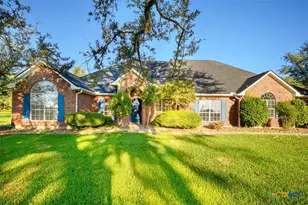
Some homes give you more space. Others give you more ways to enjoy it. This impressive property offers both, with a sprawling .81-acre corner lot, an expansive front yard, and a quiet, low-traffic neighborhood that makes it easy to appreciate the room to breathe. The side-entry three-car garage adds convenience and curb appeal. Out back, the refreshing in-ground pool, upgraded pool surround, and fencing create an inviting setting for sunny afternoons, weekend gatherings, and evenings spent enjoying your own outdoor retreat. Inside, a spacious floor plan offers two living areas, upgraded luxury vinyl plank flooring, and crown molding that adds character throughout. The great room is a standout, with a fireplace and a wall of windows that bring in natural light and create a beautiful connection to the backyard. At the heart of the home, the gourmet kitchen combines style and function with white cabinetry, upgraded countertops, stainless steel appliances, and a stove featuring its own built-in pizza oven. A breakfast bar makes it easy to gather for casual meals or keep conversations flowing while entertaining. When the day winds down, the owner's suite offers a relaxing escape of its own. A double tray ceiling with crown molding accents adds dimension overhead, while the spa-inspired en-suite features a generous jetted tub, a separate shower with a rain showerhead, and a double-sink vanity with a dedicated seating area. A large walk-in closet provides plenty of room to organize your wardrobe. Thoughtful owner upgrades, including enhanced landscaping, add even more appeal to this exceptional property. With generous indoor living spaces, an inviting outdoor retreat, and room to enjoy life at your own pace, this home offers a wonderful opportunity to make everyday living feel like a getaway.
Full Property Details
Full Property Details for 10705 Bridgeport Dr
General
- Price: $515,000
- HOA FEE: $40/month
- HOA FEE FREQ.: Annually
- Status: Active
- Type: Single Family
- Source: Central_Texas_MLS
- MLS ID: 627578
- Updated: Today (10/22/2026)
- Added to Site: Today
Interior
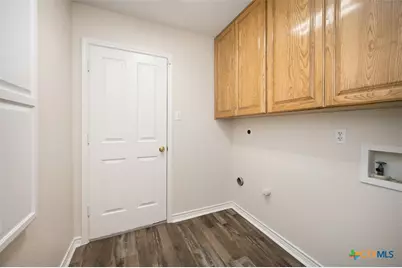
- Number of Rooms: 10
- Interior Features: Attic, Tray Ceiling(s), Ceiling Fan(s), Crown Molding, Separate/Formal Dining Room, Double Vanity, Entrance Foyer, High Ceilings, Jetted Tub, Multiple Living Areas, Multiple Dining Areas, Pull Down Attic Stairs, Recessed Lighting, Shower Only, Soaking Tub, Separate Shower, Walk-In Closet(s), Breakfast Bar, Breakfast Area, Granite Counters, Pantry
- Fireplace: Yes
- Number of Fireplaces: 1
- Fireplace(s): Family Room, Fireplace Screen, Wood Burning Stove
- Appliances: Dishwasher, Electric Range, Electric Water Heater, Disposal, Plumbed For Ice Maker, Refrigerator, Water Heater, Some Electric Appliances, Microwave, Range
- Flooring: Carpet, Luxury Vinyl Plank
Rooms
Bathrooms
- Total Bathrooms: 3
- Full Bathrooms: 3
Bedrooms
- Total Bedrooms: 4
Other Rooms
- Laundry: Washer Hookup, Electric Dryer Hookup, Inside, Laundry Room
Additional Information
- Pool: Yes
- Private Pool: Yes
- Pool Description: Community, In Ground, Private
- Security/Safety: Smoke Detector(s)
Exterior
- Exterior Features: Covered Patio, Fire Pit, Porch, Patio, Rain Gutters
- Porch/Patio/Deck: Covered, Patio, Porch
Parking
- Garage: Yes
- Attached garage: Yes
- Garage Spaces: 3
- Carports: Yes
- Parking Features: Attached, Carport, Door-Multi, Garage, Garage Door Opener
Location
- County: Bell
- Subdivision: Lakewood Ranch Ph VI
- Driving Directions: From I-14/US-190 E take exit 439 Spur/Farm to Market Spur 439 to FM439 E. Turn left onto N Main St. Turn left onto W Avenue I. Continue onto 439 Spur/Farm to Market Spur 439. Turn right toward FM439 E. Turn left onto Farm-To-Market Rd 2271. Turn right onto W Adams Ave. Turn right onto Cypress Spring Dr. Turn left onto Bridgeport Dr The home will be on the right.
School Information
- Elem School District: Belton ISD
- Midd School District: Belton ISD
- High School District: Belton ISD
- Elementary School: Lakewood Elementary
- Middle School: Lake Belton Middle School
- High School: Lake Belton High School
Community
- Association: Yes
- Assoc. Name: Lakewood Ranch
Heating & Cooling
- Central air: Yes
- Air Conditioning: Yes
- Cooling Type: Central Air, Electric, 1 Unit
- Heating Type: Central, Electric
Utilities
- Sewer: Septic Tank
- Water: Public
- Utility Description: High Speed Internet Available, Trash Collection Public
Structural Information
- Architectural Style: Traditional
- Construction: Brick, Masonry
- Roof: Composition, Shingle
- Windows: Double Pane Windows
- Doors: Storm Door(s)
- Stories/Levels: 1
- Square Feet: 2,490
- Sq. Ft. Source: Appraiser
- Living Area: 2,490 Sq. Ft.
- Year Built: 1997
- Year Built Source: Assessor
- Property Condition: Resale
Lot Features
- Lot Size (Acres): 0.81
- Lot Dimensions: 226 x 167
- Fencing (Description): Back Yard, Privacy, Wood, Wrought Iron
Financial Considerations
- Association Fee: $480
- Assoc Fee Freq.: Annually
- Terms: Cash, Conventional, FHA, VA Loan
Disclosures and Reports
- Documents Avail.: Disclosure(s), Other, Seller's Property Disclosure, See Remarks
- Legal Description: LAKEWOOD RANCH PHASE VI, BLOCK 008, LOT 0016, ACRES .81
- Property ID: 167908
- Block: 8
- Lot Number: 16
Listed by Coldwell Banker Apex, Realtors
Get Pre-Approved Today
Schools
Schools serving 10705 Bridgeport Dr
School District:Belton Independent School District
| Name | Grades | Distance |
|---|---|---|
Lakewood Elementary School, Belton, TX 11200 Fm 2305, Belton, TX 76513 | K-5 | 0.6 mi |
Lake Belton Middle School 8818 Tarver Drive, Temple, TX 76502 | 6-8 | 1.4 mi |
Lake Belton High School 9809 Fm 2483, Temple, TX 76502 | 9-12 | 1.9 mi |
Disclaimer:
School attendance boundaries provided by ATTOM Data Solutions and are for reference only. Contact the school directly to verify enrollment eligibility.
Price & Sales History for 10705 Bridgeport Dr
Date
Details
Price
Change
Source
10/22/2026
Listed
$515,000
—
MLS
Disclaimer: Historical sales information is derived from public records provided by the county offices. Information is not guaranteed and should be independently verified.
Tax History
Tax History for 10705 Bridgeport Dr
Year
Property Taxes
Change
Tax Assessment
Change
2024
$9,952
16%
$498,425
-3%
2023
$8,567
—
$512,435
-14%
2023
$8,567
-7%
$597,996
15%
2022
$9,248
2%
$521,816
27%
2021
$9,097
-2%
$410,328
17%
2020
$9,265
—
$350,000
6%
2019
$9,244
1%
$330,465
6%
2018
$9,175
4%
$312,514
5%
2017
$8,832
6%
$298,449
—
2016
$8,307
2%
$299,030
1%
2015
$8,133
14%
$294,991
13%
2013
$7,124
—
$261,931
—
2013
$7,124
—
$262,130
—
Disclaimer: Historical tax information is derived from public records provided by the county offices. Information is not guaranteed and should be independently verified.
Estimate the Cost
Estimate the Cost for 10705 Bridgeport Dr
10705 Bridgeport Drive, Temple, TX 76502 (MLS# 627578) is a Single Family property with 4 bedrooms and 3 full bathrooms. 10705 Bridgeport Drive is currently listed for $515,000 and was received on October 22, 2026. Want to learn more about 10705 Bridgeport Drive? Do you have questions about finding other Single Family real estate for sale in Temple? You can browse all Temple real estate or contact a Coldwell Banker agent to request more information.