This is a carousel with tiles that activate property listing cards. Use the previous and next buttons to navigate.
1/42
$449,000
This is a carousel with tiles that activate property listing cards. Use the previous and next buttons to navigate.
1/42
Property Description
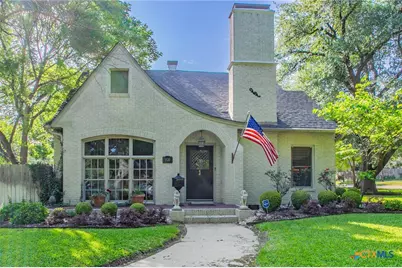
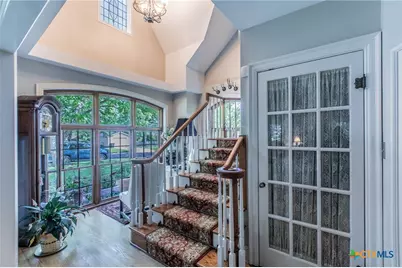
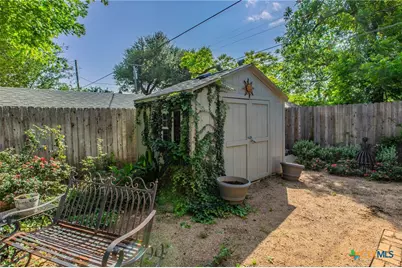
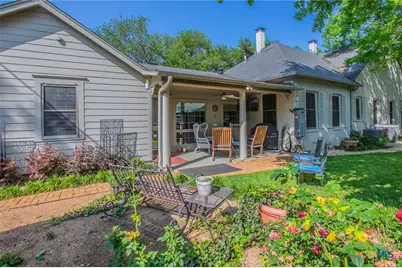
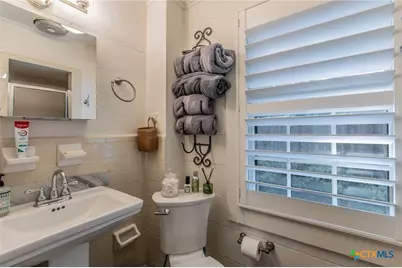
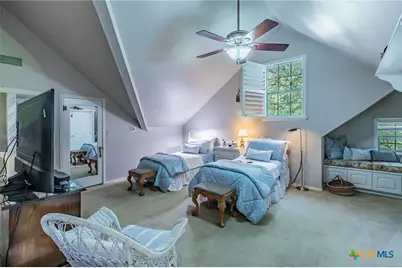
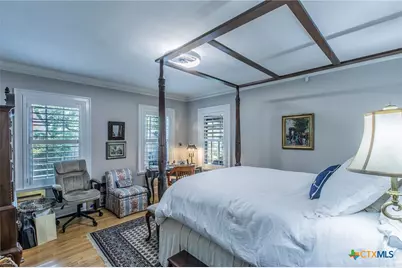
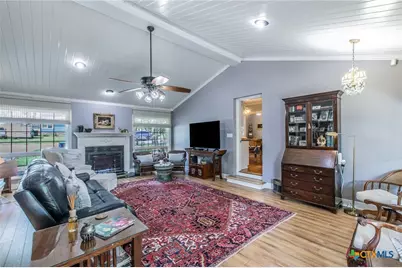
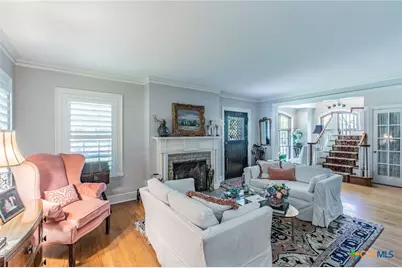
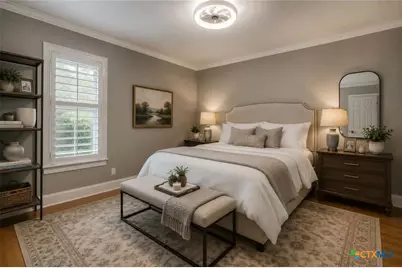
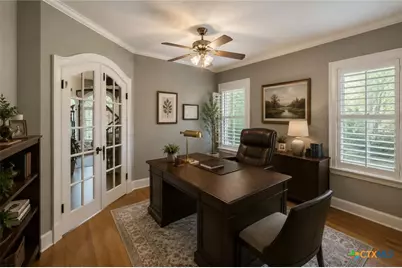
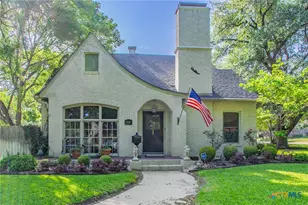
Absolutely breathtaking home in the historic district. Pictures do not do this home justice. It has been very well-maintained. While the home retains the characteristics and beauty of a home built in 1929, there have been many added amenities we have come to expect in a comfortable home of today. Plumbing and electric have all been updated in this beauty. This home sits on a corner lot, has 3 bedrooms, 3 full baths, 2 living areas and 2 dining rooms, and lots of storage. Even the backyard has been very well kept. The home has 3 AC units, gas heat and a water softener system that has been installed in the last year. Recent paint and many updates have all been well documented for the new buyer to see. A side entry garage, gorgeous landscaping and front and back yard sprinkler systems make this the perfect home for just about anyone!
Full Property Details
Full Property Details for 1120 N 13th St
General
- Price: $449,000
- Status: Active
- Type: Single Family
- Source: Central_Texas_MLS
- MLS ID: 611924
- Updated: 10/2/2026
- Added to Site: 166 day(s) ago
Interior
- Interior Features: Attic, Ceiling Fan(s), Crown Molding, Dining Area, Separate/Formal Dining Room, High Ceilings, MultipleDining Areas, Multiple Closets, Pull Down Attic Stairs, Upper Level Primary, Vaulted Ceiling(s), Breakfast Area, Granite Counters, Pantry, Solid Surface Counters, Walk-In Pantry
- Fireplace: Yes
- Number of Fireplaces: 2
- Fireplace(s): Family Room, Gas, Gas Starter, Living Room
- Appliances: Electric Range, Gas Water Heater, Tankless Water Heater, Some Gas Appliances, Microwave, Water Softener Owned
- Flooring: Carpet, Hardwood, Vinyl
Rooms
Bathrooms
- Total Bathrooms: 3
- Full Bathrooms: 3
Bedrooms
- Total Bedrooms: 3
Other Rooms
- Laundry: Washer Hookup, Electric Dryer Hookup, Laundry Room, Laundry Tub, Sink
Additional Information
- Security/Safety: Prewired, Smoke Detector(s)
Exterior
- Exterior Features: Porch, Storage
- Porch/Patio/Deck: Covered, Porch
Parking
- Garage: Yes
- Attached garage: Yes
- Garage Spaces: 2
- Parking Features: Attached, Garage, Garage Faces Side
Location
- County: Bell
- Subdivision: Fullview
- Driving Directions: From I35 South, take Industrial Blvd/3rd St exit. Take North 1st Street and turn right on West Nugent Ave. Turn left on N 13th St. In .3 miles, the home will be on the right-hand side on corner lot.
School Information
- Elem School District: Temple ISD
- Midd School District: Temple ISD
- High School District: Temple ISD
Heating & Cooling
- Central air: Yes
- Air Conditioning: Yes
- Cooling Type: Central Air, Electric, 3+ Units
- Heating Type: Central, Multiple Heating Units, Natural Gas
Utilities
- Electric Available: Yes
- Sewer: Public Sewer
- Water: Public
- Utility Description: Electricity Available, Natural Gas Available, Natural Gas Connected, Trash Collection Public
Structural Information
- Architectural Style: Historic/Antique
- Construction: Fiber Cement, Masonry
- Roof: Composition, Shingle
- Stories/Levels: 2
- Square Feet: 3,209
- Sq. Ft. Source: Appraiser
- Living Area: 3,209 Sq. Ft.
- Year Built: 1929
- Year Built Source: Other
- Property Condition: Resale
Additional Structures
- Other Structures: Storage
Lot Features
- Lot Size (Acres): 0.198
- Lot Dimensions: 75' x 115'
- Frontage: City Street, Asphalt
- Fencing (Description): Back Yard, Privacy, Wood
Financial Considerations
- Terms: Cash, Conventional, FHA, Texas Vet, USDA Loan, VA Loan
Disclosures and Reports
- Documents Avail.: Disclosure(s), Lead Based Paint Disclosure, Seller's Property Disclosure, Survey
- Legal Description: FULLVIEW, BLOCK 014, LOT 0005, & 10' X 75' ALLEY ADJ
- Disclosures/Rstr.: Homestead Exemption, Senior Tax Exemption
- Property ID: 48336
- Block: 14
- Lot Number: 5
Listed by Texas Star Real Estate

Get Pre-Approved Today
Schools
Schools serving 1120 N 13th St
School District:Temple Independent School District
| Name | Grades | Distance |
|---|---|---|
Jefferson Elementary School, Temple, TX 2616 North 3rd Street, Temple, TX 76501 | PK-5 | 0.9 mi |
Temple High School 415 North 31st Street, Temple, TX 76504 | 9-12 | 0.6 mi |
Lamar Middle School, Temple, TX 2011 North 3rd Street, Temple, TX 76501 | 6-8 | 0.7 mi |
Disclaimer:
School attendance boundaries provided by ATTOM Data Solutions and are for reference only. Contact the school directly to verify enrollment eligibility.
Price & Sales History for 1120 N 13th St
Date
Details
Price
Change
Source
8/26/2026
Price Reduced
$449,000
-3.44%
MLS
4/27/2026
Listed
$465,000
—
MLS
Disclaimer: Historical sales information is derived from public records provided by the county offices. Information is not guaranteed and should be independently verified.
Tax History
Tax History for 1120 N 13th St
Year
Property Taxes
Change
Tax Assessment
Change
2024
$10,854
49236%
$464,185
—
2023
$22
—
$464,185
13%
2023
$22
100%
$411,352
-4%
2021
100%
$429,395
30%
2020
-100%
$330,681
17%
2020
$7,227
14%
$281,631
21%
2018
$6,361
-7%
$232,753
-9%
2019
$6,870
18%
$256,028
21%
2017
$5,832
1%
$211,594
—
2016
$5,770
3%
$210,760
1%
2015
$5,606
18%
$209,393
6%
2013
$4,739
—
$198,382
10%
2013
$4,739
—
$180,347
—
Disclaimer: Historical tax information is derived from public records provided by the county offices. Information is not guaranteed and should be independently verified.
Estimate the Cost
Estimate the Cost for 1120 N 13th St
1120 N 13th Street, Temple, TX 76501 (MLS# 611924) is a Single Family property with 3 bedrooms and 3 full bathrooms. 1120 N 13th Street is currently listed for $449,000 and was received on April 27, 2026. Want to learn more about 1120 N 13th Street? Do you have questions about finding other Single Family real estate for sale in Temple? You can browse all Temple real estate or contact a Coldwell Banker agent to request more information.