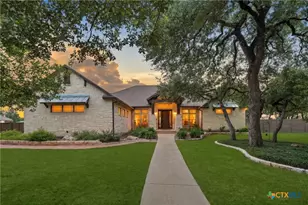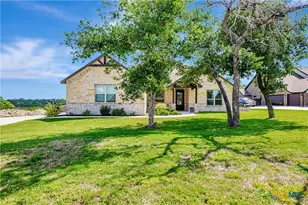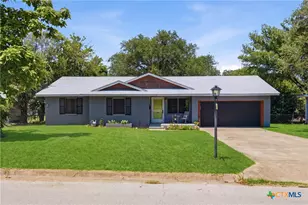




This is a carousel with tiles that activate property listing cards. Use the previous and next buttons to navigate.
1/30
$349,900 Just Listed
This is a carousel with tiles that activate property listing cards. Use the previous and next buttons to navigate.
1/30
Property Description
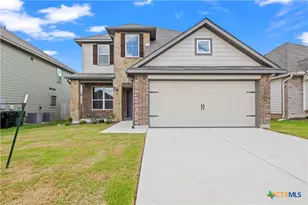
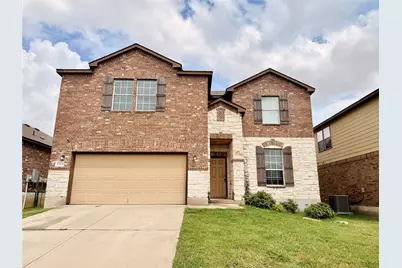


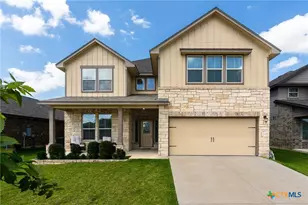
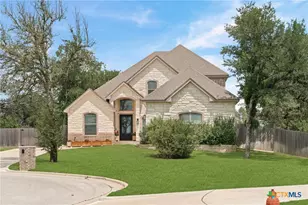
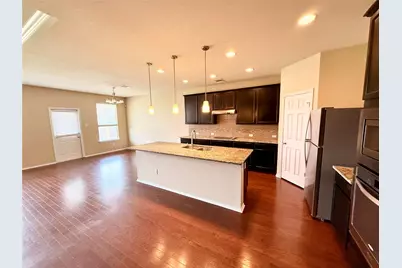
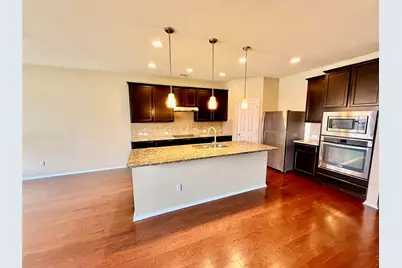
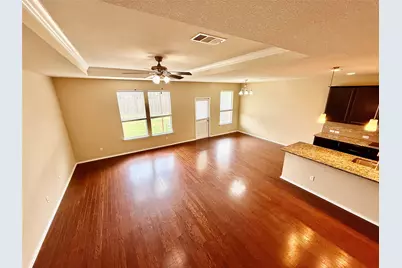
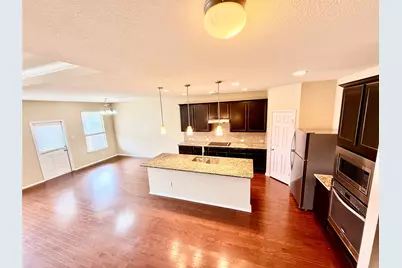
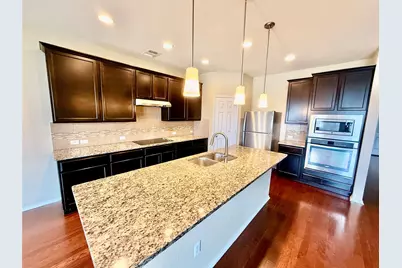
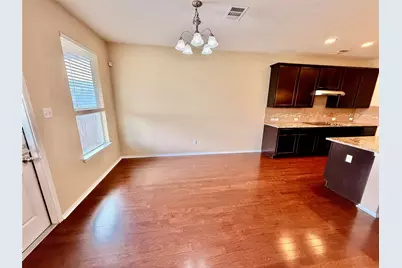
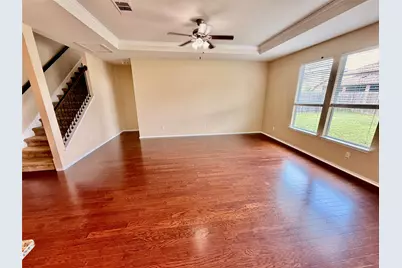
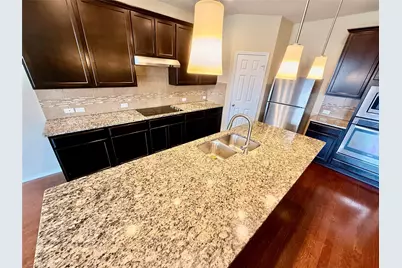
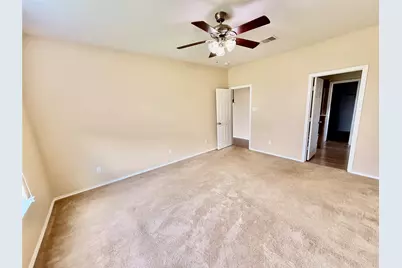
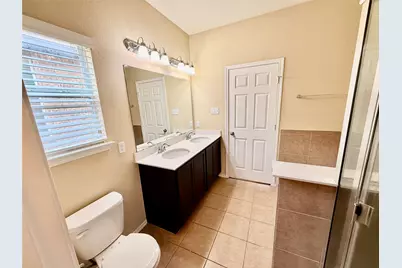
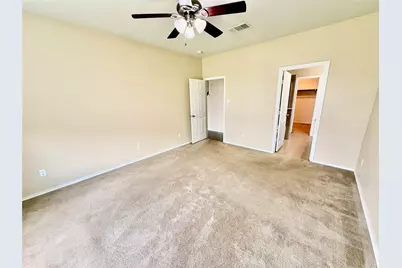
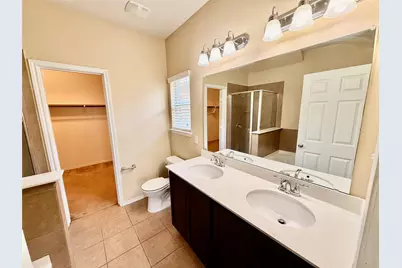
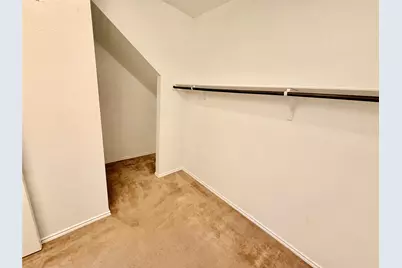
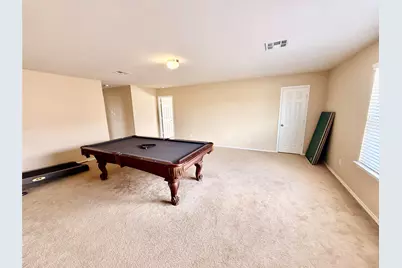
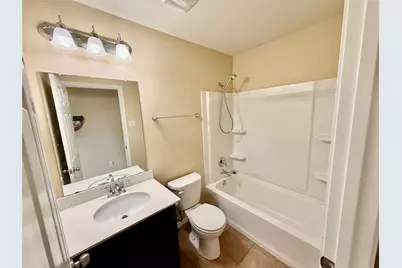
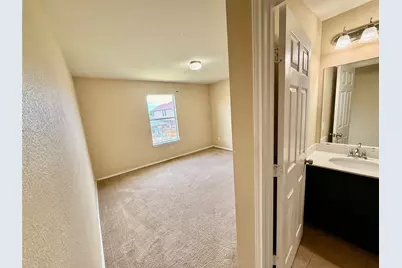
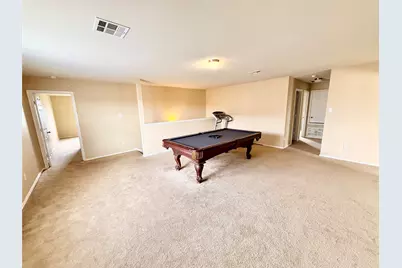
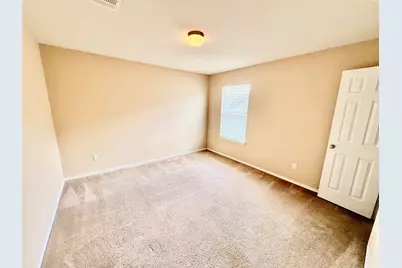
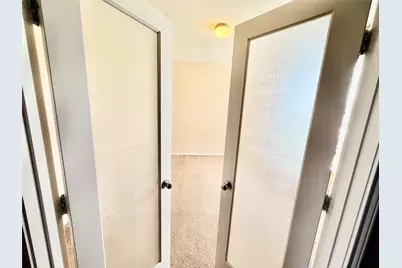
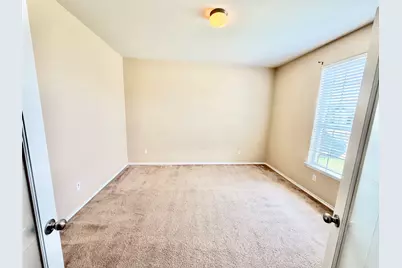
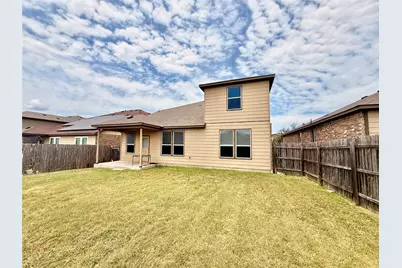
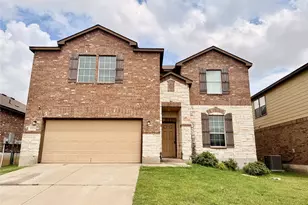
Welcome to this beautifully designed home in the highly sought-after Lakepoint neighborhood, where modern comfort meets exceptional value. This newer construction offers an impressive amount of living space with a thoughtfully designed open floor plan, perfect for both everyday living and entertaining. The heart of the home is the modern kitchen, complete with a huge island breakfast bar, sleek finishes, and seamless flow into the main living areas. A dedicated office with elegant French doors provides the perfect space for working from home. The spacious primary suite is conveniently located on the main floor and features a huge walk-in closet and a private, well-appointed bath. Upstairs, you will find a large game room, multiple living areas, and an additional ensuite bedroom-ideal for guests or multi-generational living. Additional features include recessed lighting throughout and a smart thermostat for energy-efficient comfort. With 3.5 bathrooms, generous living space, and flexible layout options, this home checks every box. Even better, it is priced below tax appraisal and offers the best price per square foot in the entire neighborhood-making it an incredible opportunity! Come see it!
Full Property Details
Full Property Details for 1223 Daffodil Dr
General
- Price: $349,900
- HOA FEE: $30/month
- Taxes: $8,914 (2026)
- Status: Active
- Type: Single Family
- Source: Austin_MLS
- MLS ID: 4821665
- Updated: 7/25/2026
- Added to Site: 2 day(s) ago
Interior
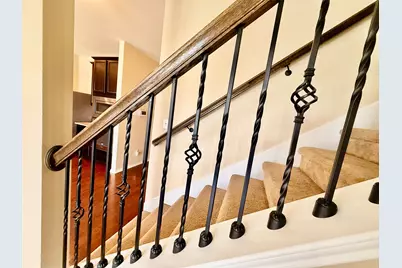
- Interior Features: Breakfast Bar, Ceiling Fan(s), Separate/Formal Dining Room, Double Vanity, French Door(s)/Atrium Door(s), Granite Counters, High Ceilings, High Speed Internet, In-Law Floorplan, Interior Steps, Kitchen Island, Low Flow Plumbing Fixtures, Multiple Living Areas, Multiple Dining Areas, Main Level Primary, Multiple Primary Suites, Open Floorplan, Pantry, Recessed Lighting, Storage, Soaking Tub
- Fireplace(s): None
- Appliances: Dishwasher, ENERGY STAR Qualified Appliances, Electric Cooktop, Exhaust Fan, Electric Oven, Electric Water Heater, Free-Standing Refrigerator, Disposal, Microwave, Self Cleaning Oven
- Flooring: Carpet, Tile, Wood
Rooms
Bathrooms
- Total Bathrooms: 4
- Full Bathrooms: 3
- Half Bathrooms: 1
Bedrooms
- Total Bedrooms: 5
- Bedrooms Main: 1
Other Rooms
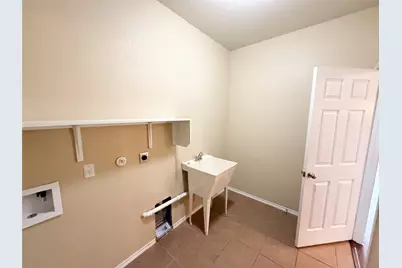
- Laundry: Main Level, Laundry Room, Washer Hookup, Electric Dryer Hookup
Additional Information
- Shared Amenities: Barbecue, Common Grounds/Area, Community Mailbox, Dog Park, Playground, Park, Pool, Street Lights, Curbs
- Shared Pool: Yes
- Pool: Yes
- Pool Description: None, Community
- Spa Description: None
- Security/Safety: Prewired, Smoke Detector(s)
Exterior
- Exterior Features: Lighting, Private Yard
- Porch/Patio/Deck: Rear Porch, Covered, Front Porch
Parking
- Garage: Yes
- Garage Spaces: 2
- Covered Spaces: 2
- Total Spaces: 4
- Parking Features: Concrete, Door-Single, Driveway, Garage Faces Front, Garage, Kitchen Level, Paved
Location
- Area: BT
- County: Bell
- Subdivision: Lake Pointe Ph Ii-A1
- Driving Directions: Take TX-363 Loop/NW H K Dodgen Loop, Central Pointe Pkwy, Old Howard Rd/Research Pkwy and Prairie View Rd to Daffodil Dr
- Direction Faces: West
School Information
- Elem School District: Belton ISD
- Midd School District: Belton ISD
- High School District: Belton ISD
- Elementary School: Tarver
- Middle School: Lake Belton
- High School: Belton
Community
- Association: Yes
- Assoc. Name: Lake Pointe HOA
- Assoc. Fees Include: Common Area Maintenance
Heating & Cooling
- Central air: Yes
- Air Conditioning: Yes
- Cooling Type: Central Air, Ceiling Fan(s), Electric, ENERGY STAR Qualified Equipment
- Heating Type: Central, Electric, ENERGY STAR Qualified Equipment
Utilities
- Sewer: Public Sewer
- Water: Public
- Cable Available: Yes
- Utility Description: Cable Available, Cable Connected, Electricity Connected, Natural Gas Not Available, High Speed Internet Available, Phone Not Available, Sewer Connected, Water Connected, Underground Utilities
Structural Information
- Detached/Attached: Detached
- Construction: Brick Veneer, Cement Siding
- Roof: Composition, Shingle
- Windows: Double Pane Windows
- Stories/Levels: 2
- Square Feet: 3,265
- Sq. Ft. Source: Public Records
- Living Area: 3,265 Sq. Ft.
- Year Built: 2016
- Year Built Source: Public Records
- Property Condition: Resale
Additional Structures
- Other Structures: None
Lot Features
- Property View: Neighborhood
- Lot Size (Acres): 0.1377
- Lot Size (Sq. Ft.): 5,998.21
- Lot Dimensions: 50 x 120
- Street Lights: Yes
- Fence: Yes
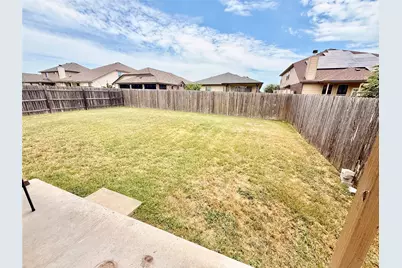
- Lot Features: Back Yard, Front Yard, Gentle Sloping, Interior Lot, Subdivided, Few Trees
- Fencing (Description): Back Yard, Fenced, Full, Privacy, Wood
Green Features
- Energy Efficient: Appliances
Financial Considerations
- Association Fee: $30
- Assoc Fee Freq.: Monthly
- Assessment Amount: $360,224
- Tax Amount: $8,914.9
- Tax Year: 2026
- Terms: Cash, Conventional, FHA, VA Loan
Disclosures and Reports
- Special Conditions: Standard
- Legal Description: LAKE POINTE PHASE II-A1, BLOCK 006, LOT 0010
- Disclosures/Reports: Seller Disclosure
- Property ID: 803760452
- Block: 6
- Lot Number: 10
Listed by Dave Dacko
Get Pre-Approved Today
Schools
Schools serving 1223 Daffodil Dr
School District:Belton Independent School District
| Name | Grades | Distance |
|---|---|---|
North Belton Middle School 7907 Prairie View Road, Temple, TX 76502 | 6-8 | 0.8 mi |
Lake Belton High School 9809 Fm 2483, Temple, TX 76502 | 9-12 | 0.7 mi |
Disclaimer:
School attendance boundaries provided by ATTOM Data Solutions and are for reference only. Contact the school directly to verify enrollment eligibility.
Price & Sales History for 1223 Daffodil Dr
Date
Details
Price
Change
Source
7/25/2026
Listed
$349,900
—
MLS
Disclaimer: Historical sales information is derived from public records provided by the county offices. Information is not guaranteed and should be independently verified.

Tax History
Tax History for 1223 Daffodil Dr
Year
Property Taxes
Change
Tax Assessment
Change
2024
$8,425
-12%
$360,224
-8%
2023
$9,548
—
$389,586
-6%
2023
$9,548
41%
$415,937
7%
2022
$6,777
—
$388,444
35%
2021
$6,744
-5%
$287,693
7%
2020
$7,103
3%
$268,315
14%
2018
$6,887
-2%
$234,586
-6%
2019
$7,012
3%
$250,673
9%
2017
$6,820
1605%
$230,466
1500%
2016
$400
21%
$14,400
20%
2015
$331
22%
$12,000
20%
2014
$271
126%
$10,000
126%
2013
$120
—
$4,416
—
Disclaimer: Historical tax information is derived from public records provided by the county offices. Information is not guaranteed and should be independently verified.
Estimate the Cost
Estimate the Cost for 1223 Daffodil Dr
1223 Daffodil Drive, Temple, TX 76502 (MLS# 4821665) is a Single Family property with 5 bedrooms, 3 full bathrooms and 1 partial bathroom. 1223 Daffodil Drive is currently listed for $349,900 and was received on July 25, 2026. Want to learn more about 1223 Daffodil Drive? Do you have questions about finding other Single Family real estate for sale in Temple? You can browse all Temple real estate or contact a Coldwell Banker agent to request more information.