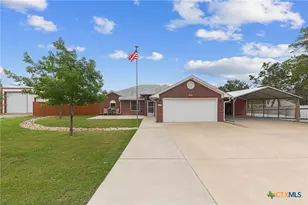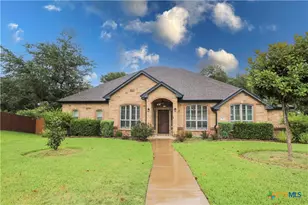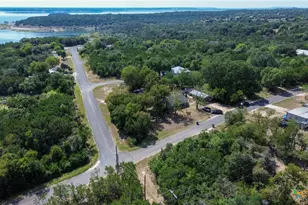
This is a carousel with tiles that activate property listing cards. Use the previous and next buttons to navigate.
1/21
$342,000
This is a carousel with tiles that activate property listing cards. Use the previous and next buttons to navigate.
1/21
Property Description
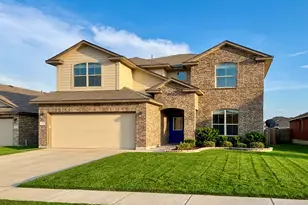
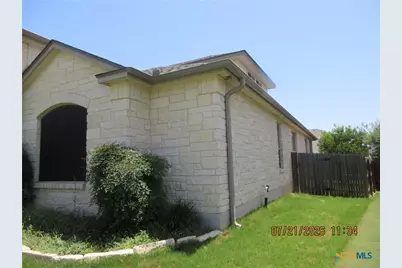
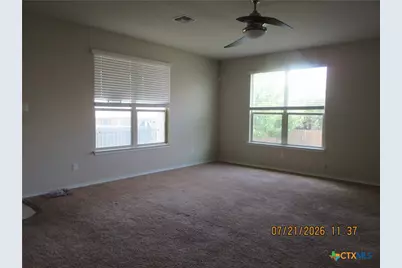
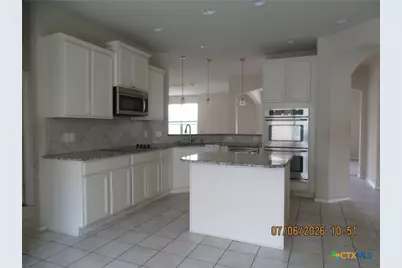
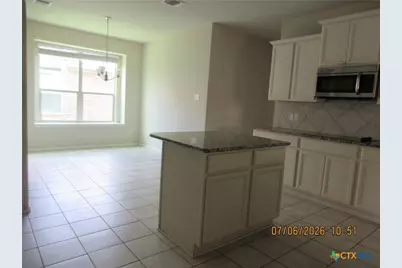
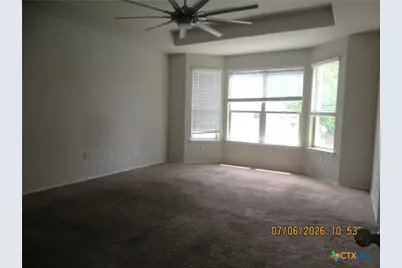
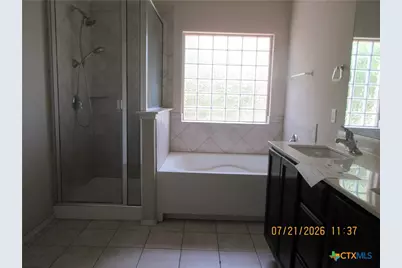
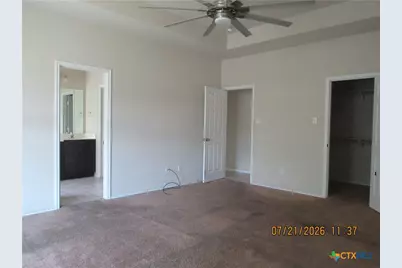
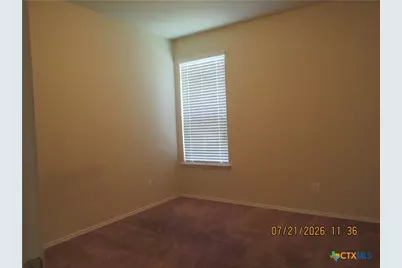
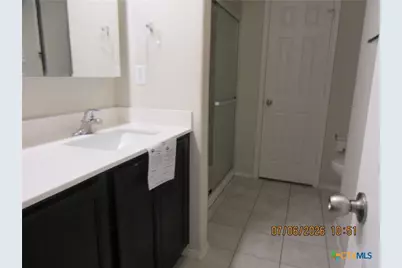
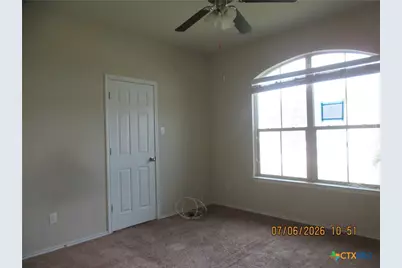
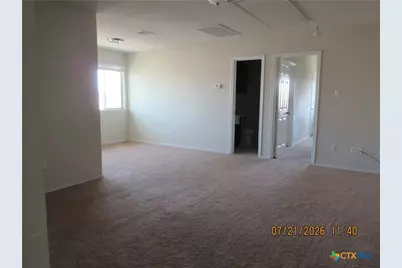
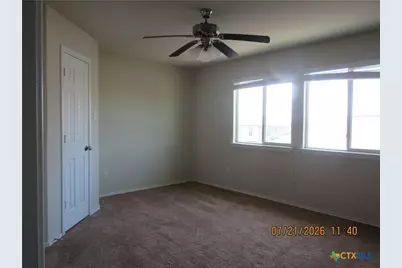
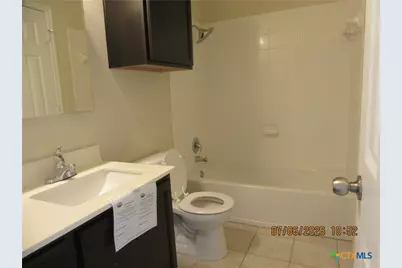
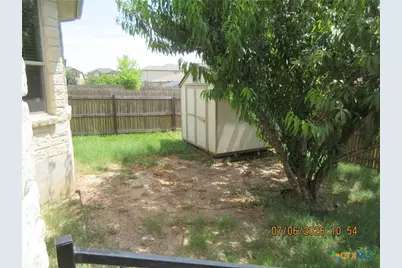
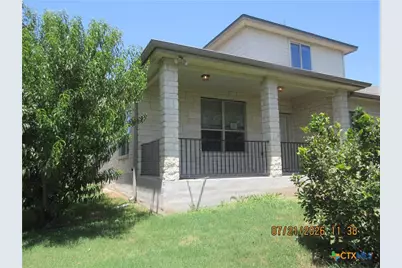
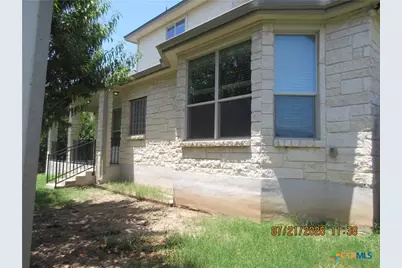
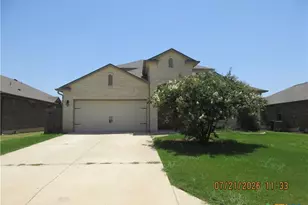
Spacious 2 story home with over 3000 sq ft. Room for all. Great floorplan. with 5 spacious bedrooms, 3.5 baths and 2 living areas. The spacious living area flows seamlessly into the kitchen and dining space, creating the perfect setting for entertaining or everyday living. The kitchen is equipped granite countertops, stainless steel appliances, a large center island with seating, and a nice walk in pantry. The master bedroom serves as a relaxing retreat, featuring a soaking tub, separate shower, dual vanities, and ample closet space. The additional bedrooms are generously sized, and the loft upstairs provides flexibility as a secondary living area, hobbie or game room. The covered patio offers the perfect spot to enjoy your morning coffee or unwind in the evenings while taking in the peaceful surroundings and the kids will love spending their summers at the community pool and park which is located just a short walk from the home. Privacy fenced yard and storage shed adds practical utility. Don't miss this one, it need a little TLC but has great potential.
Full Property Details
Full Property Details for 1305 Blue Leaf Dr
General
- Price: $342,000
- HOA FEE: $30/month
- HOA FEE FREQ.: Quarterly
- Status: Active
- Type: Single Family
- Source: Central_Texas_MLS
- MLS ID: 621325
- Updated: 8/1/2026
- Added to Site: 26 day(s) ago
Interior
- Number of Rooms: 9
- Interior Features: Breakfast Bar, Ceiling Fan(s), Dining Area, Separate/Formal Dining Room, Double Vanity, High Ceilings, Primary Downstairs, Multiple Living Areas, MultipleDining Areas, Main Level Primary, Separate Shower, Walk-In Closet(s), Breakfast Area, Granite Counters, Kitchen Island, Kitchen/Dining Combo, Pantry, Walk-In Pantry
- Fireplace(s): None
- Appliances: Double Oven, Dishwasher, Electric Cooktop, Electric Water Heater, Water Heater, Some Electric Appliances, Cooktop, Microwave
- Flooring: Carpet, Ceramic Tile
Rooms
Bathrooms
- Total Bathrooms: 4
- Full Bathrooms: 3
- Half Bathrooms: 1
Bedrooms
- Total Bedrooms: 5
Other Rooms
- Laundry: Inside, Laundry Room
Additional Information
- Pool: Yes
- Pool Description: Community, None
Exterior
- Exterior Features: Covered Patio, Storage
- Porch/Patio/Deck: Covered, Patio
Parking
- Garage: Yes
- Attached garage: Yes
- Garage Spaces: 2
- Parking Features: Attached, Garage
Location
- County: Bell
- Subdivision: Lake Pointe Ph Ii-A3
- Driving Directions: 317 to Lake Point Dr, Left on Blue leaf. On right
School Information
- Elem School District: Belton ISD
- Midd School District: Belton ISD
- High School District: Belton ISD
Community
- Association: Yes
- Assoc. Name: Lake Pointe Residential Community
Heating & Cooling
- Central air: Yes
- Air Conditioning: Yes
- Cooling Type: Central Air, Electric, 2 Units
- Heating Type: Central, Electric, Multiple Heating Units
Utilities
- Sewer: Public Sewer
- Water: Public
Structural Information
- Architectural Style: Traditional
- Construction: Brick Veneer, HardiPlank Type, Masonry, Stone Veneer
- Roof: Composition, Shingle
- Stories/Levels: 1
- Square Feet: 3,077
- Sq. Ft. Source: Appraiser
- Living Area: 3,077 Sq. Ft.
- Year Built: 2017
- Year Built Source: Assessor
Additional Structures
- Other Structures: Storage
Lot Features
- Lot Size (Acres): 0.1659
- Fencing (Description): Wood
Financial Considerations
- Association Fee: $90
- Assoc Fee Freq.: Quarterly
- Terms: Cash, Conventional, FHA, Texas Vet, USDA Loan, VA Loan
Disclosures and Reports
- Special Conditions: Real Estate Owned
- Documents Avail.: Disclosure(s), Seller's Property Disclosure
- Legal Description: LAKE POINTE PHASE II-A3, BLOCK 002, LOT 0005
- Bank-owned: Yes
- Property ID: 467336
- Block: 2
- Lot Number: 5
Listed by Bluebonnet Realty
Get Pre-Approved Today
Schools
Schools serving 1305 Blue Leaf Dr
School District:Belton Independent School District
| Name | Grades | Distance |
|---|---|---|
North Belton Middle School 7907 Prairie View Road, Temple, TX 76502 | 6-8 | 0.9 mi |
Lake Belton High School 9809 Fm 2483, Temple, TX 76502 | 9-12 | 0.6 mi |
Disclaimer:
School attendance boundaries provided by ATTOM Data Solutions and are for reference only. Contact the school directly to verify enrollment eligibility.
Price & Sales History for 1305 Blue Leaf Dr
Date
Details
Price
Change
Source
7/31/2026
Listed
$342,000
—
MLS
Disclaimer: Historical sales information is derived from public records provided by the county offices. Information is not guaranteed and should be independently verified.
Tax History
Tax History for 1305 Blue Leaf Dr
Year
Property Taxes
Change
Tax Assessment
Change
2025
$9,044
-3%
$377,553
—
2023
$9,313
—
$377,553
-7%
2023
$9,313
-1%
$405,696
8%
2022
$9,432
29%
$375,595
35%
2021
$7,331
7%
$278,202
7%
2020
$6,871
-2%
$259,543
3%
2019
$7,046
5%
$251,870
10%
2018
$6,723
1211%
$228,973
1221%
2017
$513
—
$17,339
—
Disclaimer: Historical tax information is derived from public records provided by the county offices. Information is not guaranteed and should be independently verified.
Estimate the Cost
Estimate the Cost for 1305 Blue Leaf Dr
1305 Blue Leaf Drive, Temple, TX 76502 (MLS# 621325) is a Single Family property with 5 bedrooms, 3 full bathrooms and 1 partial bathroom. 1305 Blue Leaf Drive is currently listed for $342,000 and was received on July 31, 2026. Want to learn more about 1305 Blue Leaf Drive? Do you have questions about finding other Single Family real estate for sale in Temple? You can browse all Temple real estate or contact a Coldwell Banker agent to request more information.