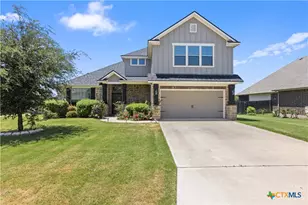
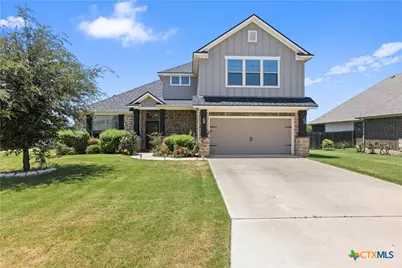
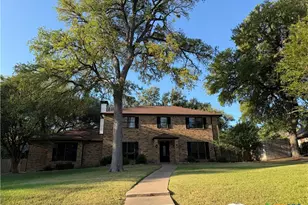
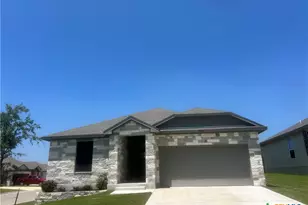
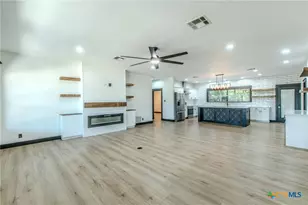
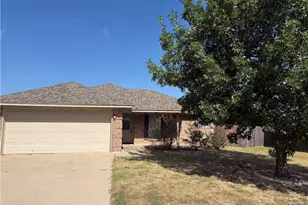
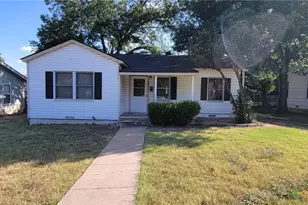
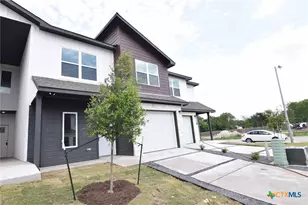
Full Property Details for 1326 Carnaby Dr
General
- Rent: $2,400
- Status: Pending
- Type: Single Family
- Source: Central_Texas_MLS
- MLS ID: 621361
- Updated: 8/6/2026
- Added to Site: 25 day(s) ago
Rental Information
- Lease/Rent Term: 12 Months
- Lease Terms: Monthly
- Rent Includes: Association Dues
- Date Available: 8/21/2026
Interior
- Number of Rooms: 1
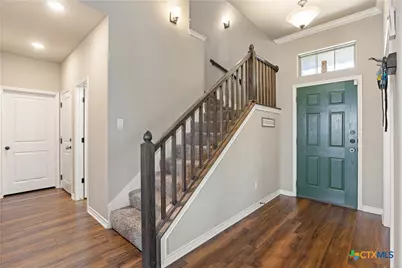
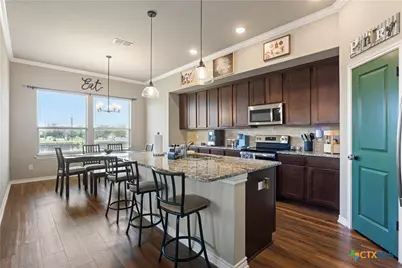
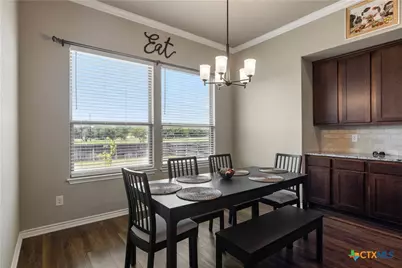
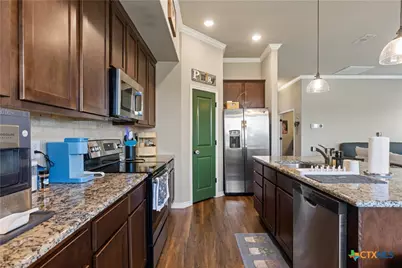
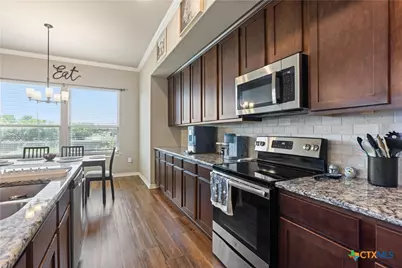
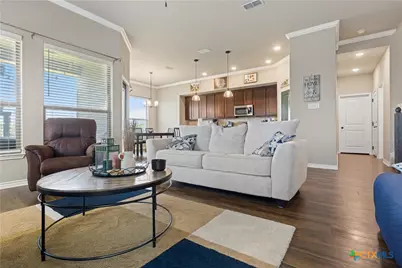
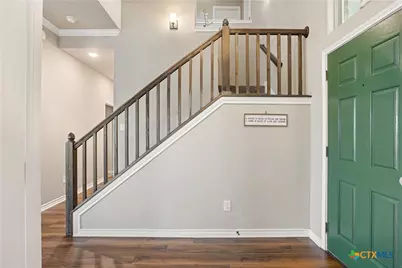
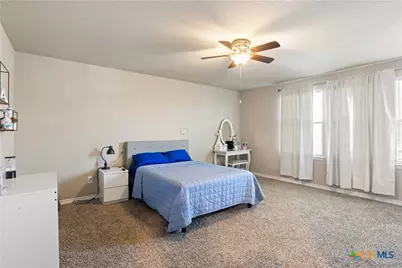
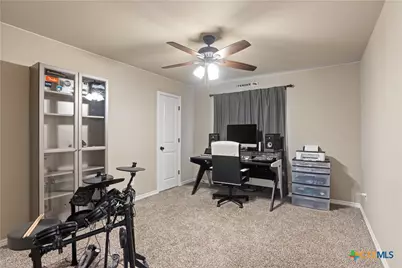
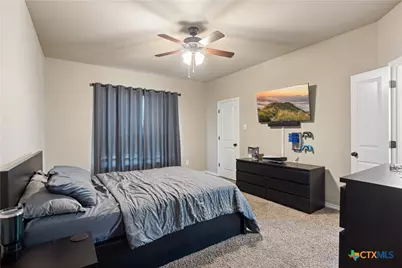
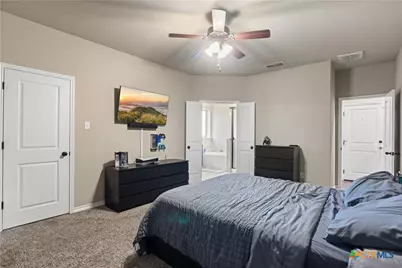
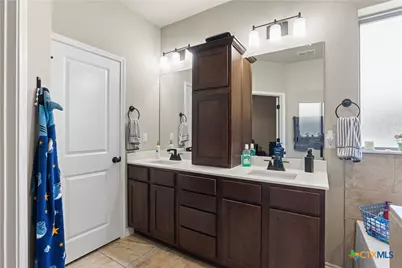
- Interior Features: Ceiling Fan(s), Crown Molding, Dining Area, Separate/Formal Dining Room, Double Vanity, Entrance Foyer, Garden Tub/Roman Tub, High Ceilings, Home Office, Primary Downstairs, Main Level Primary, Open Floorplan, Pull Down Attic Stairs, Partially Furnished, Separate Shower, Tub Shower, Walk-In Closet(s), Window Treatments, Breakfast Bar, Breakfast Area, Eat-in Kitchen
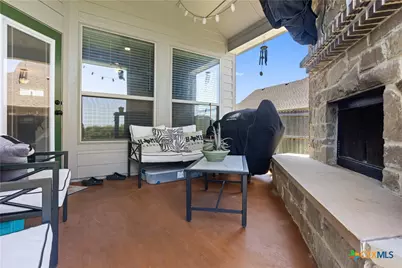
- Fireplace: Yes
- Number of Fireplaces: 1
- Fireplace(s): Masonry, Stone, Wood Burning, Outside
- Appliances: Dishwasher, Electric Range, Electric Water Heater, Disposal, Plumbed For Ice Maker, Refrigerator, Range Hood, Some Electric Appliances, Microwave, Range
- Furnishings: Partially
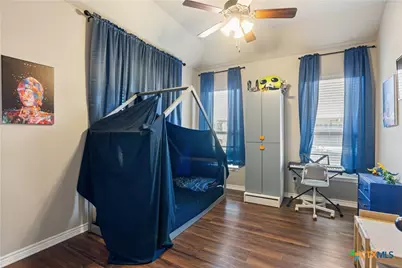
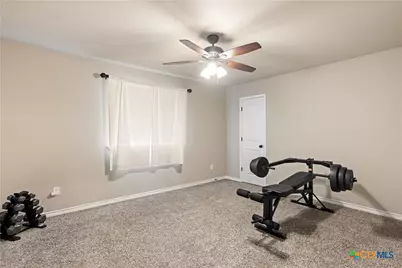
- Flooring: Carpet, Tile, Vinyl
Rooms
- Total Bathrooms: 3
- Full Bathrooms: 2
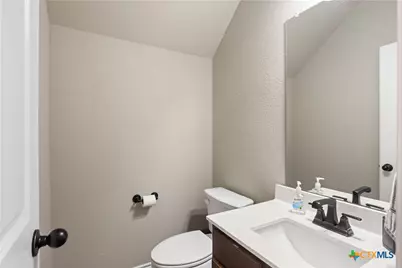
- Half Bathrooms: 1
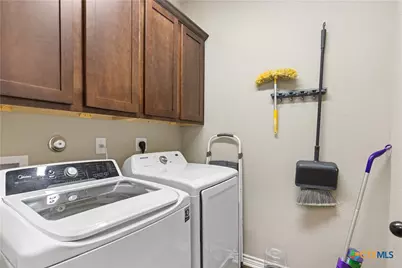
- Laundry: Washer Hookup, Electric Dryer Hookup, Laundry in Utility Room, Lower Level, Laundry Room
Additional Information
- Pool: Yes
- Pool Description: Community, Fenced, In Ground, Outdoor Pool
- Security/Safety: Gated Community, Security System, Smoke Detector(s)
Parking
- Garage: Yes
- Attached garage: Yes
- Garage Spaces: 2
- Parking Features: Attached, Door-Multi, Garage Faces Front, Garage, Garage Door Opener
Location
- County: Bell
- Subdivision: Hills Of Westwood Ph
- Driving Directions: North on Hwy 121. Right on Lake Rd. Left on No. Main. Right on Hogan. Left on Westwood Hills Blvd. Left on Kendall Hill Dr. Where Kendall Hill Dr. intersects with Carnaby Dr., the home will be directly in front of you.
School Information
- Elem School District: Belton ISD
- Midd School District: Belton ISD
- High School District: Belton ISD
- Elementary School: Pirtle Elementary
- Middle School: Lake Belton Middle School
- High School: Lake Belton High School
Community
- Association: Yes
- Assoc. Name: Hills of Westwood
- Pets Allowed: Yes
Heating & Cooling
- Central air: Yes
- Air Conditioning: Yes
- Cooling Type: Central Air, Electric, 2 Units
- Heating Type: Central, Electric, Heat Pump
Utilities
- Sewer: Public Sewer
- Water: Public
- Cable Available: Yes
- Utility Description: Cable Available, Electricity Available, High Speed Internet Available, Phone Available, Trash Collection Public, Underground Utilities
Structural Information
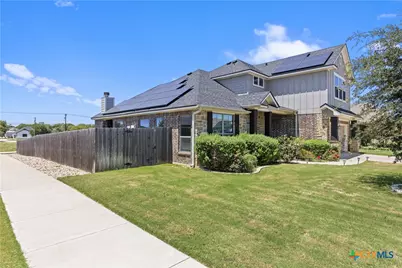
- Architectural Style: Traditional
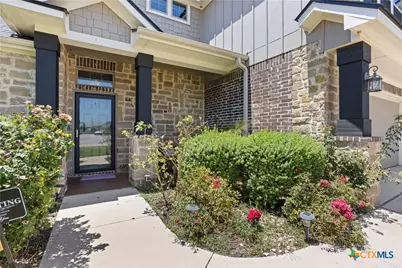
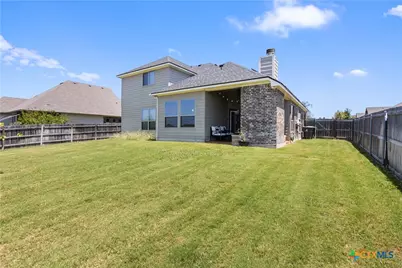
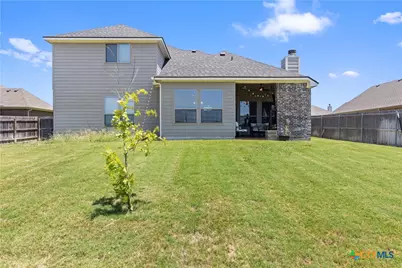
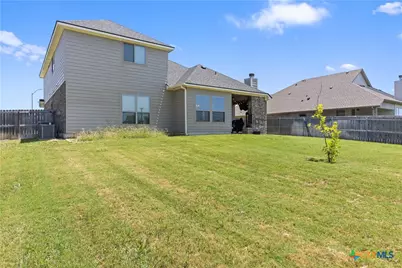
- Construction: Brick Veneer, HardiPlank Type, Masonry, Stone Veneer
- Roof: Composition, Shingle
- Windows: Double Pane Windows, Window Treatments
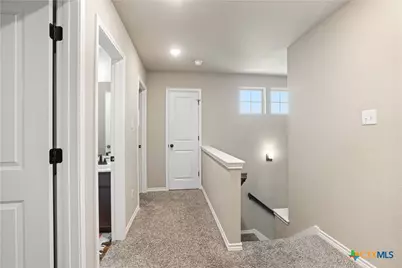
- Stories/Levels: 2
- Square Feet: 2,308
- Sq. Ft. Source: Appraiser
- Living Area: 2,308 Sq. Ft.
- Year Built: 2019
- Year Built Source: Assessor
Lot Features
- Property View: Lake
- Lot Size (Acres): 0.237
- Frontage: City Street
- Street Lights: Yes
- Sidewalks: Yes
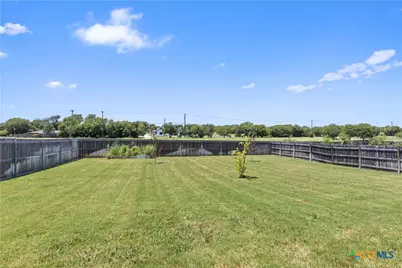
- Fencing (Description): Back Yard, Privacy, Wood
Water Features
- Water View: Yes
- Water Front Name: Belton Lake
Financial Considerations
- Assoc Fee Freq.: Annually
- Pet Deposit: $500
- Owner Pays: Association Fees
- Tenant Pays: All Utilities
Disclosures and Reports
- Legal Description: HILLS OF WESTWOOD PHASE X, BLOCK 001, LOT 0003, 0.237AC
- Property ID: 476458
- Block: 1
- Lot Number: 3
Listed by Mockingbird Management, LLC