This is a carousel with tiles that activate property listing cards. Use the previous and next buttons to navigate.
1/5
$459,950 Just Listed
This is a carousel with tiles that activate property listing cards. Use the previous and next buttons to navigate.
1/5
Property Description
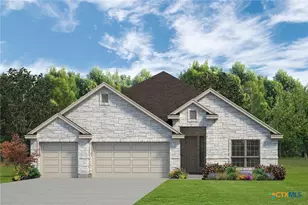
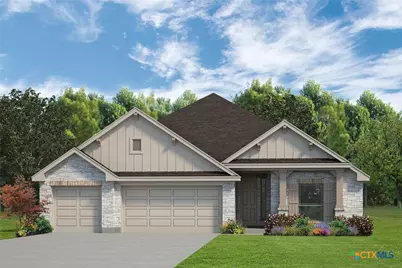
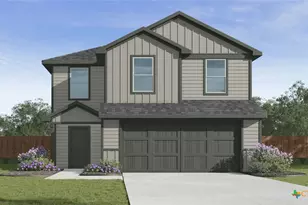
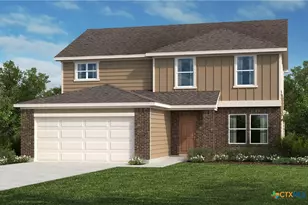
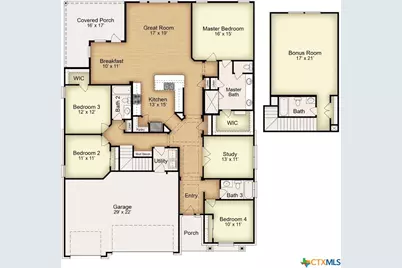
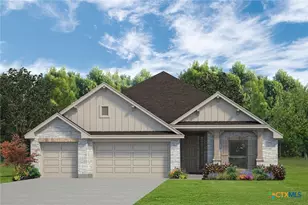
The Connally II floor plan is the perfect choice for those seeking a spacious two-story design. Ideal for larger households, this layout offers four bedrooms and three and a half bathrooms across 2,884 square feet, with sweeping archways and recessed ceilings adding architectural interest throughout. All bedrooms are located on the main floor, while the upstairs full bath and open area provide a flexible space that's perfect for movie nights, a guest suite, a workout area, or a craft room. The kitchen features stainless steel appliances and a large walk-in pantry with ample storage. The primary suite includes dual vanity sinks, its own enclosed toilet space, and a generous walk-in closet. Plan variations include the option for a fifth bedroom, dining room, or study off the entryway, as well as a walk-in shower or separate tub and shower in the primary bath, separate vanities, and a fireplace in the living room. This plan also includes a three-car garage.
Full Property Details
Full Property Details for 1403 Thornridge Rd
General
- Price: $459,950
- Status: Active
- Type: Single Family
- Source: Central_Texas_MLS
- MLS ID: 623222
- Updated: Today (9/23/2026)
- Added to Site: Today
Interior
- Number of Rooms: 1
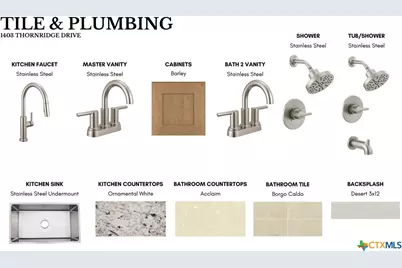
- Interior Features: Ceiling Fan(s), Home Office, Open Floorplan, Pull Down Attic Stairs, Granite Counters, Kitchen Island, Kitchen/Family Room Combo, Kitchen/Dining Combo, Pantry
- Fireplace(s): None
- Appliances: Dishwasher, Electric Range, Disposal, Plumbed For Ice Maker, Range Hood, Some Electric Appliances, Range
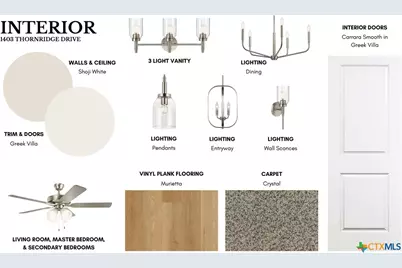
- Flooring: Carpet, Ceramic Tile, Vinyl
Rooms
Bathrooms
- Total Bathrooms: 4
- Full Bathrooms: 4
Bedrooms
- Total Bedrooms: 4
Other Rooms
- Laundry: Washer Hookup, Electric Dryer Hookup, Inside, Laundry Room
Additional Information
- Pool: Yes
- Pool Description: Community, Outdoor Pool
- Security/Safety: Smoke Detector(s)
Exterior
- Exterior Features: Covered Patio, Porch
- Porch/Patio/Deck: Covered, Patio, Porch
Parking
- Garage: Yes
- Attached garage: Yes
- Garage Spaces: 3
- Parking Features: Attached, Garage
Location
- County: Bell
- Subdivision: The Hills of Westwood
- Driving Directions: Travel West on FM 2305 (West Adams Avenue), turn onto Old Waco Rd. Turn right on Hogan Rd, then right on Rolling Brook Drive. Turn right onto Caladium. Caladium will dead end into Thornridge Rd.
School Information
- Elem School District: Belton ISD
- Midd School District: Belton ISD
- High School District: Belton ISD
Community
- Association: Yes
Heating & Cooling
- Central air: Yes
- Air Conditioning: Yes
- Cooling Type: Central Air, Electric, 1 Unit
- Heating Type: Central, Electric
Utilities
- Sewer: Public Sewer
- Water: Public
Structural Information
- Architectural Style: Traditional
- Construction: Masonry
- Roof: Composition, Shingle
- Stories/Levels: 2
- Square Feet: 2,884
- Sq. Ft. Source: Builder
- Living Area: 2,884 Sq. Ft.
- Year Built: 2026
- Year Built Source: Builder
- Property Condition: Under Construction
Lot Features
- Lot Size (Acres): 0.17
- Fencing (Description): Full
Financial Considerations
- Terms: Cash, Conventional, FHA, Texas Vet, VA Loan
Disclosures and Reports
- Special Conditions: Builder Owned
- Documents Avail.: Building Plans, Deed Restriction
- Legal Description: Hills of Westwood, Phase XIV, Block 2, Lot 19
- Property ID: 508890
Listed by Kiella Homebuilders, LTD
Get Pre-Approved Today
Schools
Schools serving 1403 Thornridge Rd
School District:Belton Independent School District
| Name | Grades | Distance |
|---|---|---|
Joe M Pirtle Elementary School 714 South Pea Ridge Road, Temple, TX 76502 | K-5 | 0.9 mi |
Lake Belton Middle School 8818 Tarver Drive, Temple, TX 76502 | 6-8 | 1.2 mi |
Lake Belton High School 9809 Fm 2483, Temple, TX 76502 | 9-12 | 2.9 mi |
Disclaimer:
School attendance boundaries provided by ATTOM Data Solutions and are for reference only. Contact the school directly to verify enrollment eligibility.
Price & Sales History for 1403 Thornridge Rd
Date
Details
Price
Change
Source
9/23/2026
Listed
$459,950
—
MLS
Disclaimer: Historical sales information is derived from public records provided by the county offices. Information is not guaranteed and should be independently verified.

Tax History
Tax History for 1403 Thornridge Rd
Year
Property Taxes
Change
Tax Assessment
Change
2024
$175
2%
$7,470
—
2023
$171
55%
$7,470
71%
2022
$110
—
$4,378
—
Disclaimer: Historical tax information is derived from public records provided by the county offices. Information is not guaranteed and should be independently verified.
Estimate the Cost
Estimate the Cost for 1403 Thornridge Rd
1403 Thornridge Road, Temple, TX 76502 (MLS# 623222) is a Single Family property with 4 bedrooms and 4 full bathrooms. 1403 Thornridge Road is currently listed for $459,950 and was received on September 23, 2026. Want to learn more about 1403 Thornridge Road? Do you have questions about finding other Single Family real estate for sale in Temple? You can browse all Temple real estate or contact a Coldwell Banker agent to request more information.