This is a carousel with tiles that activate property listing cards. Use the previous and next buttons to navigate.
1/44
$338,900 Just Listed
This is a carousel with tiles that activate property listing cards. Use the previous and next buttons to navigate.
1/44
Property Description
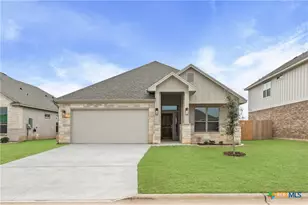
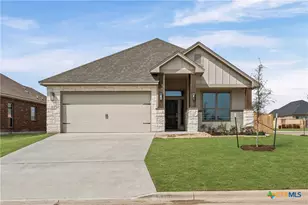
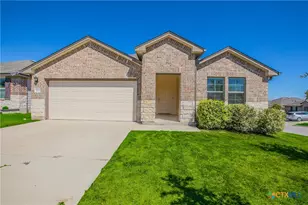
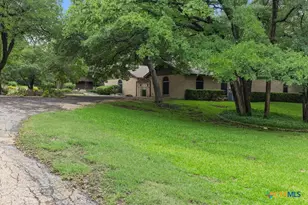
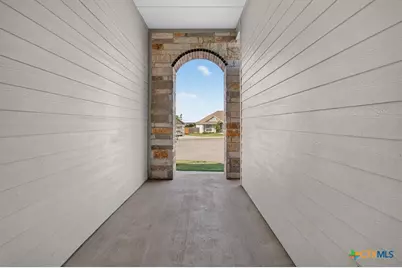
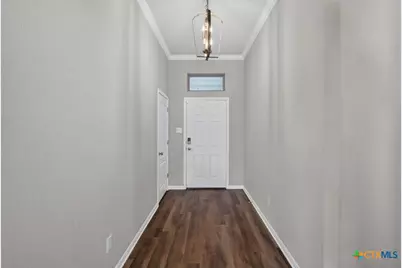
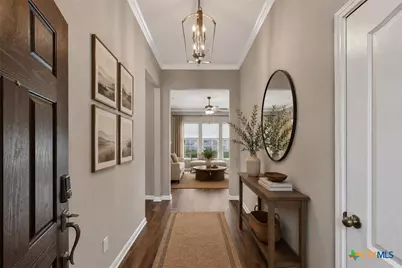
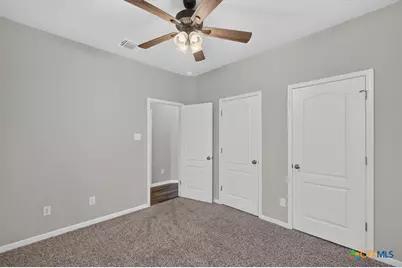
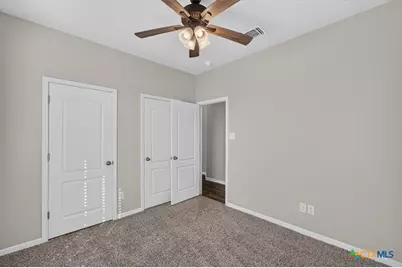
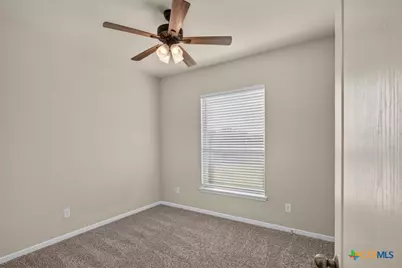
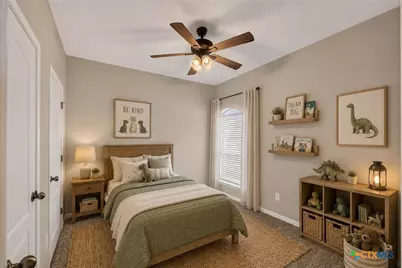
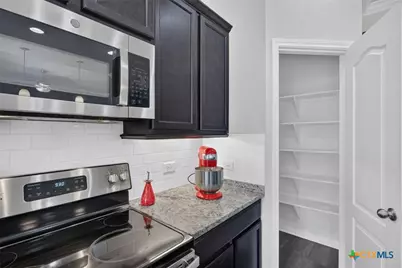
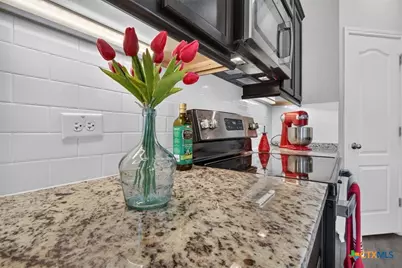
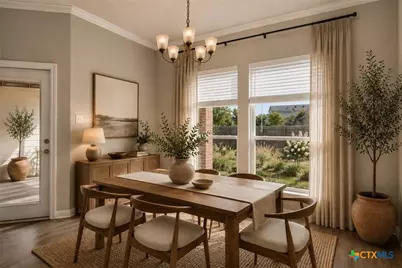
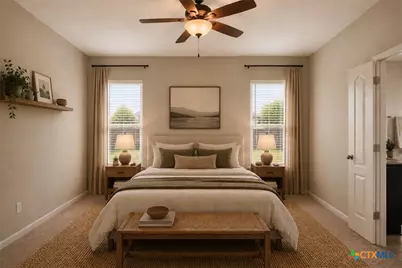
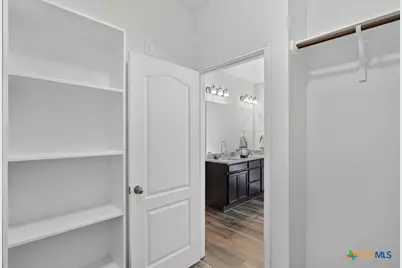
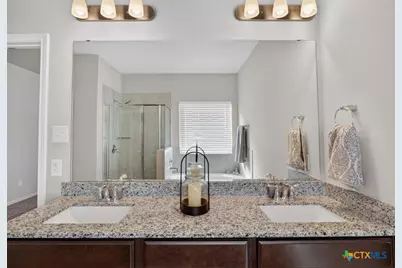
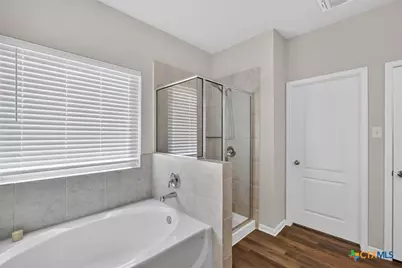
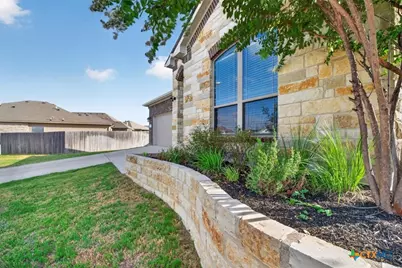
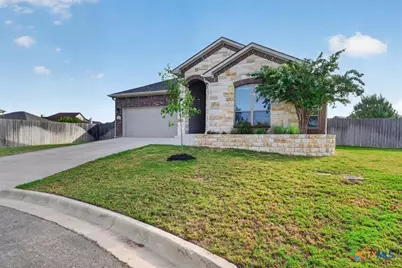
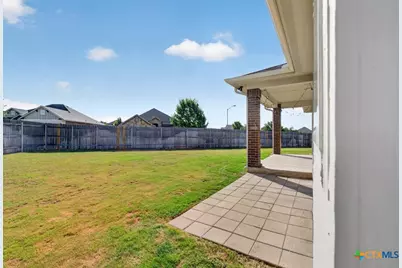
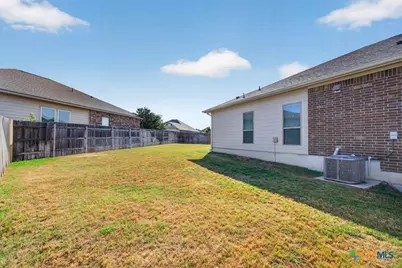
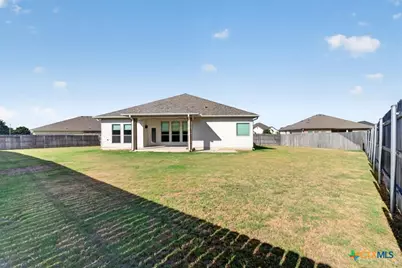
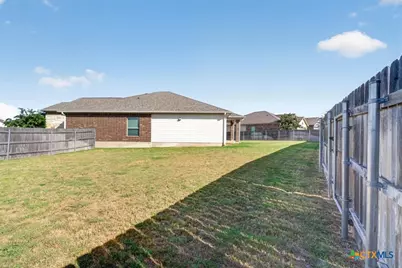
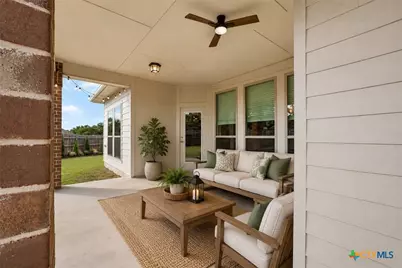
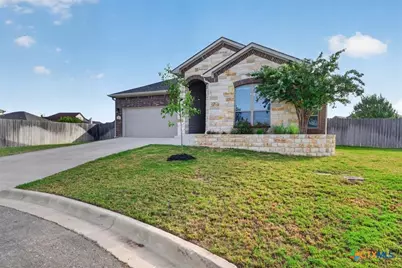
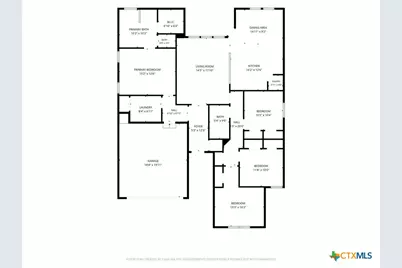
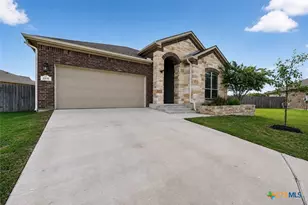
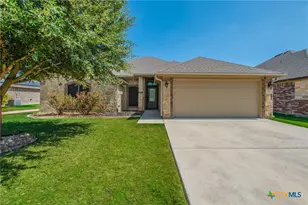
BETTER THAN NEW AND MOVE-IN READY! Why wait on new construction when this beautiful 2021-built home is ready now? Tucked away on a quiet cul-de-sac inside the gated Hills of Westwood community, this home combines newer construction with an oversized homesite, established landscaping, included washer and dryer, and access to the neighborhood swimming pool-all ready to enjoy from day one. Offering 4 bedrooms, 2 baths and 1,924 square feet, the home makes a great first impression with its striking brick-and-stone exterior, arched entry and attractive landscaping. Step inside to a bright, inviting floor plan designed for both comfortable everyday living and entertaining. The heart of the home is the spacious kitchen featuring granite countertops, rich cabinetry, stainless appliances, recessed lighting and a large center island with plenty of room to gather. The kitchen flows seamlessly into the dining and living areas, while multiple windows bring in an abundance of natural light. The spacious primary retreat is tucked away for privacy and features an ensuite bath with dual vanities, soaking tub, separate walk-in shower and generous closet space. Three additional bedrooms provide flexibility for guests, a home office, workout space or whatever fits your lifestyle. And then there is the BACKYARD! Situated on an oversized cul-de-sac lot, this property offers plenty of outdoor space to enjoy. The covered back patio is ready for morning coffee, weekend grilling or relaxing at the end of the day, while the expansive fenced yard offers plenty of possibilities for creating your own outdoor retreat. When you're ready to cool off, there's no need to leave the neighborhood. Hills of Westwood offers a community swimming pool for recreation and relaxation during those warm Texas days. Gated community. Community pool. Cul-de-sac. Oversized lot. Why wait to build when everything you're looking for could already be waiting at 1431 Chalice Drive?
Full Property Details
Full Property Details for 1431 Chalice Dr
General
- Price: $338,900
- HOA FEE: $21/month
- HOA FEE FREQ.: Annually
- Status: Active
- Type: Single Family
- Source: Central_Texas_MLS
- MLS ID: 622738
- Updated: Today (8/15/2026)
- Added to Site: Today
Interior
- Number of Rooms: 3
- Interior Features: Attic, Ceiling Fan(s), Carbon Monoxide Detector, Crown Molding, Double Vanity, Eat-in Kitchen, Garden Tub/Roman Tub, Split Bedrooms, Separate Shower, Smart Thermostat, Walk-In Closet(s), Breakfast Bar, Breakfast Area, Granite Counters, Kitchen Island, Kitchen/Family Room Combo, Kitchen/Dining Combo, Pantry
- Fireplace(s): None
- Appliances: Dishwasher, Electric Range, Disposal, Some Electric Appliances, Microwave, Range
- Flooring: Carpet, Ceramic Tile, Luxury Vinyl Plank
Rooms
Bathrooms
- Total Bathrooms: 2
- Full Bathrooms: 2
Bedrooms
- Total Bedrooms: 4
Other Rooms
- Laundry: Electric Dryer Hookup, Laundry in Utility Room, Main Level, Laundry Room
Additional Information
- Pool: Yes
- Pool Description: Community, Outdoor Pool
- Security/Safety: Gated Community, Smoke Detector(s)
Exterior
- Exterior Features: Covered Patio, Porch
- Porch/Patio/Deck: Covered, Patio, Porch
Parking
- Garage: Yes
- Garage Spaces: 2
Location
- County: Bell
- Subdivision: Hills Of Westwood Ph
- Driving Directions: W Adams Ave/FM 2305. Turn left onto Pea Ridge Rd, then turn left onto Hogan Rd. Enter the Hills of Westwood gated community, then follow the neighborhood streets to Chalice Dr. Continue to 1431 Chalice Dr, located on the cul-de-sac.
School Information
- Elem School District: Temple ISD
- Midd School District: Temple ISD
- High School District: Temple ISD
Community
- Association: Yes
- Assoc. Name: Hills of Westwood HOA
Heating & Cooling
- Central air: Yes
- Air Conditioning: Yes
- Cooling Type: Central Air, Electric, 1 Unit
- Heating Type: Central, Electric
Utilities
- Sewer: Public Sewer
- Water: Public
- Cable Available: Yes
- Utility Description: Cable Available, High Speed Internet Available, Water Available
Structural Information
- Architectural Style: Traditional
- Construction: Brick, Fiber Cement, Masonry, Stone Veneer
- Roof: Composition, Shingle
- Stories/Levels: 1
- Square Feet: 1,924
- Sq. Ft. Source: Appraiser
- Living Area: 1,924 Sq. Ft.
- Year Built: 2021
- Year Built Source: Assessor
- Property Condition: Resale
Lot Features
- Lot Size (Acres): 0.248
- Frontage: City Street
- Street Lights: Yes
- Fencing (Description): Back Yard, Privacy, Wood
Financial Considerations
- Association Fee: $250
- Assoc Fee Freq.: Annually
- Terms: Cash, Conventional, FHA, VA Loan
Disclosures and Reports
- Legal Description: HILLS OF WESTWOOD PHASE X, BLOCK 001, LOT 0049, 0.248AC
- Property ID: 476504
- Block: 1
- Lot Number: 49
Listed by Anchor Realty
Get Pre-Approved Today
Schools
Schools serving 1431 Chalice Dr
School District:Belton Independent School District
| Name | Grades | Distance |
|---|---|---|
Joe M Pirtle Elementary School 714 South Pea Ridge Road, Temple, TX 76502 | K-5 | 0.6 mi |
Lake Belton Middle School 8818 Tarver Drive, Temple, TX 76502 | 6-8 | 0.8 mi |
Lake Belton High School 9809 Fm 2483, Temple, TX 76502 | 9-12 | 2.6 mi |
Disclaimer:
School attendance boundaries provided by ATTOM Data Solutions and are for reference only. Contact the school directly to verify enrollment eligibility.
Price & Sales History for 1431 Chalice Dr
Date
Details
Price
Change
Source
8/15/2026
Listed
$338,900
—
MLS
Disclaimer: Historical sales information is derived from public records provided by the county offices. Information is not guaranteed and should be independently verified.
Tax History
Tax History for 1431 Chalice Dr
Year
Property Taxes
Change
Tax Assessment
Change
2024
$7,320
31%
$314,709
1%
2023
$5,580
—
$312,974
-1%
2023
$5,580
-24%
$315,672
7%
2022
$7,387
1097%
$294,156
1157%
2021
$617
226%
$23,400
228%
2020
$189
120%
$7,126
144%
2018
$86
13%
$2,917
8%
2019
$76
—
$2,700
—
Disclaimer: Historical tax information is derived from public records provided by the county offices. Information is not guaranteed and should be independently verified.
Estimate the Cost
Estimate the Cost for 1431 Chalice Dr
1431 Chalice Drive, Temple, TX 76502 (MLS# 622738) is a Single Family property with 4 bedrooms and 2 full bathrooms. 1431 Chalice Drive is currently listed for $338,900 and was received on August 15, 2026. Want to learn more about 1431 Chalice Drive? Do you have questions about finding other Single Family real estate for sale in Temple? You can browse all Temple real estate or contact a Coldwell Banker agent to request more information.