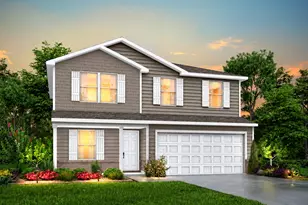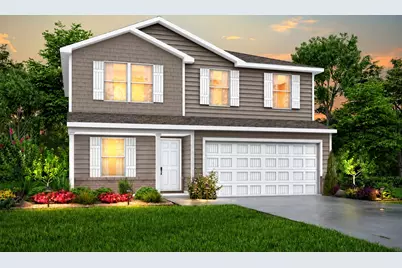

This is a carousel with tiles that activate property listing cards. Use the previous and next buttons to navigate.
1/5
$249,990 Just Listed
This is a carousel with tiles that activate property listing cards. Use the previous and next buttons to navigate.
1/5
Property Description
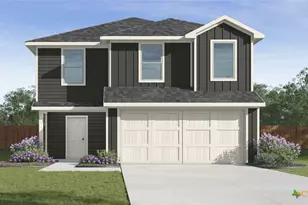
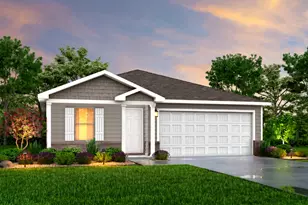
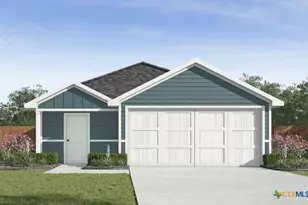
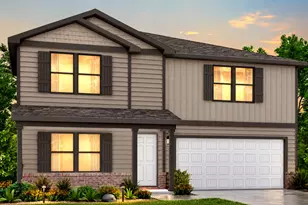
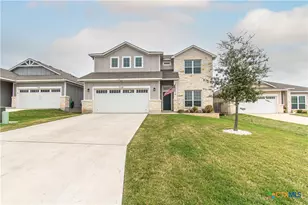
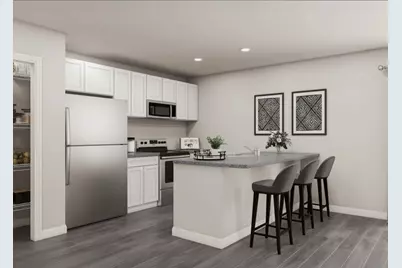
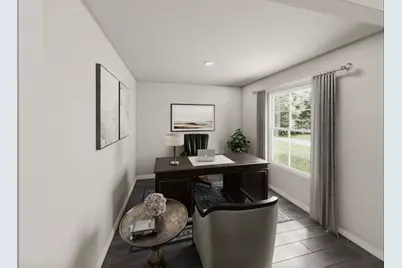
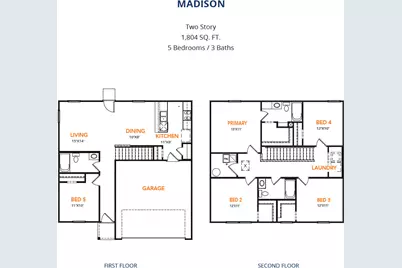
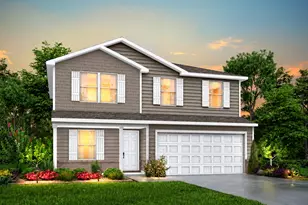
MLS# 3170251 - Built by NHC - Feb 2027 completion! ~ Model 1804-2 B2 Madison The Madison Plan from our Liberty Series combines style and functionality in a layout that maximizes space for your family's needs. This 2-story home features 5 bedrooms, 3 bathrooms, a 2-car garage, and 1,804 square feet of well-designed living space. As you step inside, you'll find a main-level bedroom and a full bathroom, offering a convenient option for guests or a home office. Beyond that, the home opens to a bright and airy living area, where the family room, dining area, and open kitchen with a central island come together seamlessly to create a welcoming space for entertainment and everyday living. Stairs located in the family room lead to the upper level. Upstairs, the primary suite serves as a private retreat, complete with an ensuite bathroom. The upper level also includes three additional bedrooms, another full bathroom, and a conveniently located laundry room to simplify daily tasks. Disclaimer: Photos may not represent the actual home. They are for illustrative purposes only and may depict a similar home with the same floorplan.
Full Property Details
Full Property Details for 1502 Cedar River
General
- Price: $249,990
- Taxes: (2026)
- Status: Active
- Type: Single Family
- Source: Austin_MLS
- MLS ID: 3170251
- Updated: Today (10/21/2026)
- Added to Site: Today
Interior
- Interior Features: None
- Appliances: Dishwasher, Electric Range, Microwave
- Flooring: Carpet, Vinyl
Rooms
Bathrooms
- Total Bathrooms: 3
- Full Bathrooms: 3
Bedrooms
- Total Bedrooms: 5
- Bedrooms Main: 1
Other Rooms
- Laundry: Laundry Room
Additional Information
- Shared Amenities: Planned Social Activities
- Security/Safety: None
Exterior
- Exterior Features: None
Parking
- Garage: Yes
- Garage Spaces: 2
- Covered Spaces: 2
- Total Spaces: 2
- Parking Features: Attached
Location
- Area: BT
- County: Bell
- Subdivision: Prairie Ridge
- Driving Directions: Driving Directions from US-190 / H.K. Dodgen Loop. Exit onto State Highway 95: While heading east on the H.K. Dodgen Loop (US-190), take the exit for TX-95 South. Turn onto TX-95: Turn right onto TX-95 South (you will see a Tractor Supply Co. and a farm store right at this intersection). Enter the Neighborhood: Turn right onto Oglala Trail. This main entrance road leads you directly into the Prairie Ridge community.
- Direction Faces: Northwest
School Information
- Elem School District: Belton ISD
- Midd School District: Belton ISD
- High School District: Belton ISD
- Elementary School: Joe M Pirtle
- Middle School: Belton
- High School: Belton
Heating & Cooling
- Air Conditioning: Yes
- Cooling Type: Electric
- Heating Type: Electric
Utilities
- Sewer: Public Sewer
- Water: Public
- Utility Description: Electricity Available, Underground Utilities
Structural Information
- Detached/Attached: Detached
- Builder: NHC
- Construction: Concrete
- Roof: Composition
- Windows: None
- Stories/Levels: 2
- Square Feet: 1,804
- Sq. Ft. Source: Builder
- Living Area: 1,804 Sq. Ft.
- Year Built: 2026
- Year Built Source: Builder
- Property Condition: Under Construction
Additional Structures
- Other Structures: None
Lot Features
- Lot Size (Acres): 0.422
- Lot Size (Sq. Ft.): 18,382.32
- Lot Dimensions: 116' x 77'
- Lot Features: Subdivided
- Fencing (Description): None
Financial Considerations
- Tax Year: 2026
- Terms: Cash, Conventional, FHA, VA Loan
Disclosures and Reports
- Special Conditions: Standard
- Documents Avail.: Deed Restriction
- Legal Description: 1502 Cedar River
- Disclosures/Reports: Public Improvement District
- Property ID: 1502 Cedar River
- Lot Number: 15
Listed by HomesUSA.com
Get Pre-Approved Today
Schools
Schools serving 1502 Cedar River
School District:Belton Independent School District
| Name | Grades | Distance |
|---|---|---|
Charter Oak Elementary School 8402 Poison Oak Road, Temple, TX 76502 | K-5 | 0.7 mi |
Lake Belton Middle School 8818 Tarver Drive, Temple, TX 76502 | 6-8 | 0.5 mi |
Lake Belton High School 9809 Fm 2483, Temple, TX 76502 | 9-12 | 2.3 mi |
Disclaimer:
School attendance boundaries provided by ATTOM Data Solutions and are for reference only. Contact the school directly to verify enrollment eligibility.
Price & Sales History for 1502 Cedar River
Date
Details
Price
Change
Source
10/21/2026
Listed
$249,990
—
MLS
Disclaimer: Historical sales information is derived from public records provided by the county offices. Information is not guaranteed and should be independently verified.
Tax History
Tax History for 1502 Cedar River
Year
Property Taxes
Change
Tax Assessment
Change
2024
$4,929
-3%
$194,561
-8%
2023
$5,102
—
$210,740
-5%
2023
$5,102
2%
$222,248
12%
2022
$4,992
22%
$198,777
28%
2021
$4,096
10%
$155,435
11%
2020
$3,719
12%
$140,485
24%
2018
$3,323
-15%
$113,183
-19%
2019
$3,897
18%
$139,325
25%
2017
$3,292
13%
$111,229
6%
2016
$2,918
1%
$105,058
1%
2015
$2,875
4%
$104,294
3%
2013
$2,767
—
$101,683
—
2013
$2,767
—
$101,813
—
Disclaimer: Historical tax information is derived from public records provided by the county offices. Information is not guaranteed and should be independently verified.
Estimate the Cost
Estimate the Cost for 1502 Cedar River
1502 Cedar River, Temple, TX 76502 (MLS# 3170251) is a Single Family property with 5 bedrooms and 3 full bathrooms. 1502 Cedar River is currently listed for $249,990 and was received on October 21, 2026. Want to learn more about 1502 Cedar River? Do you have questions about finding other Single Family real estate for sale in Temple? You can browse all Temple real estate or contact a Coldwell Banker agent to request more information.