This is a carousel with tiles that activate property listing cards. Use the previous and next buttons to navigate.
1/27
$1,700 Just Listed
This is a carousel with tiles that activate property listing cards. Use the previous and next buttons to navigate.
1/27
Property Description
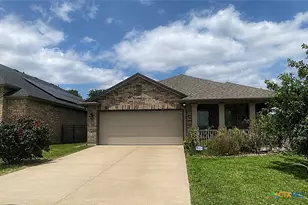
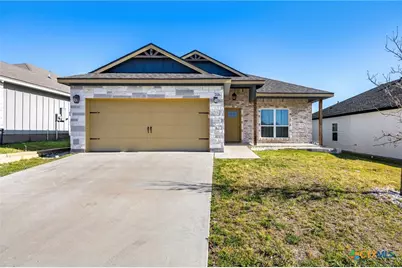
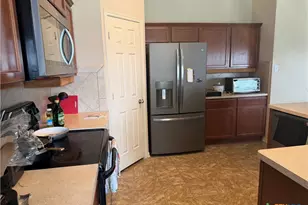
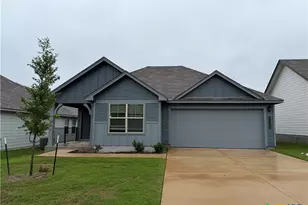
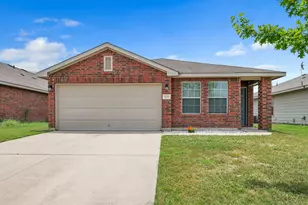
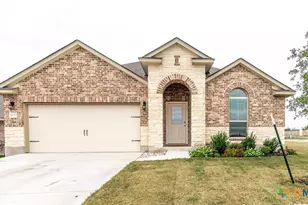
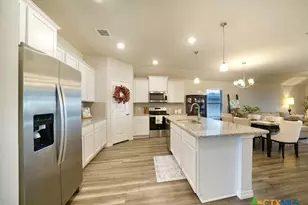
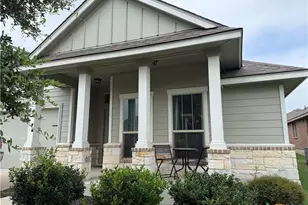
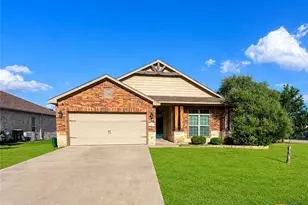
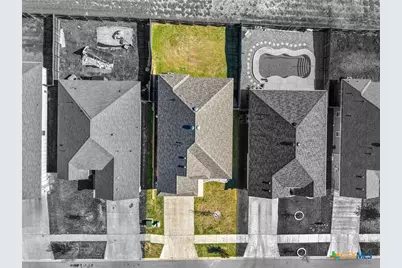
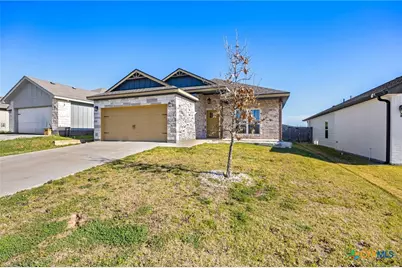
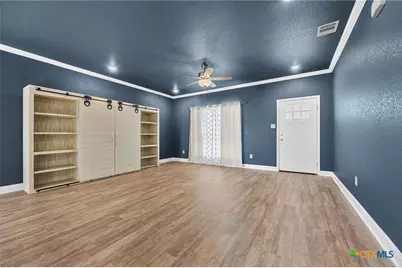
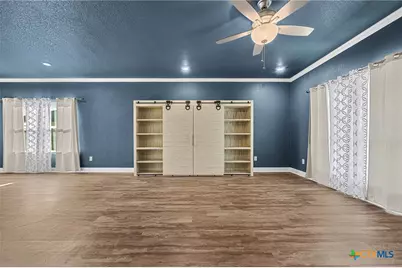
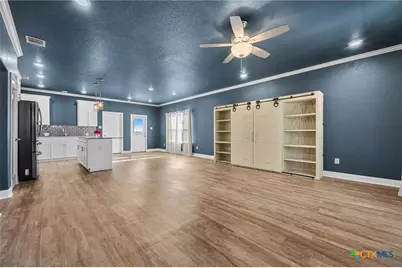
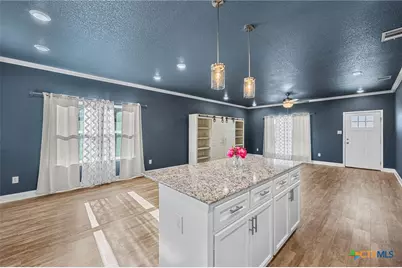
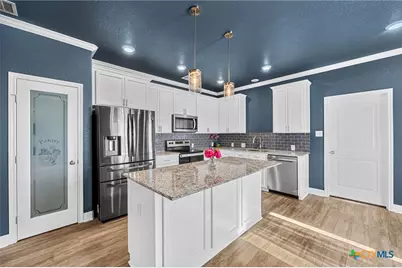
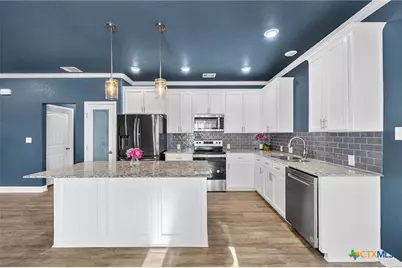
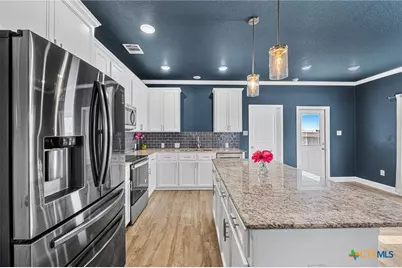
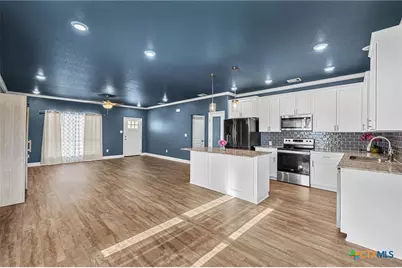
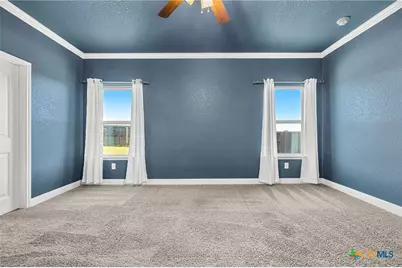
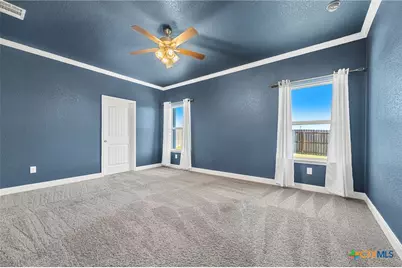
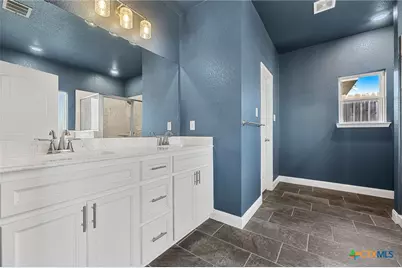
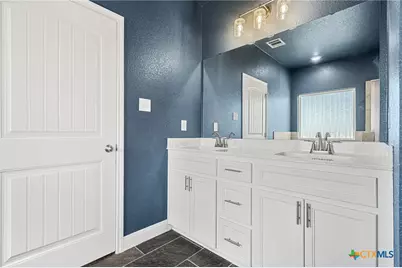
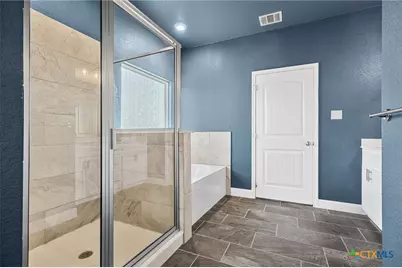
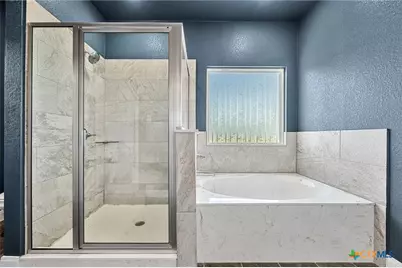
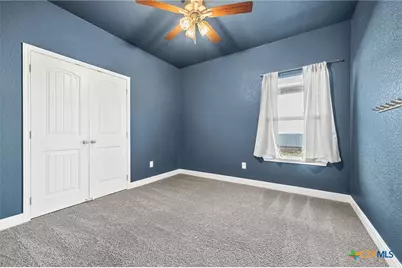
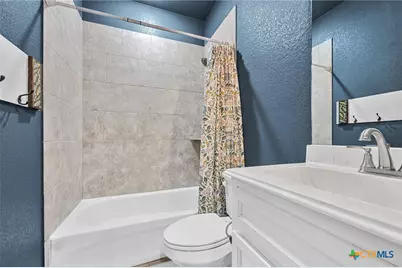
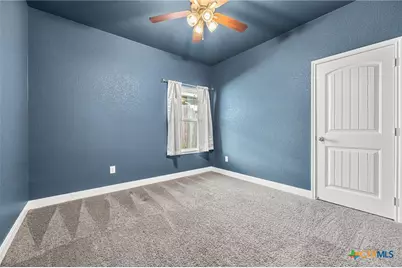
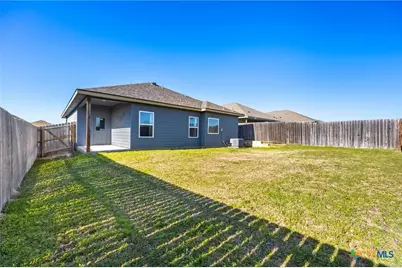
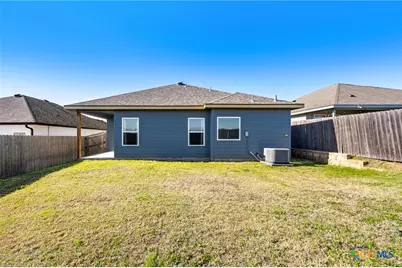
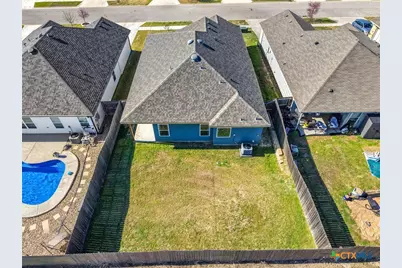
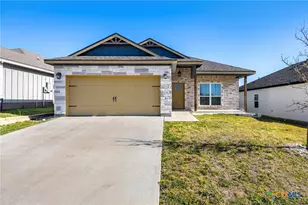
Welcome home to this beautifully designed 3-bedroom, 2-bath residence offering the perfect blend of space, comfort, and modern style. The open-concept floor plan creates an inviting atmosphere, ideal for both everyday living and entertaining. The spacious kitchen is a standout feature, showcasing custom cabinetry, granite countertops, stainless steel appliances, a pantry, pendant lighting, and abundant prep and storage space. The kitchen flows seamlessly into the dining and living areas, enhanced by easy-care tile flooring and abundant natural light throughout. Retreat to the private primary suite featuring a walk-in closet and a luxurious en-suite bath complete with a deep garden tub, separate ceramic tile shower, dual-sink vanity, and thoughtful finishes designed for comfort and convenience. Two additional bedrooms provide flexibility for guests, a home office, or hobby space. Step outside to enjoy the fully fenced backyard and covered patio-perfect for relaxing, grilling, or gathering with family and friends. Additional highlights include central air conditioning, laundry hookups, and an attached garage with opener. Located in a well-maintained HOA community with convenient access to shopping, dining, schools, and major roadways, this move-in ready home offers the ideal combination of style, function, and location. Don't miss your opportunity to make 1526 Black Kettle Trail your next home!
Full Property Details
Full Property Details for 1526 Black Kettle Trl
General
- Rent: $1,700
- Status: Active
- Type: Single Family
- Source: Central_Texas_MLS
- MLS ID: 618534
- Updated: 7/2/2026
- Added to Site: 6 day(s) ago
Rental Information
- Lease/Rent Term: 12 Months
- Lease Terms: Monthly
- Rent Includes: Association Dues
- Date Available: 7/2/2026
Interior
- Number of Rooms: 1
- Interior Features: All Bedrooms Down, Built-in Features, Ceiling Fan(s), Crown Molding, Double Vanity, Garden Tub/Roman Tub, High Ceilings, Open Floorplan, Permanent Attic Stairs, Recessed Lighting, Split Bedrooms, Separate Shower, Walk-In Closet(s), Window Treatments, Breakfast Bar, Breakfast Area, Custom Cabinets, Granite Counters, Kitchen Island, Kitchen/Family Room Combo, Kitchen/Dining Combo
- Fireplace(s): None
- Appliances: Dishwasher, Electric Range, Electric Water Heater, Disposal, Ice Maker, Refrigerator, Some Electric Appliances, Microwave, Range
- Flooring: Carpet, Tile
Rooms
Bathrooms
- Total Bathrooms: 2
- Full Bathrooms: 2
Bedrooms
- Total Bedrooms: 3
Other Rooms
- Laundry: Washer Hookup, Electric Dryer Hookup, Laundry in Utility Room, Laundry Room
Additional Information
- Security/Safety: Smoke Detector(s)
Exterior
- Exterior Features: Covered Patio, Porch
- Porch/Patio/Deck: Covered, Patio, Porch
Parking
- Garage: Yes
- Attached garage: Yes
- Garage Spaces: 2
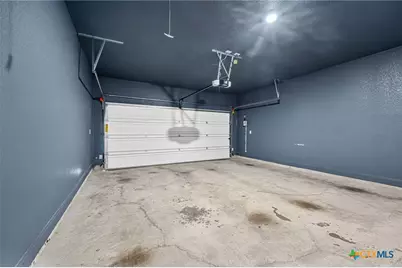
- Parking Features: Attached, Garage Faces Front, Garage, Garage Door Opener
Location
- County: Bell
- Subdivision: Prairie Ridge Ph I
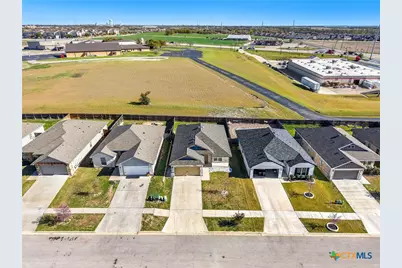
- Driving Directions: From HWY 190/SE H K Dodgen Loop, turn on old HWY 95, turn right onto Fiddle Wood Wy, turn right onto McCleland Crk Trl, turn left onto Black Kettle Trl, house is the 7th house on the right.
School Information
- Elem School District: Temple ISD
- Midd School District: Temple ISD
- High School District: Temple ISD
- Elementary School: Raye-Allen Elementary
- Middle School: Travis Science Academy
- High School: Temple High School
Community
- Association: Yes
- Assoc. Name: Prairie Ridge Temple Homeowners Association, Inc.
- Pets Allowed: Yes
Heating & Cooling
- Central air: Yes
- Air Conditioning: Yes
- Cooling Type: Central Air, Heat Pump, 1 Unit
- Heating Type: Central, Heat Pump
Utilities
- Sewer: Public Sewer
- Water: Public
- Utility Description: Electricity Available, Trash Collection Public, Underground Utilities
Structural Information
- Architectural Style: Ranch
- Construction: Batts Insulation, Blown-In Insulation, Brick Veneer, HardiPlank Type, Masonry
- Roof: Composition, Shingle
- Windows: Double Pane Windows, Window Treatments
- Stories/Levels: 1
- Square Feet: 1,413
- Sq. Ft. Source: Appraiser
- Living Area: 1,413 Sq. Ft.
- Year Built: 2021
- Year Built Source: Assessor
Lot Features
- Lot Size (Acres): 0.137
- Frontage: City Street, Asphalt
- Topography: Rolling
- Fencing (Description): Back Yard, Privacy, Wood
Financial Considerations
- Pet Deposit: $500
- Owner Pays: Association Fees
- Tenant Pays: All Utilities
Disclosures and Reports
- Legal Description: PRAIRIE RIDGE PHASE I, BLOCK 001, LOT 0007, ACRES 0.137
- Property ID: 485454
- Block: 1
- Lot Number: 7
Listed by Mockingbird Management, LLC
Schools
Schools serving 1526 Black Kettle Trl
School District:Temple Independent School District
| Name | Grades | Distance |
|---|---|---|
Thornton Elementary School, Temple, TX 2825 Cottonwood Lane, Temple, TX 76502 | PK-5 | 2.7 mi |
Travis Science Academy 1551 South 25th Street, Temple, TX 76504 | 6-8 | 2 mi |
Temple High School 415 North 31st Street, Temple, TX 76504 | 9-12 | 3.3 mi |
Disclaimer:
School attendance boundaries provided by ATTOM Data Solutions and are for reference only. Contact the school directly to verify enrollment eligibility.
Price History for 1526 Black Kettle Trl
Date
Details
Price
Change
Source
7/02/2026
Listed
$1,700
—
MLS
Disclaimer: Historical sales information is derived from public records provided by the county offices. Information is not guaranteed and should be independently verified.

1526 Black Kettle Trail, Temple, TX 76502 (MLS# 618534) is a Single Family property with 3 bedrooms and 2 full bathrooms. 1526 Black Kettle Trail is currently listed for rent at $1,700 and was received on July 02, 2026. Want to learn more about 1526 Black Kettle Trail? Do you have questions about finding other real estate for sale or rent in Temple? You can browse all Temple rentals or contact a Coldwell Banker agent to request more information.