


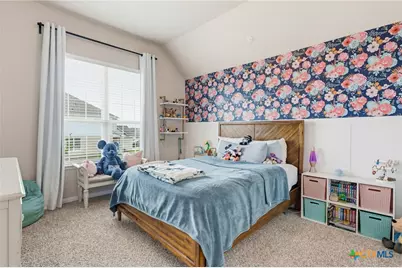
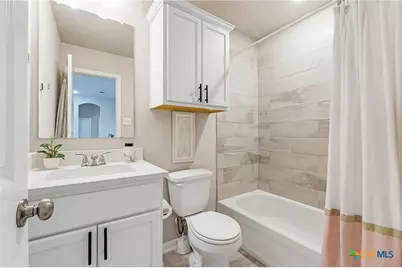
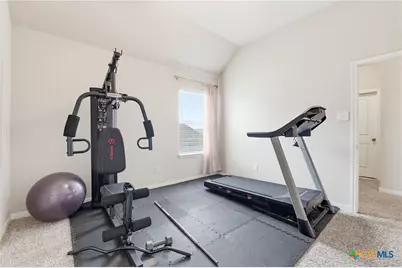
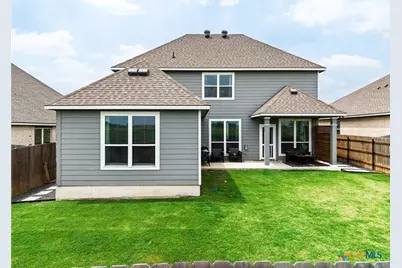

This is a carousel with tiles that activate property listing cards. Use the previous and next buttons to navigate.
$355,000 Just Listed
This is a carousel with tiles that activate property listing cards. Use the previous and next buttons to navigate.
Full Property Details for 1761 Spence St
General
- Price: $355,000
- HOA FEE: $10/month
- HOA FEE FREQ.: Annually
- Status: Active
- Type: Single Family
- Source: Central_Texas_MLS
- MLS ID: 614597
- Updated: 5/22/2026
- Added to Site: 5 day(s) ago
Interior
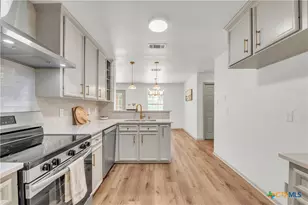
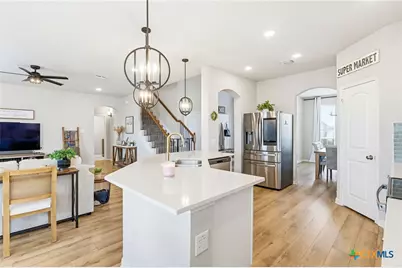
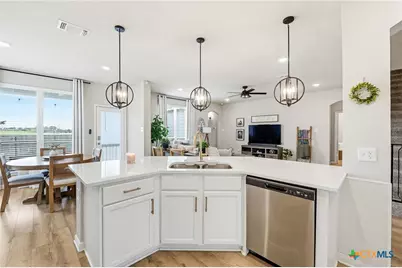
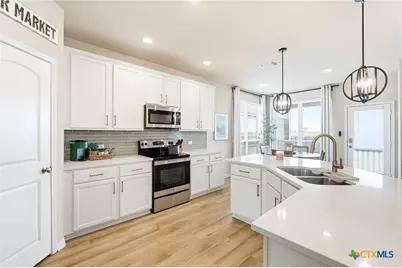
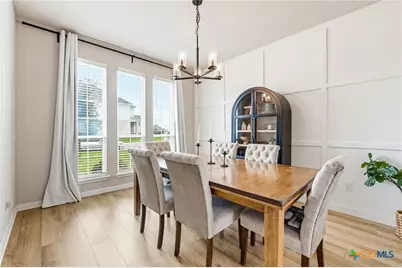
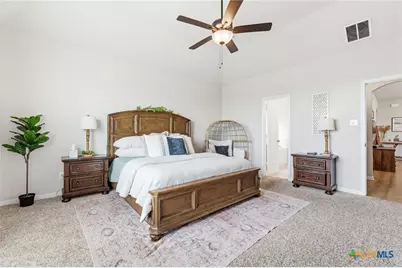
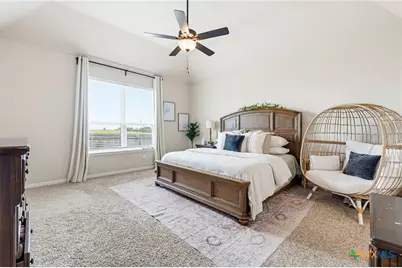
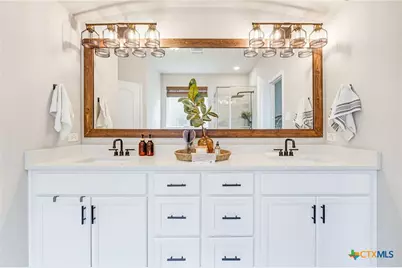
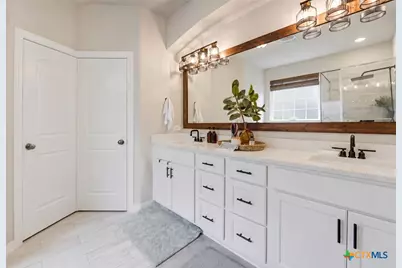
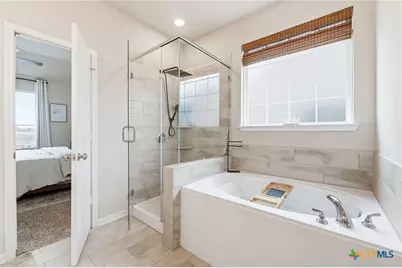
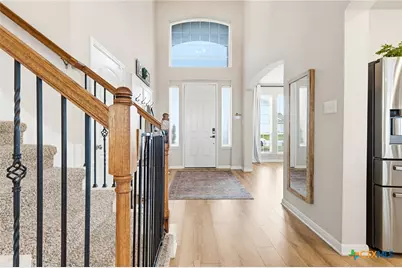
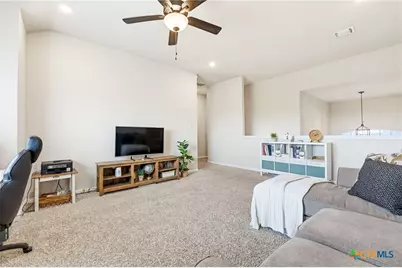
- Interior Features: Ceiling Fan(s), Dining Area, Separate/Formal Dining Room, Double Vanity, Entrance Foyer, Game Room, Garden Tub/Roman Tub, High Ceilings, Primary Downstairs, Multiple Living Areas, Main Level Primary, Open Floorplan, Recessed Lighting, Split Bedrooms, Separate Shower, Tub Shower, Walk-In Closet(s), Breakfast Bar, Breakfast Area, Granite Counters, Kitchen Island
- Fireplace(s): None
- Appliances: Dishwasher, Electric Cooktop, Electric Water Heater, Microwave, Oven, Some Electric Appliances, Cooktop
- Flooring: Carpet, Luxury Vinyl Plank
Rooms
Bathrooms
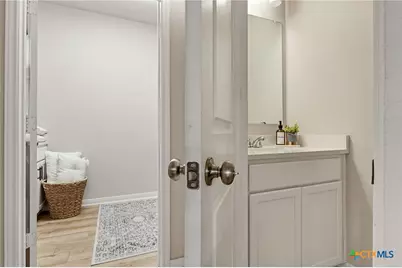
- Total Bathrooms: 4
- Full Bathrooms: 3
- Half Bathrooms: 1
Bedrooms
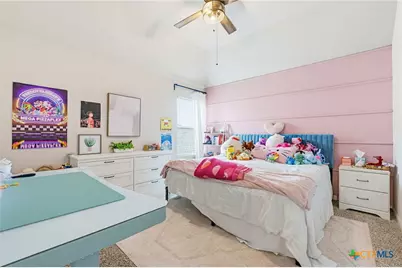
- Total Bedrooms: 4
Other Rooms
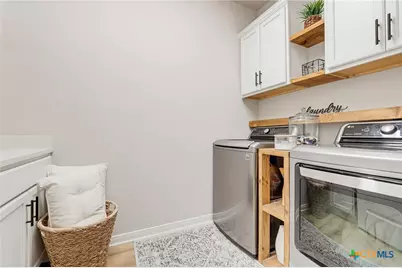
- Laundry: Washer Hookup, Electric Dryer Hookup, Lower Level, Laundry Room
Additional Information
- Security/Safety: Smoke Detector(s)
Exterior
- Exterior Features: Covered Patio
- Porch/Patio/Deck: Covered, Patio
Parking
- Garage: Yes
- Garage Spaces: 2
Location
- County: Bell
- Subdivision: North Gate Ph IV
- Driving Directions: Take Westfield BLVD, to Stallings, Left on Longview Loop, Right on Spence, home on Left
School Information
- Elem School District: Belton ISD
- Midd School District: Belton ISD
- High School District: Belton ISD
- Middle School: North Belton Middle School
- High School: Lake Belton High School
Community
- Association: Yes
Heating & Cooling
- Air Conditioning: Yes
- Cooling Type: Electric, 1 Unit
- Heating Type: Electric
Utilities
- Sewer: Public Sewer
- Water: Public
- Utility Description: Electricity Available, High Speed Internet Available, Trash Collection Public
Structural Information
- Architectural Style: Ranch
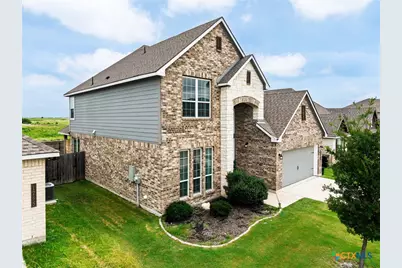
- Construction: HardiPlank Type, Masonry, Stone Veneer
- Roof: Composition, Shingle
- Windows: Double Pane Windows
- Stories/Levels: 1
- Square Feet: 2,511
- Sq. Ft. Source: Appraiser
- Living Area: 2,511 Sq. Ft.
- Year Built: 2021
- Year Built Source: Assessor
- Property Condition: Resale
Lot Features
- Lot Size (Acres): 0.139
- Frontage: City Street
- Fencing (Description): Back Yard, Privacy, Wood
Financial Considerations
- Association Fee: $120
- Assoc Fee Freq.: Annually
- Terms: Cash, Conventional, FHA, VA Loan
Disclosures and Reports
- Documents Avail.: Disclosure(s), Seller's Property Disclosure, Survey
- Legal Description: NORTH GATE PHASE IV, BLOCK 004, LOT 0002, (SECTION 1), ACRES 0.139
- Property ID: 492495
- Block: 4
- Lot Number: 2
Listed by The Real Estate Home Team Llc
Schools serving 1761 Spence St
| Name | Grades | Distance |
|---|---|---|
North Belton Middle School 7907 Prairie View Road, Temple, TX 76502 | 6-8 | 0.4 mi |
Lake Belton High School 9809 Fm 2483, Temple, TX 76502 | 9-12 | 1.4 mi |
Price & Sales History for 1761 Spence St
Tax History for 1761 Spence St
Estimate the Cost for 1761 Spence St
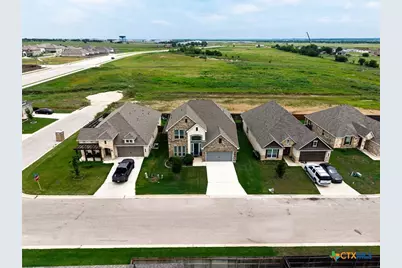
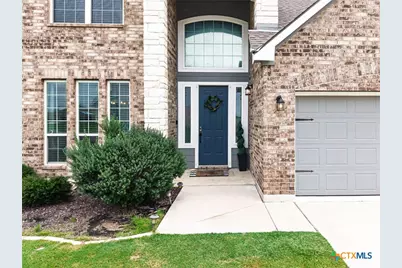
1761 Spence Street, Temple, TX 76502 (MLS# 614597) is a Single Family property with 4 bedrooms, 3 full bathrooms and 1 partial bathroom. 1761 Spence Street is currently listed for $355,000 and was received on May 22, 2026. Want to learn more about 1761 Spence Street? Do you have questions about finding other Single Family real estate for sale in Temple? You can browse all Temple real estate or contact a Coldwell Banker agent to request more information.