This is a carousel with tiles that activate property listing cards. Use the previous and next buttons to navigate.
1/13
$409,000 Just Listed
This is a carousel with tiles that activate property listing cards. Use the previous and next buttons to navigate.
1/13
Property Description
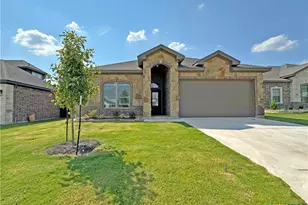
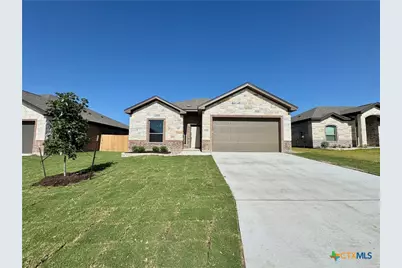
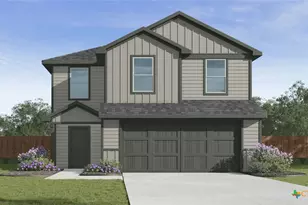
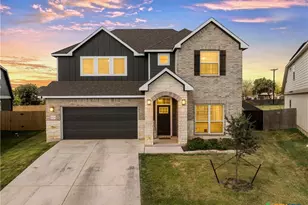
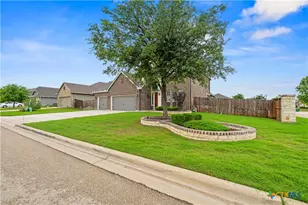
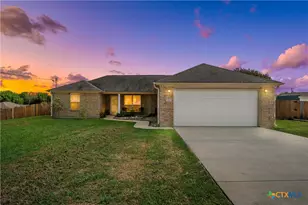
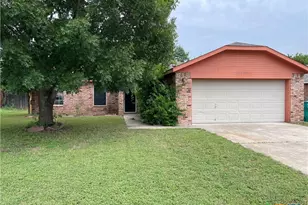
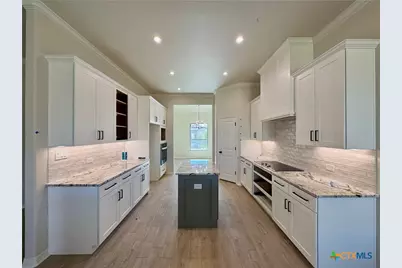
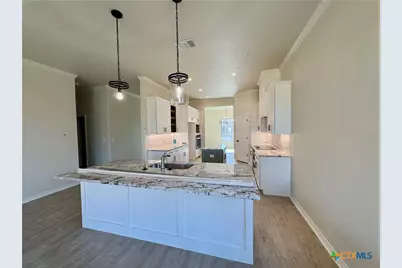
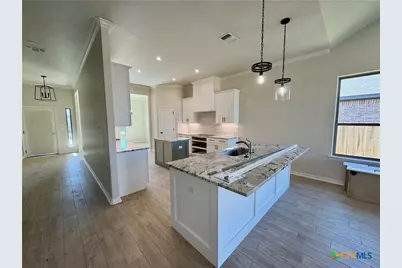
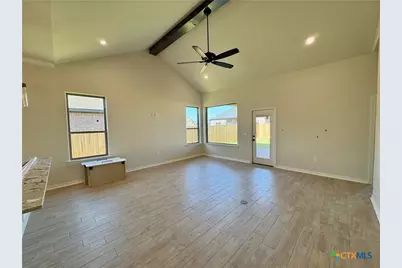
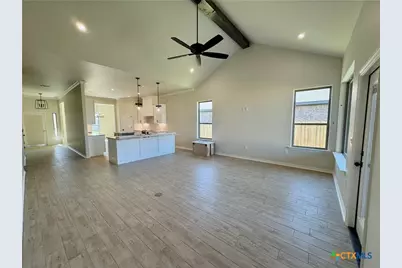
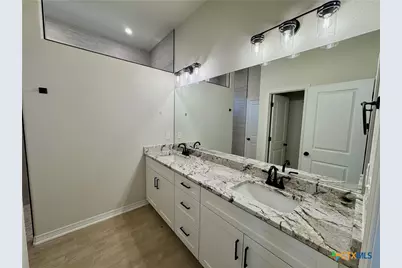
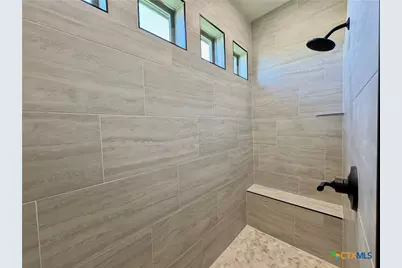
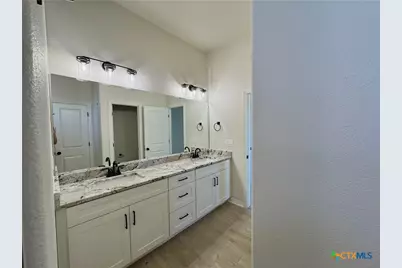
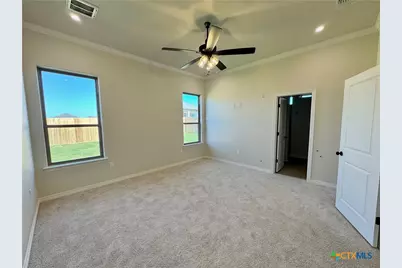
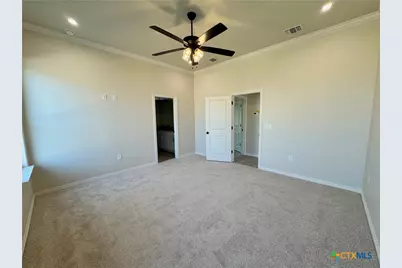
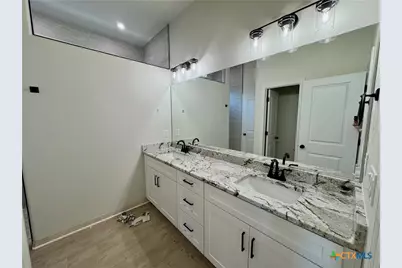
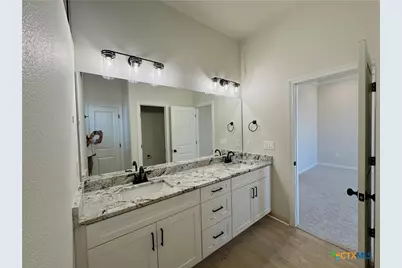
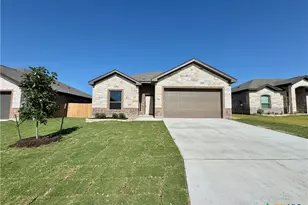
Prepare to leave a lasting impression on your guests from the moment they step into your home. The Kingsland plan sets the tone with a bright, front dining room welcoming you with abundant natural light, while dual art niches in the gallery entryway create the perfect showcase for your décor. Located in the popular Mesa Ridge community, this home offers the ideal blend of luxury, comfort, and West Temple convenience. This 4-bedroom, 2-bathroom home features 2,030 square feet of thoughtfully designed living space and a 2-car garage. The Kingsland plan elevates everyday living with standout details, including a vaulted ceiling in the living room and a smart layout where the secondary bedrooms share a Jack-and-Jill bath. Premium features include spray foam insulation, Wood-Look ceramic tile flooring, ceiling fans, granite countertops, custom soft-close cabinetry, cooktop & vent hood, built-in oven & microwave, automatic sprinkler system, fully sodded & landscaped yard. Mesa Ridge is a short drive to beautiful Lake Belton and convenient to all the restaurants and shopping of West Temple. Zoned to sought after Belton ISD and Lake Belton High School.
Full Property Details
Full Property Details for 2008 Yarrow Rd
General
- Price: $409,000
- HOA FEE: $21/month
- HOA FEE FREQ.: Annually
- Status: Active
- Type: Single Family
- Source: Central_Texas_MLS
- MLS ID: 621599
- Updated: 8/5/2026
- Added to Site: 2 day(s) ago
Interior
- Interior Features: Beamed Ceilings, Built-in Features, Ceiling Fan(s), Double Vanity, Entrance Foyer, High Ceilings, Open Floorplan, Pull Down Attic Stairs, Recessed Lighting, Split Bedrooms, Shower Only, Separate Shower, Tub Shower, Vaulted Ceiling(s), Walk-In Closet(s), Custom Cabinets, Granite Counters, Kitchen Island, Kitchen/Family Room Combo, Kitchen/Dining Combo, Pantry
- Fireplace(s): None
- Appliances: Dishwasher, Electric Cooktop, Electric Water Heater, Disposal, Oven, Plumbed For Ice Maker, Range Hood, Vented Exhaust Fan, Some Electric Appliances, Built-In Oven, Cooktop, Microwave
- Flooring: Carpet, Ceramic Tile
Rooms
Bathrooms
- Total Bathrooms: 2
- Full Bathrooms: 2
Bedrooms
- Total Bedrooms: 4
Other Rooms
- Laundry: Inside, Laundry Room
Additional Information
- Security/Safety: Smoke Detector(s)
Exterior
- Exterior Features: Covered Patio, Porch
- Porch/Patio/Deck: Covered, Patio, Porch
Parking
- Garage: Yes
- Garage Spaces: 2
Location
- County: Bell
- Subdivision: Mesa Ridge

- Driving Directions: Heading North on Hwy 317, go through the light at Lake Belton High School and turn right on Glade Drive. (just past the gas station and storage buildings), Right on Yarrow.
School Information
- Elem School District: Belton ISD
- Midd School District: Belton ISD
- High School District: Belton ISD
- Elementary School: James L. Burrell
- Middle School: North Belton Middle School
- High School: Lake Belton High School
Community
- Association: Yes
- Assoc. Name: Mesa Ridge HOA
Heating & Cooling
- Central air: Yes
- Air Conditioning: Yes
- Cooling Type: Central Air, Electric
- Heating Type: Central, Electric
Utilities
- Sewer: Public Sewer
- Water: Public
- Utility Description: Fiber Optic Available, Trash Collection Public
Structural Information
- Architectural Style: Traditional
- Builder: Carothers Exec Homes
- Construction: Masonry, Spray Foam Insulation
- Roof: Composition, Shingle
- Stories/Levels: 1
- Square Feet: 2,030
- Sq. Ft. Source: Builder
- Living Area: 2,030 Sq. Ft.
- Year Built: 2026
- Year Built Source: Builder
- Property Condition: New Construction
Lot Features
- Lot Size (Acres): 0.1722
- Frontage: City Street
- Fencing (Description): Back Yard, Privacy
Financial Considerations
- Association Fee: $250
- Assoc Fee Freq.: Annually
- Terms: Cash, Conventional, FHA, VA Loan
Disclosures and Reports
- Special Conditions: Builder Owned
- Legal Description: MESA RIDGE PHASE I, BLOCK 003, LOT 0011
- Property ID: 509779
- Block: 3
- Lot Number: 11
Listed by Carothers Executive Homes
Get Pre-Approved Today
Schools
Schools serving 2008 Yarrow Rd
School District:Belton Independent School District
| Name | Grades | Distance |
|---|---|---|
North Belton Middle School 7907 Prairie View Road, Temple, TX 76502 | 6-8 | 0.9 mi |
Lake Belton High School 9809 Fm 2483, Temple, TX 76502 | 9-12 | 0.5 mi |
Disclaimer:
School attendance boundaries provided by ATTOM Data Solutions and are for reference only. Contact the school directly to verify enrollment eligibility.
Price & Sales History for 2008 Yarrow Rd
Date
Details
Price
Change
Source
8/05/2026
Listed
$409,000
—
MLS
Disclaimer: Historical sales information is derived from public records provided by the county offices. Information is not guaranteed and should be independently verified.

Tax History
Tax History for 2008 Yarrow Rd
Year
Property Taxes
Change
Tax Assessment
Change
2024
$711
16%
$30,400
—
2023
$611
—
$30,400
14%
2023
$611
-9%
$26,600
—
2022
$668
—
$26,600
—
Disclaimer: Historical tax information is derived from public records provided by the county offices. Information is not guaranteed and should be independently verified.
Estimate the Cost
Estimate the Cost for 2008 Yarrow Rd
2008 Yarrow Road, Temple, TX 76502 (MLS# 621599) is a Single Family property with 4 bedrooms and 2 full bathrooms. 2008 Yarrow Road is currently listed for $409,000 and was received on August 05, 2026. Want to learn more about 2008 Yarrow Road? Do you have questions about finding other Single Family real estate for sale in Temple? You can browse all Temple real estate or contact a Coldwell Banker agent to request more information.