This is a carousel with tiles that activate property listing cards. Use the previous and next buttons to navigate.
1/27
$438,135 Just Listed
This is a carousel with tiles that activate property listing cards. Use the previous and next buttons to navigate.
1/27
Property Description
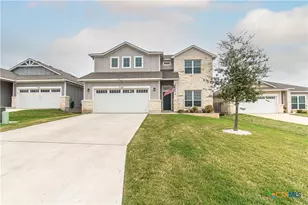
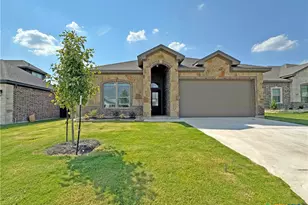
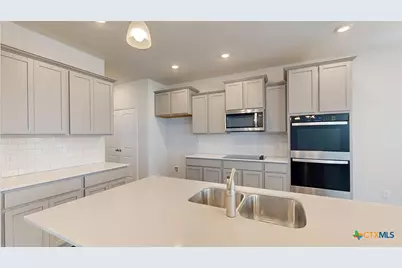
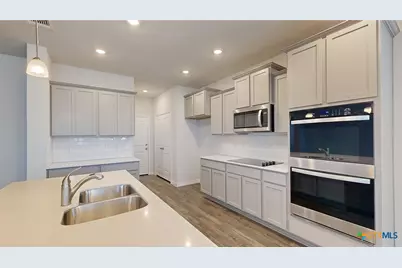
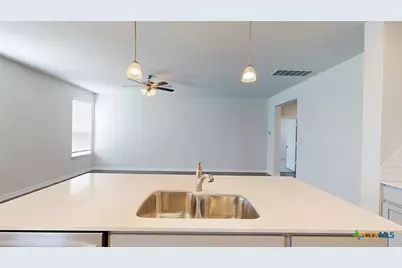
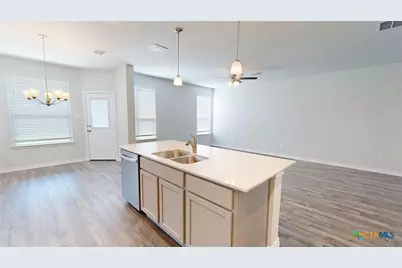
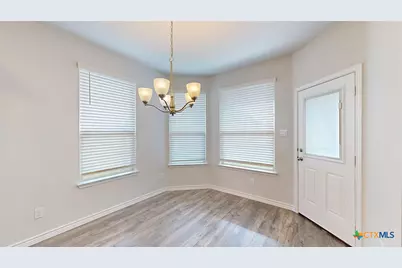
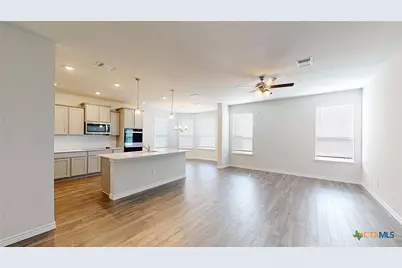
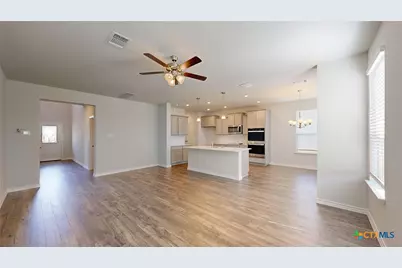
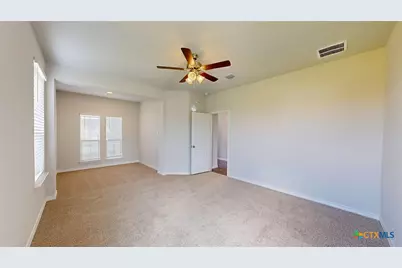
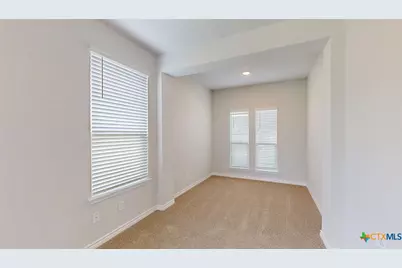
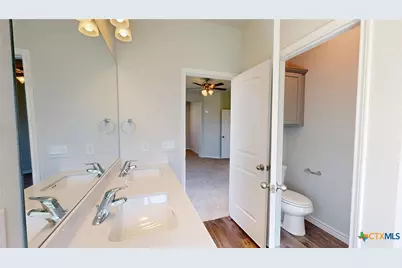
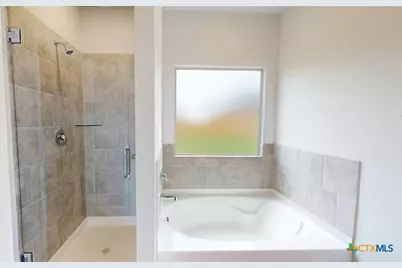
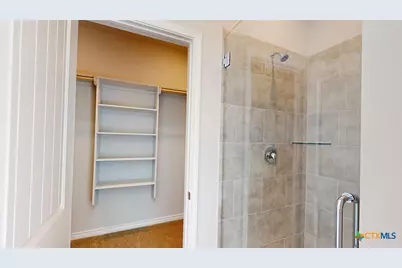
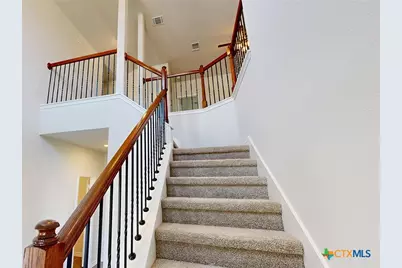
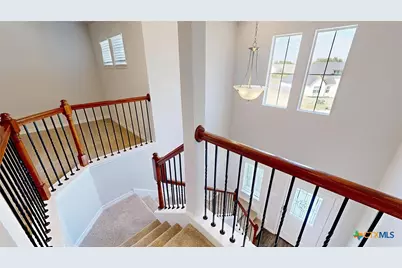
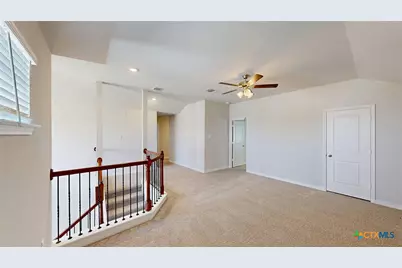
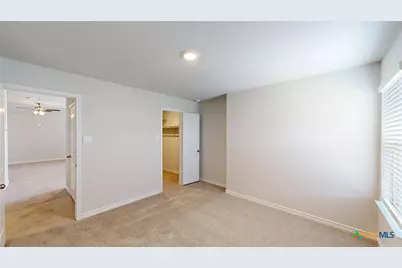
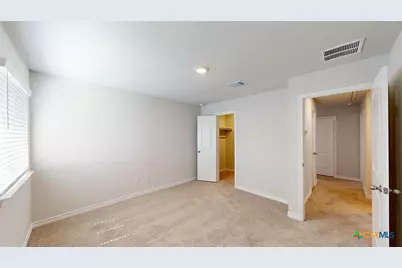
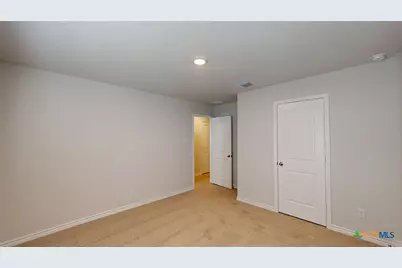
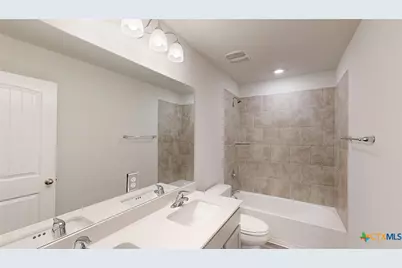
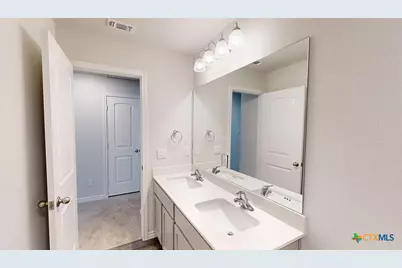
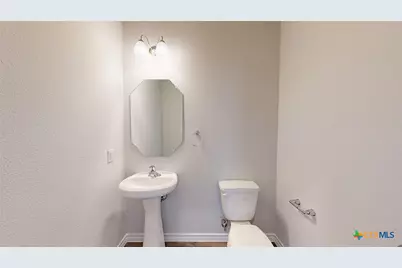
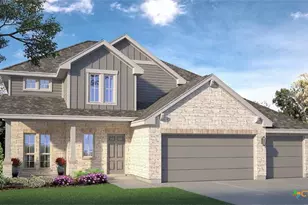
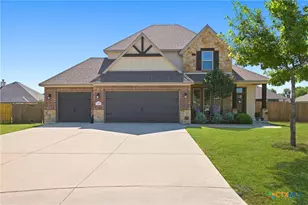
Introducing the Sonoma plan, a unique two-story floor plan in our Homestead community in Temple, Texas. This 4-5 bedroom, 2.5- bath plan has the perfect amount of space at approximately 2,572 sq. ft. and a 3 car garage. Enjoy the first floor with the open concept living space, with the great room, dining area, and kitchen all blending seamlessly. From the great room you can access the primary room that has an attached bathroom with a walk-in shower that has the option for a tub and shower, along with the spacious walk-in closet. Enjoy the covered patio that can be opted for an alternative covered patio from the dining room. Along with having easy indoor access to the garage and the laundry room from the kitchen. Upstairs, you'll find the three secondary bedroom with an option of adding another bedroom and a loft. Each bedroom is carpeted and cozy. Enjoy the separate spacious secondary bathroom that is placed between the secondary bedrooms. Like with all our homes, you'll never be too far from home with our smart home technology thoughtfully designed into every detail. Find security and control through the Qolsys panel, your phone, or voice. Contact us today to learn more about the Sonoma floorplan!
Full Property Details
Full Property Details for 2011 Ember Dr
General
- Price: $438,135
- HOA FEE: $21/month
- HOA FEE FREQ.: Annually
- Status: Active
- Type: Single Family
- Source: Central_Texas_MLS
- MLS ID: 621594
- Updated: 8/4/2026
- Added to Site: 3 day(s) ago
Interior
- Number of Rooms: 1
- Interior Features: Ceiling Fan(s), Entrance Foyer, Granite Counters, Recessed Lighting, See Remarks, Walk-In Closet(s), Kitchen Island, Pantry
- Fireplace(s): None
- Appliances: Other, See Remarks
- Flooring: Linoleum, Tile
Rooms
Bathrooms
- Total Bathrooms: 3
- Full Bathrooms: 2
- Half Bathrooms: 1
Bedrooms
- Total Bedrooms: 4
Other Rooms
- Laundry: Laundry Room
Exterior
- Exterior Features: Other, See Remarks, Lighting
Parking
- Garage: Yes
- Attached garage: Yes
- Garage Spaces: 3
- Parking Features: Attached, Garage
Location
- County: Bell
- Subdivision: Homestead
- Driving Directions: From I-35 take exit 292 toward SH-121 Loop. Turn right onto E Loop 121 for about 1 mile. Turn right onto E Holland Rd for about 6.5 miles. Turn left onto N Kings Trail for about 1 mile. Turn right onto Jett Drive.
School Information
- Elem School District: Academy ISD
- Midd School District: Academy ISD
- High School District: Academy ISD
- Elementary School: Academy Elementary School
- Middle School: Academy Intermediate School
- High School: Academy High School
Community
- Association: Yes
- Assoc. Name: Colby Management
Heating & Cooling
- Central air: Yes
- Air Conditioning: Yes
- Cooling Type: Central Air
- Heating Type: Central
Utilities
- Sewer: Public Sewer
- Water: Public
- Utility Description: Other, See Remarks
Structural Information
- Builder: DR Horton
- Construction: Brick, Frame
- Roof: Shingle, Wood
- Stories/Levels: 1
- Square Feet: 2,572
- Sq. Ft. Source: Plans
- Living Area: 2,572 Sq. Ft.
- Year Built: 2026
- Year Built Source: Builder
- Property Condition: Under Construction
Lot Features
- Property View: Other
- Lot Size (Acres): 0.503
- Frontage: City Street, Asphalt
- Street Lights: Yes
- Fencing (Description): Back Yard, Privacy, Wood
Water Features
- Water Front Name: Other-See Remarks
Financial Considerations
- Association Fee: $250
- Assoc Fee Freq.: Annually
- Terms: Cash, Conventional, FHA, VA Loan
Disclosures and Reports
- Special Conditions: Builder Owned
- Documents Avail.: Deed Restriction
- Legal Description: Phase 1, Block 5, Lot 7
- Property ID: 526871
Listed by Nexthome Tropicana Realty
Get Pre-Approved Today
Schools
Schools serving 2011 Ember Dr
School District:Academy Independent School District
| Name | Grades | Distance |
|---|---|---|
Academy Elementary School 107 S Pondalily, Little River-Academy, TX 76554 | 3-5 | 1.5 mi |
Academy Early Childhood Center 311 N Bumblebee Dr, Little River-Academy, TX 76554 | PK-2 | 1.7 mi |
Academy J H 501 E Main St, Little River-Academy, TX 76554 | 6-8 | 1.6 mi |
Academy High School 602 E Main St, Little River-Academy, TX 76554 | 9-12 | 1.6 mi |
Disclaimer:
School attendance boundaries provided by ATTOM Data Solutions and are for reference only. Contact the school directly to verify enrollment eligibility.
Price & Sales History for 2011 Ember Dr
Date
Details
Price
Change
Source
8/04/2026
Listed
$438,135
—
MLS
Disclaimer: Historical sales information is derived from public records provided by the county offices. Information is not guaranteed and should be independently verified.
Tax History
Tax History for 2011 Ember Dr
Year
Property Taxes
Change
Tax Assessment
Change
2025
$756
100%
$31,500
—
2023
—
$31,500
—
Disclaimer: Historical tax information is derived from public records provided by the county offices. Information is not guaranteed and should be independently verified.
Estimate the Cost
Estimate the Cost for 2011 Ember Dr
2011 Ember Drive, Temple, TX 76502 (MLS# 621594) is a Single Family property with 4 bedrooms, 2 full bathrooms and 1 partial bathroom. 2011 Ember Drive is currently listed for $438,135 and was received on August 04, 2026. Want to learn more about 2011 Ember Drive? Do you have questions about finding other Single Family real estate for sale in Temple? You can browse all Temple real estate or contact a Coldwell Banker agent to request more information.