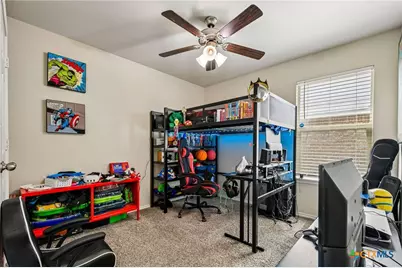
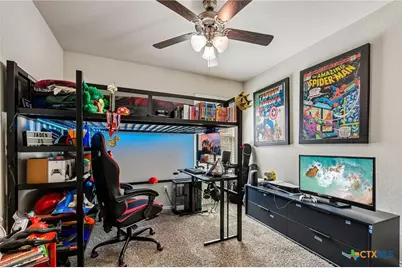
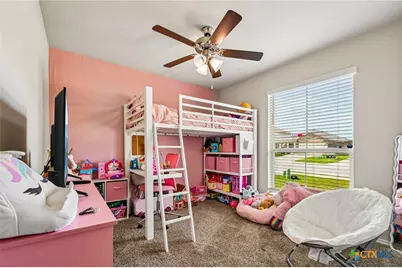
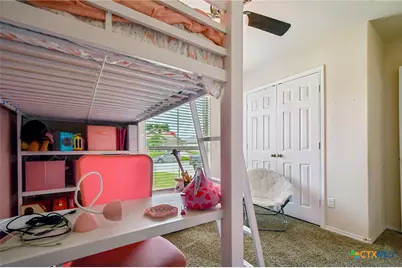
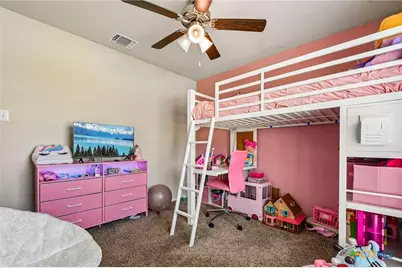
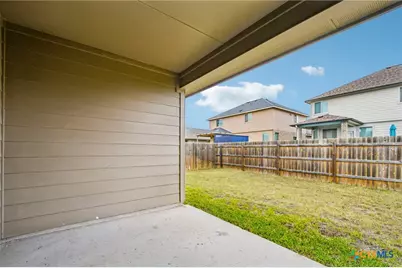
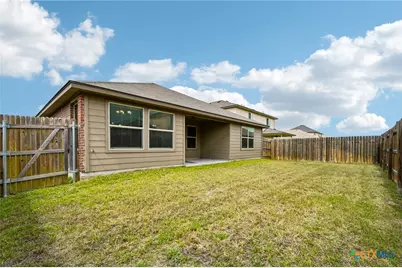
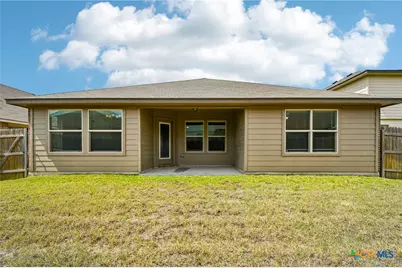
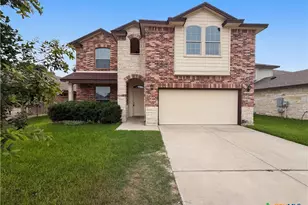
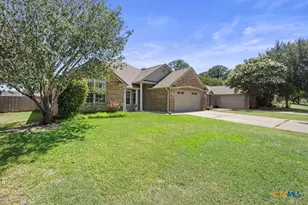
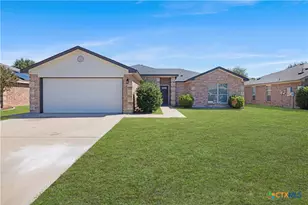
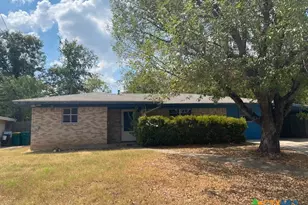
This is a carousel with tiles that activate property listing cards. Use the previous and next buttons to navigate.
1/43
$275,000
This is a carousel with tiles that activate property listing cards. Use the previous and next buttons to navigate.
1/43
Property Description
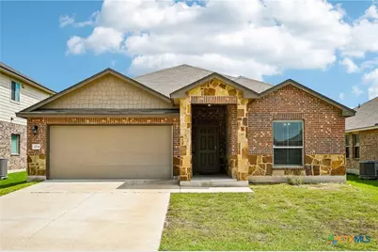
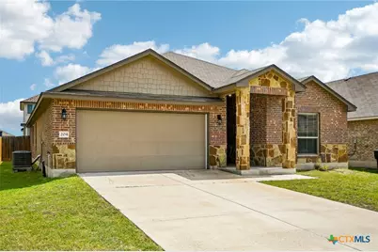
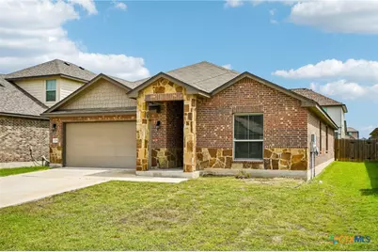
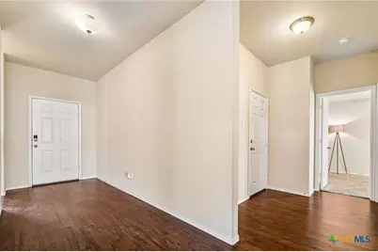
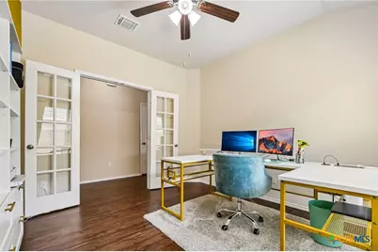
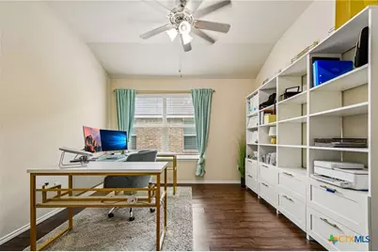
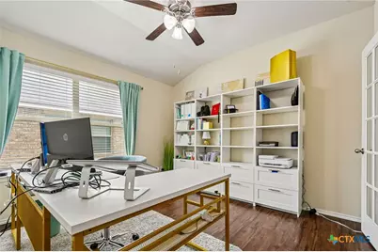
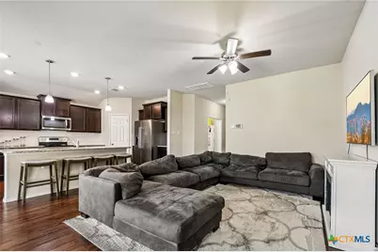
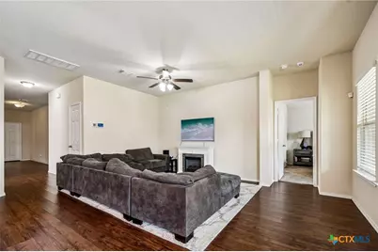
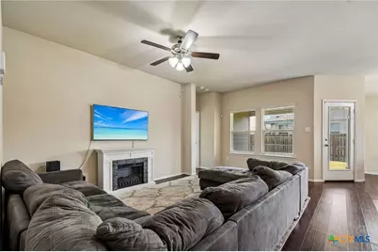
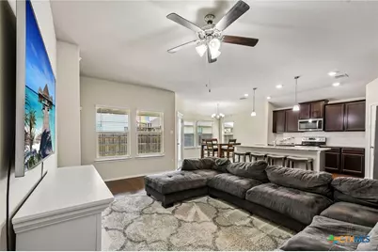
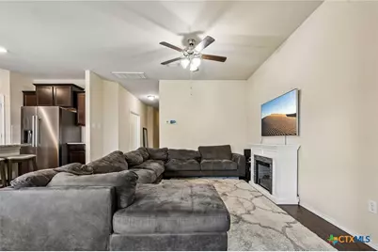
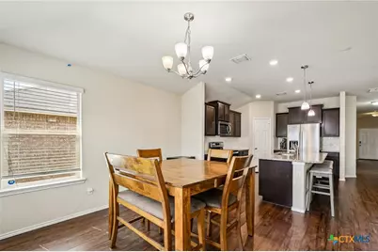
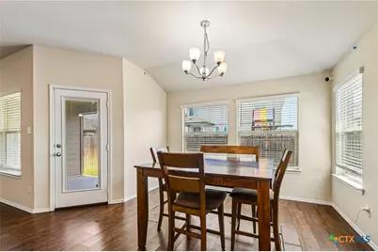
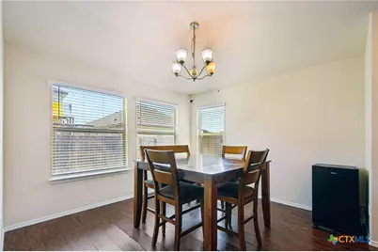
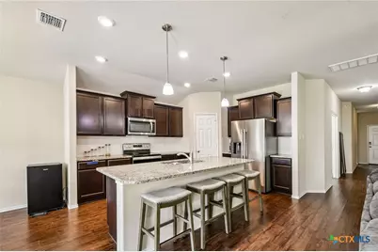
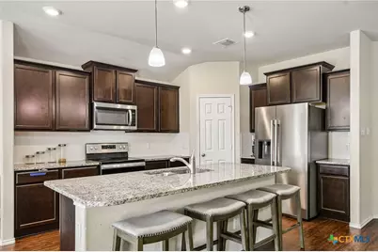
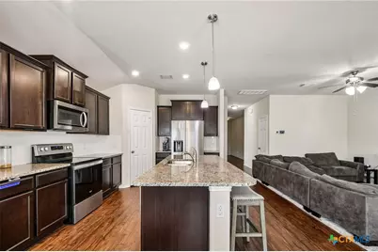
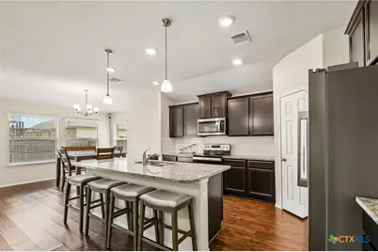
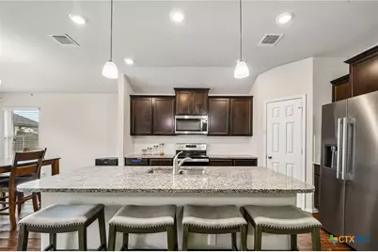
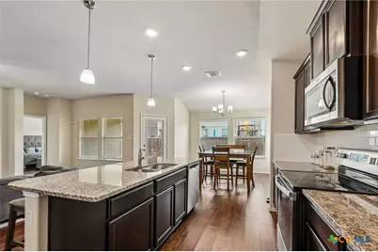
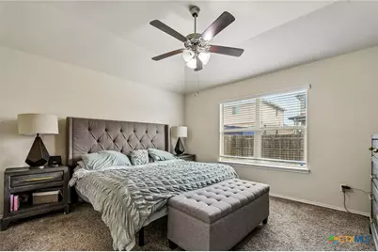
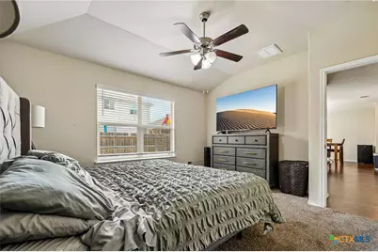
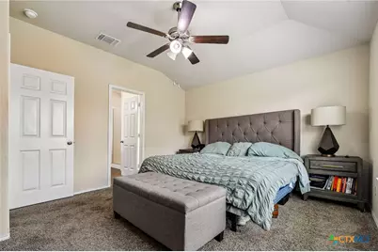
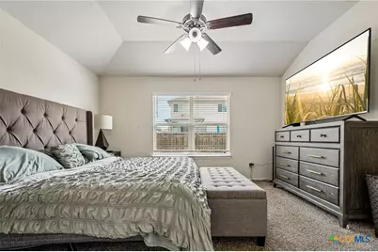
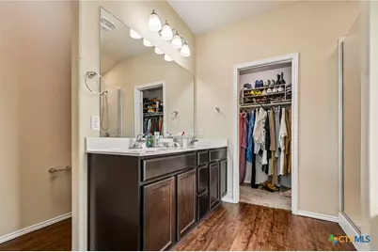
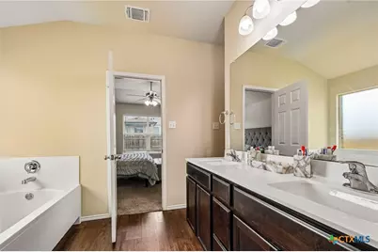
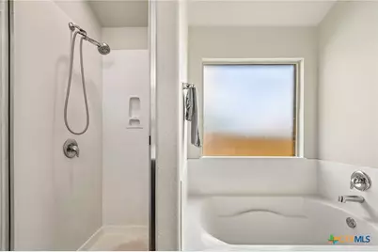
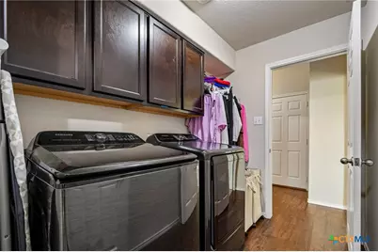
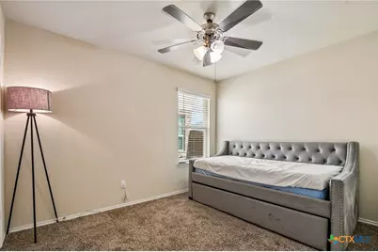
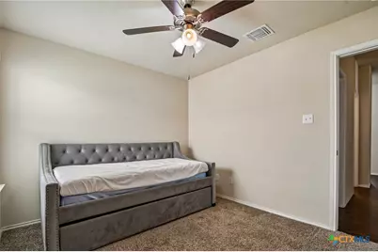
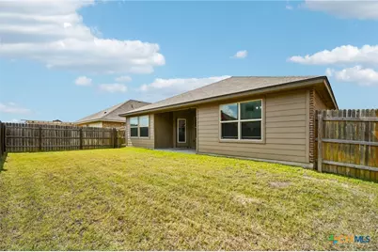
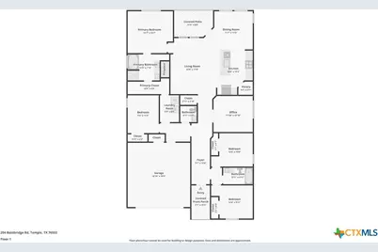
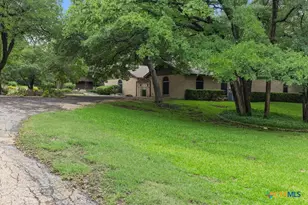
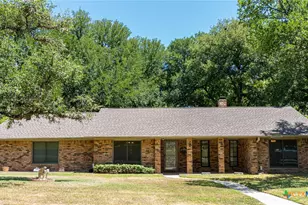
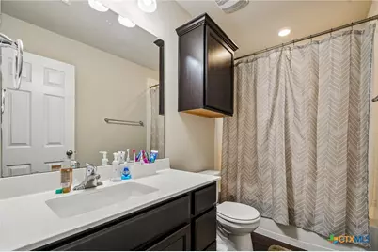
This is the one. Single-story, move-in ready, and packed with every feature today's buyers are looking for, right in the heart of Central Texas. Inside, the open layout does exactly what it should, connects the kitchen, dining, and living spaces in a way that just makes sense. The kitchen delivers a large island with breakfast bar and a spacious pantry, keeping everything within reach whether you're meal prepping or hosting. And that dedicated office with glass French doors? A work-from-home dream that doesn't feel like an afterthought. The primary suite is a genuine retreat. A spacious closet, dual sinks, soaking tub, and separate shower. The spacious laundry room with cabinets rounds out the practical side of this home beautifully. Head out back to a covered rear porch and fully fenced backyard that's ready for whatever you have in mind. Perfectly positioned right off I-35 with Austin 65 miles south and Waco just 35 miles north, the location couldn't be more dialed in. Zoned to Academy ISD, a highly regarded district beloved for its small class sizes and strong community roots. Baylor Scott & White Medical Center, downtown Temple dining, and everyday shopping are all just a short drive away. Thoughtfully designed, incredibly located and ready for YOU! Now, don't let this one pass you by. Discounted rate options and no lender fee future refinancing may be available for qualified buyers of this home.
Full Property Details
Full Property Details for 204 Bainbridge Dr
General
- Price: $275,000
- Status: Active
- Type: Single Family
- Source: Central_Texas_MLS
- MLS ID: 618183
- Updated: 8/1/2026
- Added to Site: 58 day(s) ago
Interior
- Number of Rooms: 4
- Interior Features: All Bedrooms Down, Ceiling Fan(s), Double Vanity, Garden Tub/Roman Tub, Home Office, Open Floorplan, See Remarks, Separate Shower, Granite Counters, Kitchen Island, Kitchen/Family Room Combo, Kitchen/Dining Combo, Pantry
- Number of Fireplaces: 1
- Fireplace(s): None
- Appliances: Electric Range, Microwave, Oven, Water Heater, Some Electric Appliances
- Flooring: Carpet, Vinyl
Rooms
Bathrooms
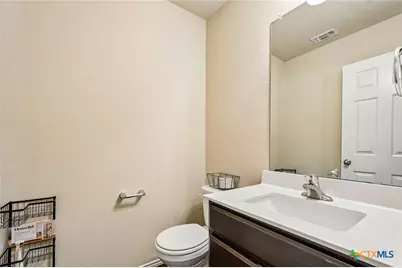
- Total Bathrooms: 3
- Full Bathrooms: 2
- Half Bathrooms: 1
Bedrooms
- Total Bedrooms: 4
Other Rooms
- Laundry: Inside, Laundry in Utility Room, Main Level, Laundry Room
Exterior
- Exterior Features: Covered Patio
- Porch/Patio/Deck: Covered, Patio
Parking
- Garage: Yes
- Garage Spaces: 2
Location
- County: Bell
- Subdivision: Alta Vista Ph III
- Driving Directions: Head toward Boutwell Rd on FM93 E. Turn left onto S 5th St. Turn right onto Bainbridge Rd. Destination will be on the left
School Information
- Elem School District: Academy ISD
- Midd School District: Academy ISD
- High School District: Academy ISD
- Elementary School: Academy Elementary School
- Middle School: Academy Middle School
- High School: Academy High School
Heating & Cooling
- Central air: Yes
- Air Conditioning: Yes
- Cooling Type: Central Air
- Heating Type: Central
Utilities
- Sewer: Other, See Remarks
- Water: Other, See Remarks
- Utility Description: Electricity Available
Structural Information
- Architectural Style: Traditional
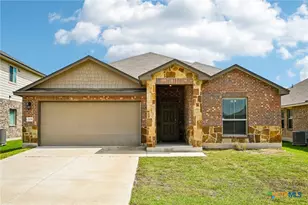
- Construction: Brick, HardiPlank Type, Stone Veneer
- Roof: Composition, Shingle
- Stories/Levels: 1
- Square Feet: 1,892
- Sq. Ft. Source: Appraiser
- Living Area: 1,892 Sq. Ft.
- Year Built: 2019
- Year Built Source: Assessor
- Property Condition: Resale
Lot Features
- Lot Size (Acres): 0.146
- Fencing (Description): Back Yard, Wood
Financial Considerations
- Terms: Cash, Conventional, FHA, Texas Vet, VA Loan
Disclosures and Reports
- Documents Avail.: Disclosure(s), Seller's Property Disclosure
- Legal Description: ALTA VISTA PHASE III, BLOCK 005, LOT 0015
- Property ID: 477928
- Block: 5
- Lot Number: 15
Listed by Orchard Brokerage, LLC.

Get Pre-Approved Today
Schools
Schools serving 204 Bainbridge Dr
School District:Academy Independent School District
| Name | Grades | Distance |
|---|---|---|
Academy Elementary School 107 S Pondalily, Little River-Academy, TX 76554 | 3-5 | 3.6 mi |
Academy Early Childhood Center 311 N Bumblebee Dr, Little River-Academy, TX 76554 | PK-2 | 3.7 mi |
Academy J H 501 E Main St, Little River-Academy, TX 76554 | 6-8 | 3.7 mi |
Academy High School 602 E Main St, Little River-Academy, TX 76554 | 9-12 | 3.7 mi |
Disclaimer:
School attendance boundaries provided by ATTOM Data Solutions and are for reference only. Contact the school directly to verify enrollment eligibility.
Price & Sales History for 204 Bainbridge Dr
Date
Details
Price
Change
Source
8/01/2026
Price Reduced
$275,000
-1.79%
MLS
6/29/2026
Listed
$280,000
—
MLS
Disclaimer: Historical sales information is derived from public records provided by the county offices. Information is not guaranteed and should be independently verified.
Tax History
Tax History for 204 Bainbridge Dr
Year
Property Taxes
Change
Tax Assessment
Change
2025
$4,674
-14%
$282,790
—
2023
$5,424
—
$282,790
-12%
2023
$5,424
-8%
$322,209
15%
2022
$5,900
4%
$279,798
31%
2021
$5,659
178%
$213,940
157%
2020
$2,036
663%
$83,222
705%
2019
$267
-3%
$10,335
—
2018
$275
—
$10,335
—
Disclaimer: Historical tax information is derived from public records provided by the county offices. Information is not guaranteed and should be independently verified.
Estimate the Cost
Estimate the Cost for 204 Bainbridge Dr
204 Bainbridge Drive, Temple, TX 76502 (MLS# 618183) is a Single Family property with 4 bedrooms, 2 full bathrooms and 1 partial bathroom. 204 Bainbridge Drive is currently listed for $275,000 and was received on June 29, 2026. Want to learn more about 204 Bainbridge Drive? Do you have questions about finding other Single Family real estate for sale in Temple? You can browse all Temple real estate or contact a Coldwell Banker agent to request more information.