This is a carousel with tiles that activate property listing cards. Use the previous and next buttons to navigate.
1/3
$2,650 Just Listed
This is a carousel with tiles that activate property listing cards. Use the previous and next buttons to navigate.
1/3
Property Description
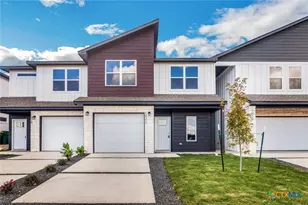
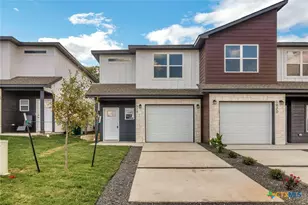
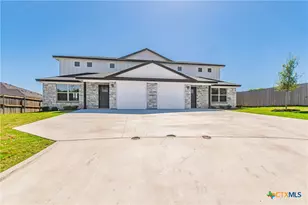
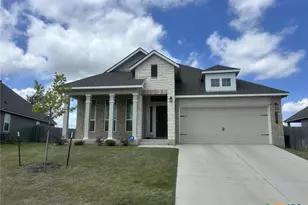
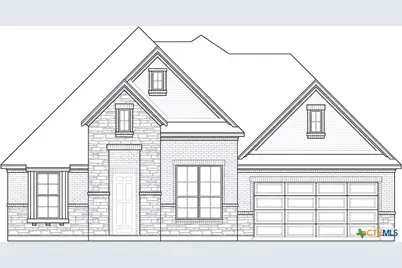
Brand-new executive-style rental in South Temple with access to Belton ISD. Currently under construction by John Houston Homes, this Denver floor plan offers approx. 2,271 sq ft, 4 bedrooms, 3 full bathrooms, upgraded finishes, and a larger new-construction layout rarely available in the Temple rental market. The main living areas offer an open-concept feel, with the kitchen, dining area, and family room connected for everyday living and entertaining. Features include an extended foyer, large windows, spacious kitchen with oversized island and new refrigerator, electric fireplace, large bedrooms, walk-in closets, and a primary suite with separate tub and shower. Located in Legacy Ranch in South Temple, this home offers convenient access to major Temple employers, medical campuses, shopping, dining, I-35, and Baylor Scott & White Medical Center, while still offering the rare benefit of Belton ISD zoning. Extended covered patio and community pool expected soon. Estimated completion near end of June, with anticipated touring and move-in availability in early July. Pets welcome with approval and $750 deposit per pet. Security deposit equal to one month's rent. Resident Benefits Package required, ranging from $38-$64.95/mo. depending on renter selections. Renderings are estimates and final details may vary. Apply and view criteria on property manager's website.
Full Property Details
Full Property Details for 2712 Prairie Chapel Ct
General
- Rent: $2,650
- Status: Active
- Type: Single Family
- Source: Central_Texas_MLS
- MLS ID: 614638
- Updated: 5/28/2026
- Added to Site: 3 day(s) ago
Rental Information
- Lease/Rent Term: 12 Months
- Lease Terms: Monthly
- Date Available: 7/7/2026
Interior
- Number of Rooms: 6
- Interior Features: Ceiling Fan(s), Entrance Foyer, Garden Tub/Roman Tub, High Ceilings, Pull Down Attic Stairs, Separate Shower, Tub Shower, Vanity, Walk-In Closet(s), Granite Counters, Kitchen Island, Kitchen/Family Room Combo, Kitchen/Dining Combo, Pantry, Walk-In Pantry
- Fireplace: Yes
- Number of Fireplaces: 1
- Fireplace(s): Electric, Living Room
- Appliances: Dishwasher, Electric Range, Electric Water Heater, Disposal, Refrigerator, Some Electric Appliances, Microwave, Range
- Flooring: Vinyl
Rooms
Bathrooms
- Total Bathrooms: 3
- Full Bathrooms: 3
Bedrooms
- Total Bedrooms: 4
Other Rooms
- Laundry: Washer Hookup, Electric Dryer Hookup
Additional Information
- Pool: Yes
- Pool Description: None, Other, See Remarks
- Security/Safety: Smoke Detector(s)
Exterior
- Exterior Features: Covered Patio, Porch, Private Yard
- Porch/Patio/Deck: Covered, Patio, Porch
Parking
- Garage: Yes
- Attached garage: Yes
- Garage Spaces: 2
- Parking Features: Attached, Garage
Location
- County: Bell
- Subdivision: Legacy Ranch
- Driving Directions: From HWY 93, turn onto 31st Street. From S. 31st Street, turn into Legacy Ranch on Legacy Ranch Drive. Continue into the neighborhood, then turn left off the roundabout onto Clayton Court, then right onto Prairie Chapel Court. Home will be the second to last home on the right side of Prairie Chapel Court.
- Direction Faces: Southwest
School Information
- Elem School District: Belton ISD
- Midd School District: Belton ISD
- High School District: Belton ISD
- Middle School: Belton Middle School
- High School: Belton High School
Community
- Association: Yes
- Assoc. Name: Legacy Ranch HOA
- Pets Allowed: Yes
Heating & Cooling
- Central air: Yes
- Air Conditioning: Yes
- Cooling Type: Central Air, Electric
- Heating Type: Central, Electric
Utilities
- Sewer: Public Sewer
- Water: Public
- Utility Description: Electricity Available
Structural Information
- Architectural Style: Other, See Remarks
- Construction: Brick, Stone Veneer
- Roof: Composition, Shingle
- Stories/Levels: 1
- Square Feet: 2,271
- Sq. Ft. Source: Builder
- Living Area: 2,271 Sq. Ft.
- Year Built: 2026
- Year Built Source: Builder
Lot Features
- Property View: Other
- Lot Size (Acres): 0.31
- Frontage: City Street
- Fencing (Description): Back Yard, Picket, Privacy, Wood
Water Features
- Water Front Name: Other-See Remarks
Financial Considerations
- Pet Deposit: $750
- Owner Pays: None
- Tenant Pays: All Utilities
Disclosures and Reports
- Legal Description: LEGACY RANCH PHASE II, BLOCK 008, LOT 002
- Property ID: 476228
- Block: 8
- Lot Number: 2
Listed by ODP Property Management
Schools
Schools serving 2712 Prairie Chapel Ct
School District:Belton Independent School District
| Name | Grades | Distance |
|---|---|---|
Southwest Elementary School, Belton, TX 611 South Saunders Street, Belton, TX 76513 | K-5 | 4.6 mi |
Belton Middle 1704 Sparta Road, Belton, TX 76513 | 6-8 | 5.5 mi |
Belton High School 600 Lake Road, Belton, TX 76513 | 9-12 | 5.6 mi |
Disclaimer:
School attendance boundaries provided by ATTOM Data Solutions and are for reference only. Contact the school directly to verify enrollment eligibility.
Price History for 2712 Prairie Chapel Ct
Date
Details
Price
Change
Source
5/26/2026
Listed
$2,650
—
MLS
Disclaimer: Historical sales information is derived from public records provided by the county offices. Information is not guaranteed and should be independently verified.

2712 Prairie Chapel Court, Temple, TX 76502 (MLS# 614638) is a Single Family property with 4 bedrooms and 3 full bathrooms. 2712 Prairie Chapel Court is currently listed for rent at $2,650 and was received on May 26, 2026. Want to learn more about 2712 Prairie Chapel Court? Do you have questions about finding other real estate for sale or rent in Temple? You can browse all Temple rentals or contact a Coldwell Banker agent to request more information.