This is a carousel with tiles that activate property listing cards. Use the previous and next buttons to navigate.
1/30
$250,000 Just Listed
This is a carousel with tiles that activate property listing cards. Use the previous and next buttons to navigate.
1/30
Property Description
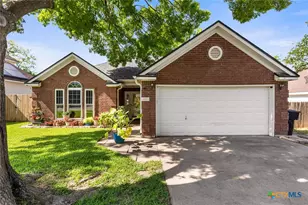
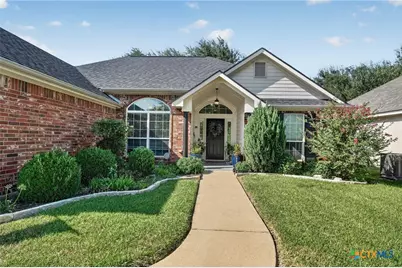
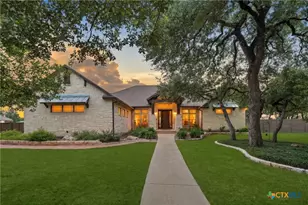
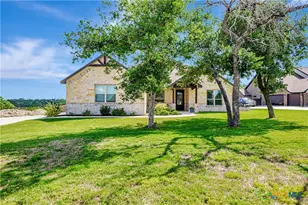
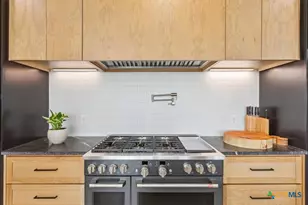
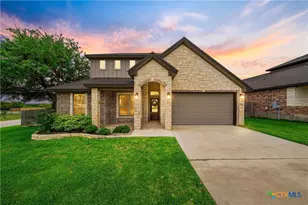
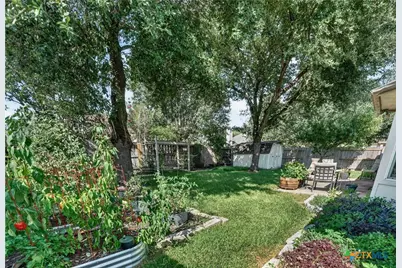
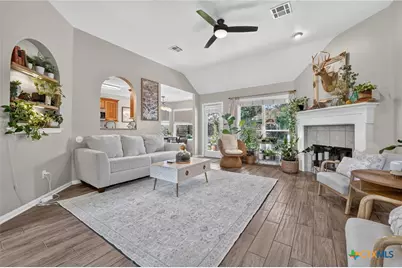
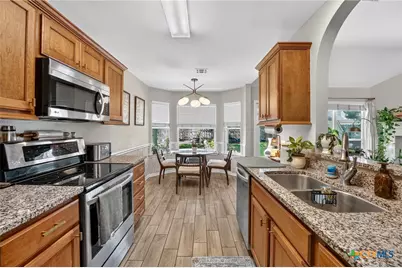
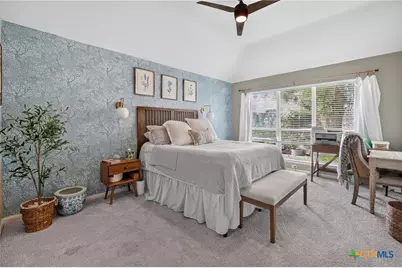
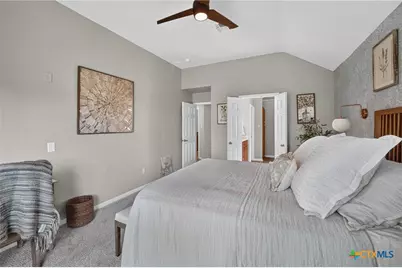
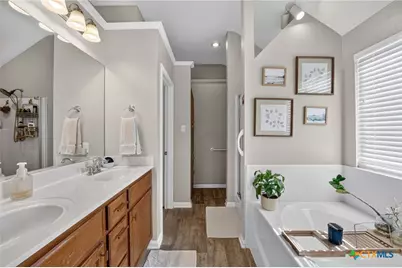
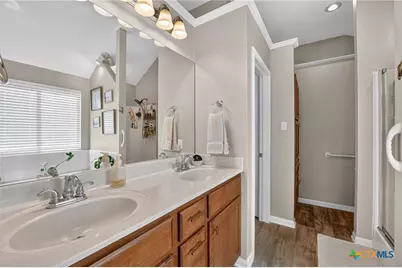
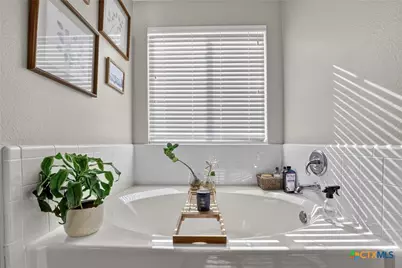
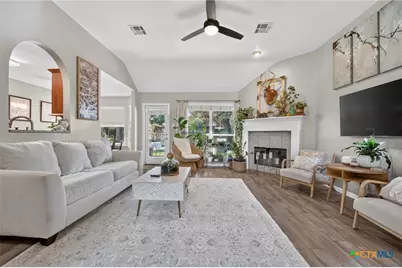
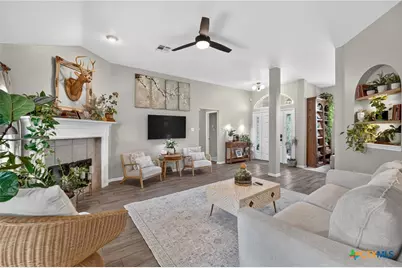
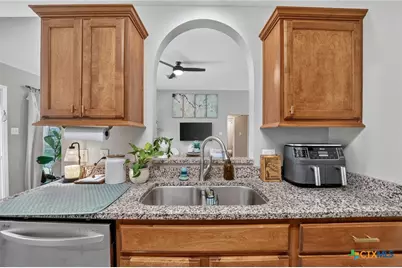
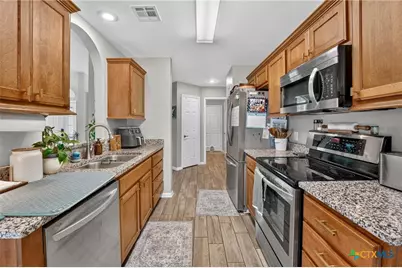
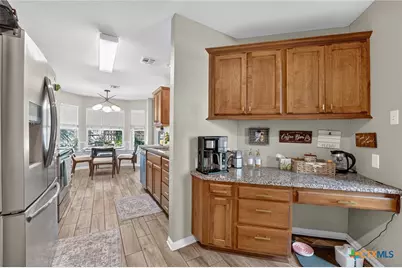
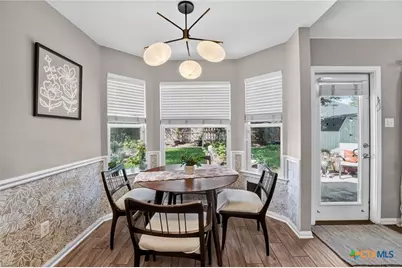
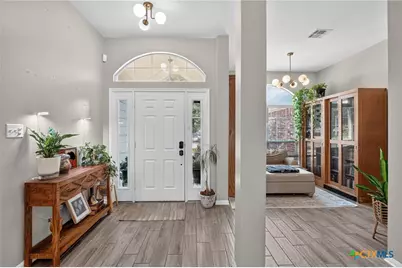
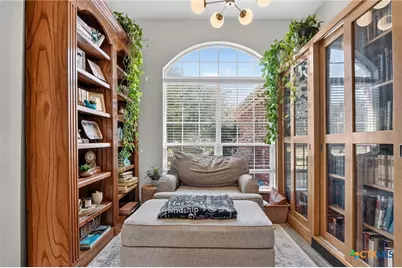
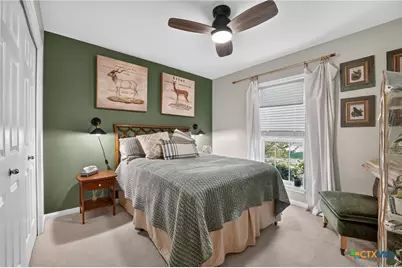
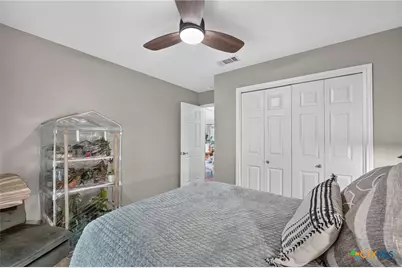
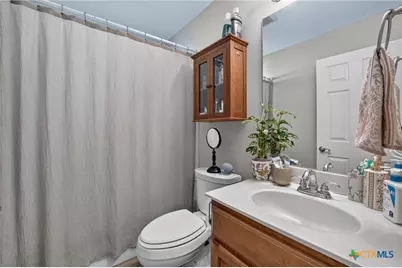
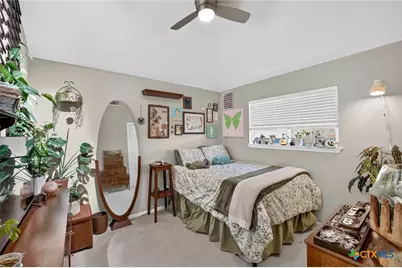
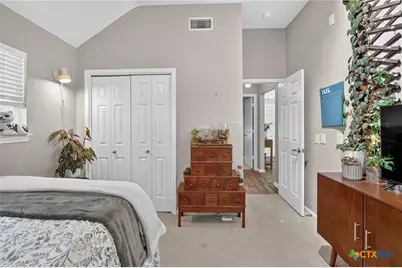
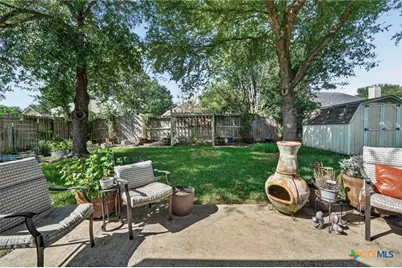
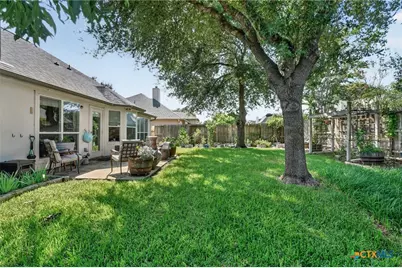
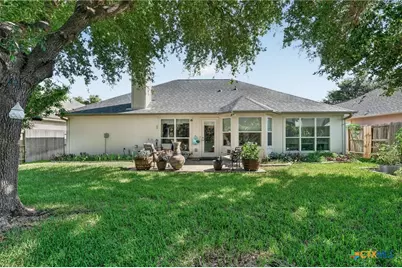
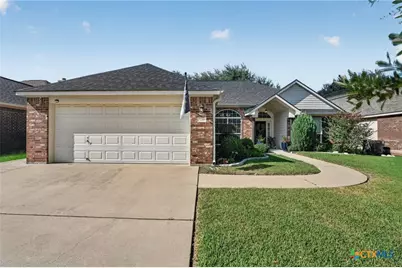
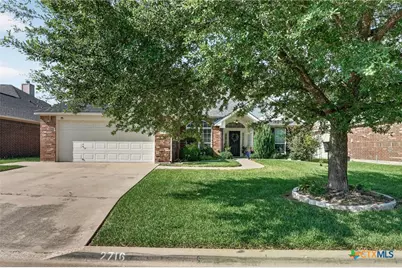
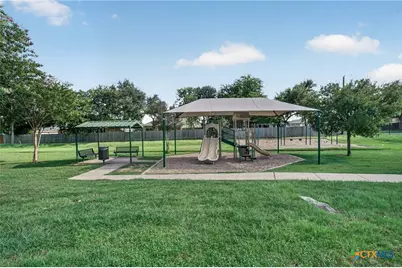
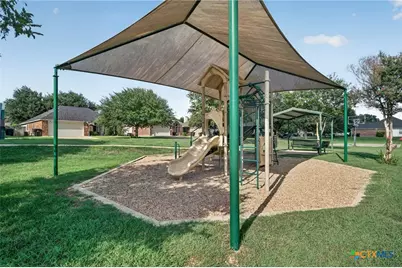
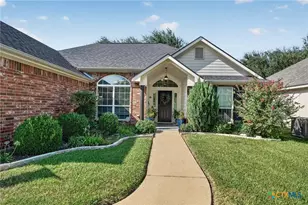
Popular 1 Story ~1493sqft 3 Bedrooms + 2 Bathrooms + Formal Dining used as a library/study with a private backyard shaded by mature live oaks - Great for a quiet gardening retreat or outdoor entertaining! Conveniently located across from Bentwood Park with Playground, basketball hoop, swing set and more. Great curb appeal with beautiful Red Brick Accent exterior manicured lawn and landscaping. Modern interior features include high ceilings, wood-style ceramic tile floors, updated Fans & Fixtures, Nest smart thermostat and More! Kitchen Open to the Family Room with Granite countertops, Stainless Steel appliances, Pantry, breakfast area with bay window. The Primary suite is appointed with double vanity, walk-in closet, garden tub and separate shower. Good sized secondary bedrooms. Additional features include recent roof, full gutters, automatic in-ground sprinklers, ~8ft x ~10ft storage shed for additional storage or workshop. Minutes away from Scott & White, retail shopping & dining, the VA.
Full Property Details
Full Property Details for 2716 Butterfly Dr
General
- Price: $250,000
- HOA FEE: $16/month
- HOA FEE FREQ.: Annually
- Status: Active
- Type: Single Family
- Source: Central_Texas_MLS
- MLS ID: 620675
- Updated: 7/25/2026
- Added to Site: 2 day(s) ago
Interior
- Number of Rooms: 1
- Interior Features: All Bedrooms Down, Ceiling Fan(s), Double Vanity, Garden Tub/Roman Tub, Primary Downstairs, Main Level Primary, Pull Down Attic Stairs, Separate Shower, Smart Thermostat, Walk-In Closet(s), Breakfast Area, Granite Counters, Kitchen/Family Room Combo, Pantry
- Fireplace: Yes
- Number of Fireplaces: 1
- Fireplace(s): Family Room, Wood Burning
- Appliances: Dishwasher, Electric Range, Disposal, Microwave, Oven
- Flooring: Carpet, Tile
Rooms
Bathrooms
- Total Bathrooms: 2
- Full Bathrooms: 2
Bedrooms
- Total Bedrooms: 3
Other Rooms
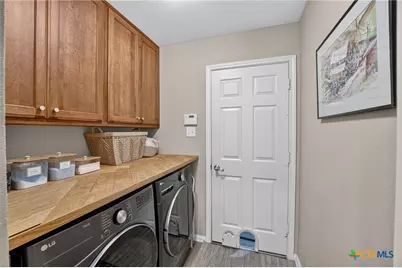
- Laundry: Washer Hookup, Electric Dryer Hookup, Inside, Main Level, Laundry Room
Exterior
- Exterior Features: Patio, Rain Gutters, Storage
- Porch/Patio/Deck: Patio
Parking
- Garage: Yes
- Garage Spaces: 2
Location
- County: Bell
- Subdivision: Bentwood Ph II
- Driving Directions: From IH35 head East on E 6th Ave/W FM 93, turn Left onto S 31st St, turn Left onto Torino Reale Ave, at round-a-bout take exit right onto Legacy Oaks Dr, turn Left onto Butterfly Dr, house is on the Right, across from Bentwood Park
School Information
- Elem School District: Temple ISD
- Midd School District: Temple ISD
- High School District: Temple ISD
- Elementary School: Raye-Allen Elementary
- Middle School: Bonham Middle School
- High School: Temple High School
Community
- Association: Yes
- Assoc. Name: Bentwood HOA
Heating & Cooling
- Central air: Yes
- Air Conditioning: Yes
- Cooling Type: Central Air, Electric, 1 Unit
- Heating Type: Central, Electric
Utilities
- Electric Available: Yes
- Sewer: Public Sewer
- Water: Public
- Utility Description: Electricity Available, Fiber Optic Available, High Speed Internet Available, Phone Available, Trash Collection Public
Structural Information
- Architectural Style: Traditional
- Construction: Brick, Brick Veneer, Masonry
- Roof: Composition, Shingle
- Stories/Levels: 1
- Square Feet: 1,493
- Sq. Ft. Source: Appraiser
- Living Area: 1,493 Sq. Ft.
- Year Built: 2004
- Year Built Source: Assessor
- Property Condition: Resale
Additional Structures
- Other Structures: Storage
Lot Features
- Lot Size (Acres): 0.1515
- Frontage: City Street
- Fencing (Description): Back Yard, Full, Privacy, Wood
Financial Considerations
- Association Fee: $192
- Assoc Fee Freq.: Annually
- Terms: Cash, Conventional, FHA, VA Loan
Disclosures and Reports
- Documents Avail.: Disclosure(s), Seller's Property Disclosure
- Legal Description: BENTWOOD PHASE II, BLOCK 003, LOT 0014
- Disclosures/Rstr.: Homestead Exemption
- Property ID: 332622
- Block: 3
- Lot Number: 14
Listed by Keller Williams Realty NW
Get Pre-Approved Today
Schools
Schools serving 2716 Butterfly Dr
School District:Temple Independent School District
| Name | Grades | Distance |
|---|---|---|
Thornton Elementary School, Temple, TX 2825 Cottonwood Lane, Temple, TX 76502 | PK-5 | 1.8 mi |
Raye-Allen Elementary School 5015 South 5th Street, Temple, TX 76502 | PK-5 | 1.9 mi |
Bonham Middle School, Temple, TX 4600 Midway Drive, Temple, TX 76502 | 6-8 | 2.2 mi |
Temple High School 415 North 31st Street, Temple, TX 76504 | 9-12 | 4.6 mi |
Disclaimer:
School attendance boundaries provided by ATTOM Data Solutions and are for reference only. Contact the school directly to verify enrollment eligibility.
Price & Sales History for 2716 Butterfly Dr
Date
Details
Price
Change
Source
7/25/2026
Listed
$250,000
—
MLS
Disclaimer: Historical sales information is derived from public records provided by the county offices. Information is not guaranteed and should be independently verified.

Tax History
Tax History for 2716 Butterfly Dr
Year
Property Taxes
Change
Tax Assessment
Change
2024
100%
$248,128
8%
2023
-100%
$230,419
-15%
2022
$2,971
—
$272,026
16%
2022
$2,971
—
$234,154
35%
2021
$2,972
-30%
$173,117
5%
2020
$4,218
7%
$164,396
14%
2018
$3,934
-4%
$143,951
-5%
2019
$4,078
5%
$151,968
7%
2017
$3,902
9%
$141,550
8%
2016
$3,593
6%
$131,224
3%
2015
$3,402
3%
$127,071
2%
2013
$3,313
—
$125,136
-1%
2013
$3,313
—
$126,064
—
Disclaimer: Historical tax information is derived from public records provided by the county offices. Information is not guaranteed and should be independently verified.
Estimate the Cost
Estimate the Cost for 2716 Butterfly Dr
2716 Butterfly Drive, Temple, TX 76502 (MLS# 620675) is a Single Family property with 3 bedrooms and 2 full bathrooms. 2716 Butterfly Drive is currently listed for $250,000 and was received on July 25, 2026. Want to learn more about 2716 Butterfly Drive? Do you have questions about finding other Single Family real estate for sale in Temple? You can browse all Temple real estate or contact a Coldwell Banker agent to request more information.