This is a carousel with tiles that activate property listing cards. Use the previous and next buttons to navigate.
1/36
$340,000 Just Listed
This is a carousel with tiles that activate property listing cards. Use the previous and next buttons to navigate.
1/36
Property Description
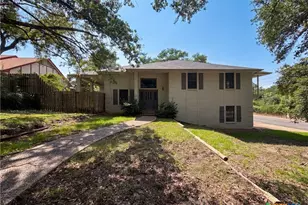
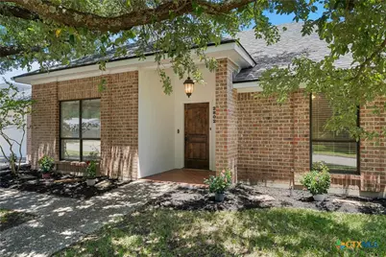
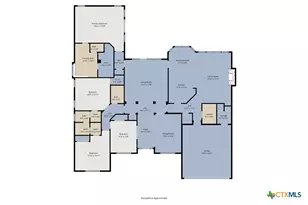
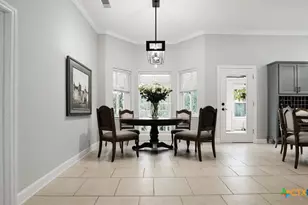
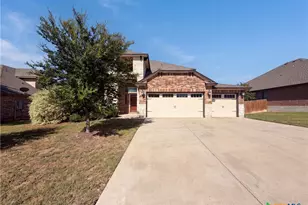
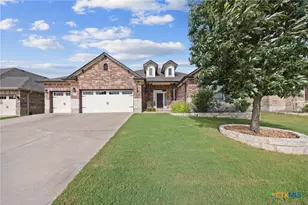
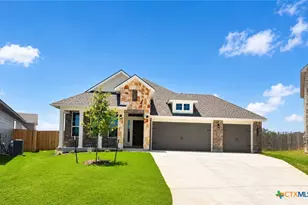
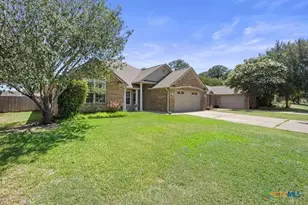
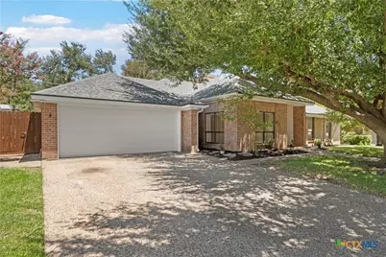
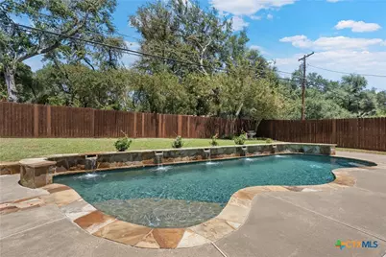
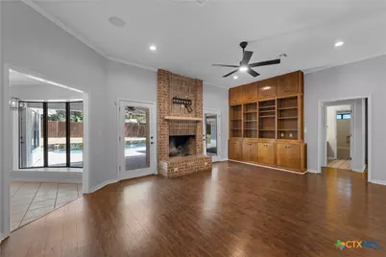
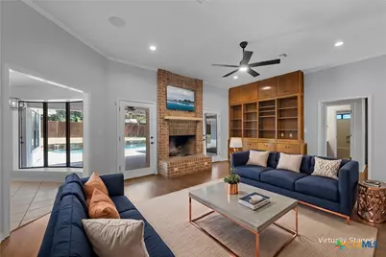
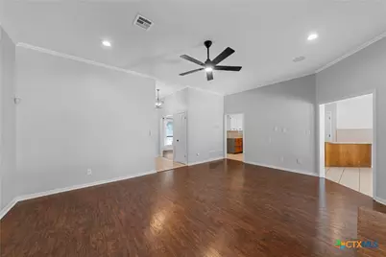
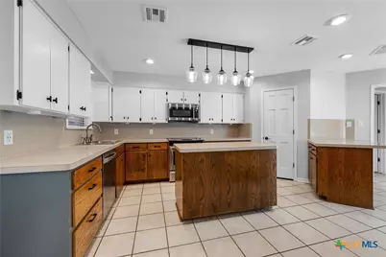
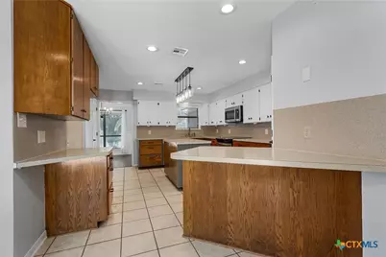
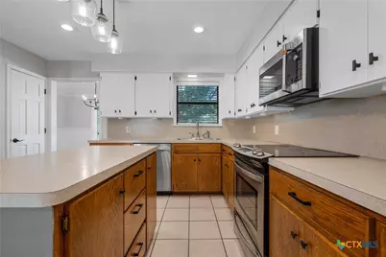
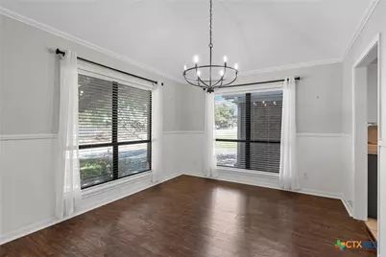
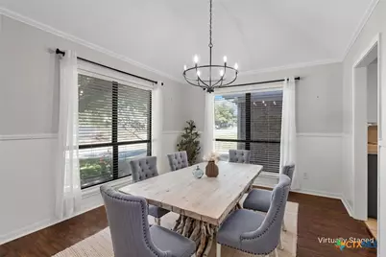
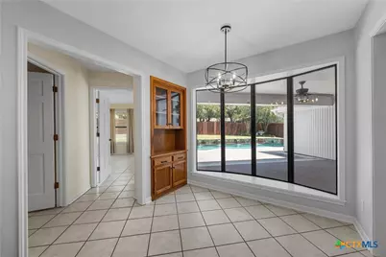
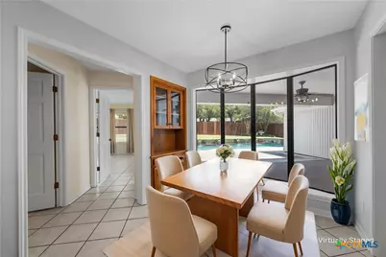
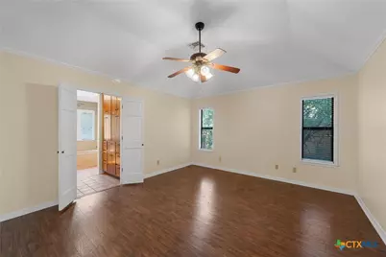
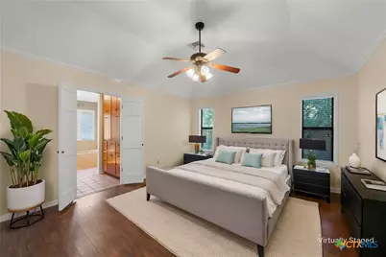
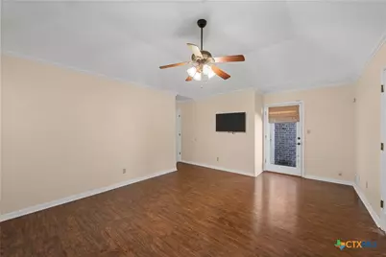
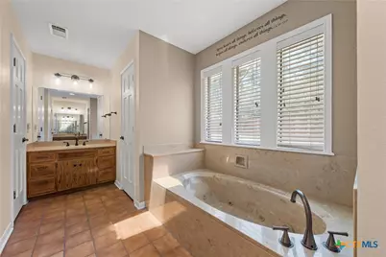
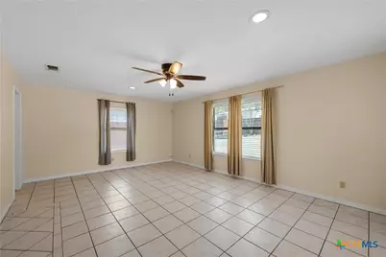
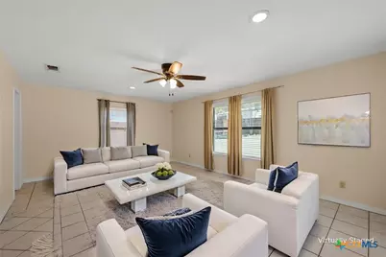
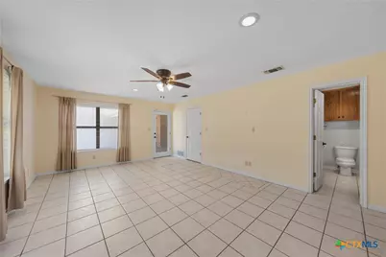
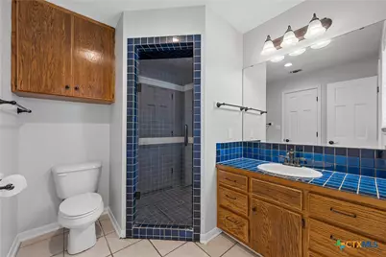
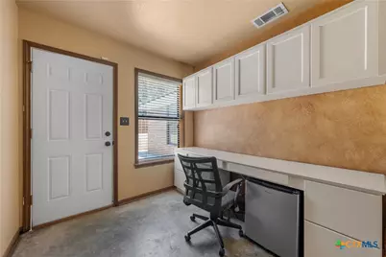
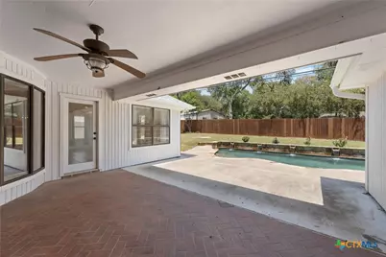
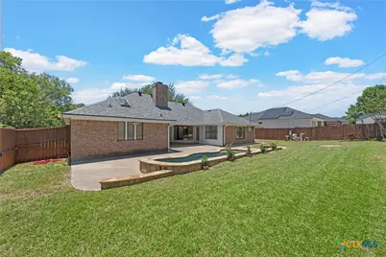
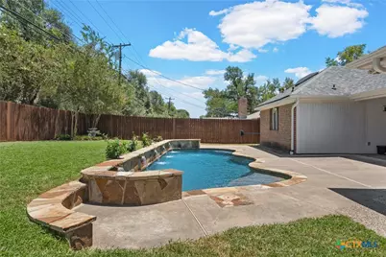
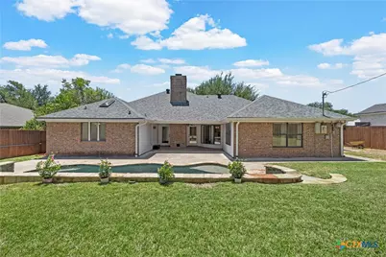
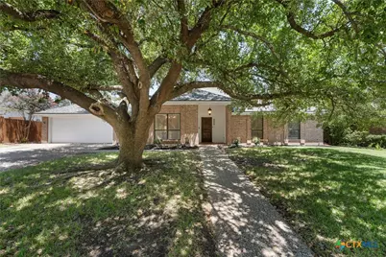
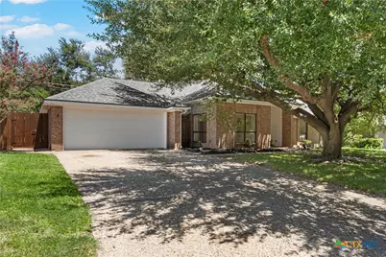
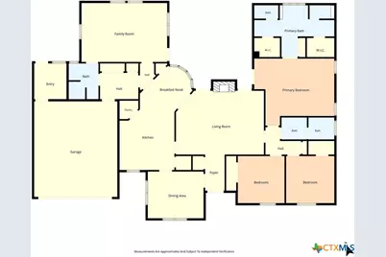
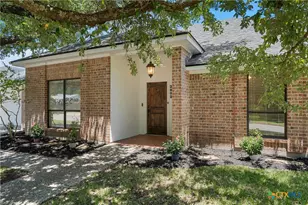
Welcome home! This well-maintained 3-bedroom, 3-full-bath home offers a functional layout with multiple living and dining spaces designed for everyday living and entertaining. The inviting living room features custom wood built-in shelving and cabinetry, a cozy wood-burning fireplace, and views of the backyard through access to the covered patio. An additional living area provides flexible space for a game room, media room, or home office. The kitchen is centrally located between the formal dining room and breakfast nook and includes an island, corner pantry, and ample workspace. Step outside to enjoy the spacious covered patio overlooking the in-ground pool with water features, all surrounded by a wood privacy fence for added enjoyment. Additional highlights include a climate-controlled storage room that also makes an ideal office, a 2-car garage, and a welcoming neighborhood convenient to local amenities.
Full Property Details
Full Property Details for 2802 Michaels Dr
General
- Price: $340,000
- Status: Active
- Type: Single Family
- Source: Central_Texas_MLS
- MLS ID: 620368
- Updated: 7/28/2026
- Added to Site: 3 day(s) ago
Interior
- Number of Rooms: 4
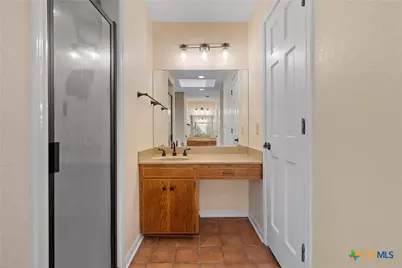
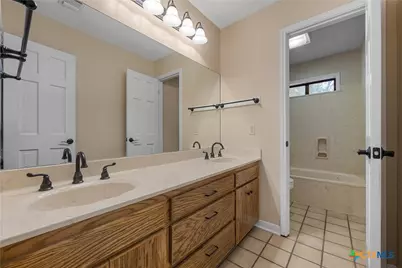
- Interior Features: Attic, Bookcases, Ceiling Fan(s), Chandelier, Crown Molding, Dining Area, Separate/Formal Dining Room, Double Vanity, Entrance Foyer, Garden Tub/Roman Tub, High Ceilings, His and Hers Closets, Home Office, Laminate Counters, Multiple Living Areas, MultipleDining Areas, Multiple Closets, Pull Down Attic Stairs, Recessed Lighting, Storage, Shower Only
- Fireplace: Yes
- Number of Fireplaces: 1
- Fireplace(s): Living Room, Wood Burning
- Appliances: Dishwasher, Electric Range, Electric Water Heater, Disposal, Some Electric Appliances, Microwave, Range
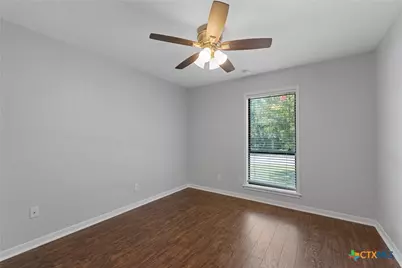
- Flooring: Ceramic Tile, Laminate
Rooms
Bathrooms
- Total Bathrooms: 3
- Full Bathrooms: 3
Bedrooms
- Total Bedrooms: 3
Other Rooms
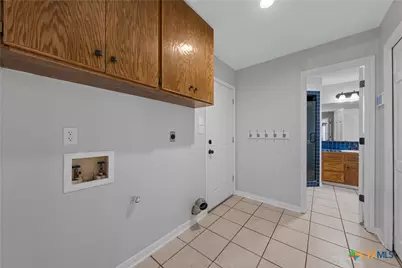
- Laundry: Washer Hookup, Electric Dryer Hookup, Laundry in Utility Room, Laundry Room
Additional Information
- Pool: Yes
- Private Pool: Yes
- Pool Description: Gunite, In Ground, Private, Waterfall
- Security/Safety: Smoke Detector(s), Security Lights
Exterior
- Exterior Features: Covered Patio, Porch, Private Yard, Rain Gutters, Security Lighting
- Porch/Patio/Deck: Covered, Patio, Porch
Parking
- Garage: Yes
- Attached garage: Yes
- Garage Spaces: 2
- Parking Features: Attached, Garage Faces Front, Garage
Location
- County: Bell
- Subdivision: Canyon Creek West
- Driving Directions: From I-35 take exit 299 travel East on SW H K Dodgen Loop take exit S. 57th Street, turn right Thornton Lane, .5 turn left Hickory Rd, .7 mile turn left on Magnolia Blvd. .4 mile turn left on Hemlock Blvd, turn right on Michaels Dr. house is on the left.
School Information
- Elem School District: Temple ISD
- Midd School District: Temple ISD
- High School District: Temple ISD
- Elementary School: Thornton Elementary
- Middle School: Bonham Middle School
- High School: Temple High School
Heating & Cooling
- Central air: Yes
- Air Conditioning: Yes
- Cooling Type: Central Air, Electric, 1 Unit
- Heating Type: Central, Electric, Fireplace(s)
Utilities
- Sewer: Public Sewer
- Water: Public
- Utility Description: Electricity Available, Trash Collection Public, Water Available
Structural Information
- Architectural Style: Traditional
- Construction: Brick, Wood Siding
- Roof: Composition, Shingle
- Windows: Skylight(s)
- Stories/Levels: 1
- Square Feet: 2,266
- Sq. Ft. Source: Appraiser
- Living Area: 2,266 Sq. Ft.
- Year Built: 1984
- Year Built Source: Assessor
- Property Condition: Resale
Lot Features
- Property View: None, Pool
- Lot Size (Acres): 0.2466
- Fencing (Description): Back Yard, Privacy, Wood
Financial Considerations
- Terms: Cash, Conventional, FHA, VA Loan
Disclosures and Reports
- Documents Avail.: Disclosure(s), Floorplan, Seller's Property Disclosure, Survey
- Legal Description: CANYON CREEK WEST, BLOCK 001, LOT 0008
- Disclosures/Rstr.: Homestead Exemption
- Property ID: 56648
- Block: 1
- Lot Number: 8
Listed by Coldwell Banker Apex, REALTORS
Get Pre-Approved Today
Schools
Schools serving 2802 Michaels Dr
School District:Temple Independent School District
| Name | Grades | Distance |
|---|---|---|
Thornton Elementary School, Temple, TX 2825 Cottonwood Lane, Temple, TX 76502 | PK-5 | 0.6 mi |
Raye-Allen Elementary School 5015 South 5th Street, Temple, TX 76502 | PK-5 | 2 mi |
Bonham Middle School, Temple, TX 4600 Midway Drive, Temple, TX 76502 | 6-8 | 1.3 mi |
Temple High School 415 North 31st Street, Temple, TX 76504 | 9-12 | 3.4 mi |
Disclaimer:
School attendance boundaries provided by ATTOM Data Solutions and are for reference only. Contact the school directly to verify enrollment eligibility.
Price & Sales History for 2802 Michaels Dr
Date
Details
Price
Change
Source
7/28/2026
Listed
$340,000
—
MLS
Disclaimer: Historical sales information is derived from public records provided by the county offices. Information is not guaranteed and should be independently verified.

Tax History
Tax History for 2802 Michaels Dr
Year
Property Taxes
Change
Tax Assessment
Change
2024
$5,569
18%
$322,290
4%
2023
$4,738
—
$309,977
-12%
2023
$4,738
-8%
$352,316
15%
2022
$5,146
—
$305,938
28%
2021
$5,131
-6%
$239,190
13%
2020
$5,433
21%
$211,718
27%
2019
$4,474
8%
$166,737
10%
2018
$4,143
1%
$151,579
2%
2017
$4,109
4%
$149,078
3%
2016
$3,957
-1%
$144,539
-3%
2015
$3,993
4%
$149,155
1%
2013
$3,831
—
$146,997
1%
2013
$3,831
—
$145,779
—
Disclaimer: Historical tax information is derived from public records provided by the county offices. Information is not guaranteed and should be independently verified.
Estimate the Cost
Estimate the Cost for 2802 Michaels Dr
2802 Michaels Drive, Temple, TX 76502 (MLS# 620368) is a Single Family property with 3 bedrooms and 3 full bathrooms. 2802 Michaels Drive is currently listed for $340,000 and was received on July 28, 2026. Want to learn more about 2802 Michaels Drive? Do you have questions about finding other Single Family real estate for sale in Temple? You can browse all Temple real estate or contact a Coldwell Banker agent to request more information.