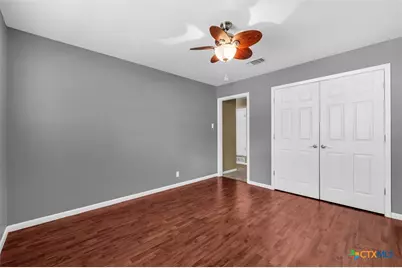
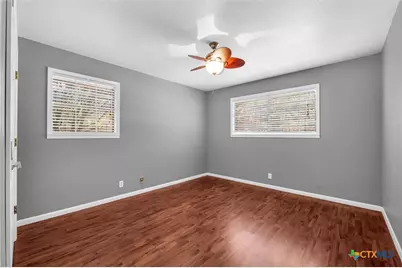
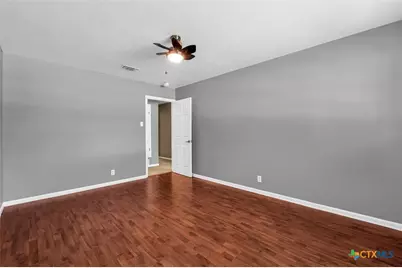
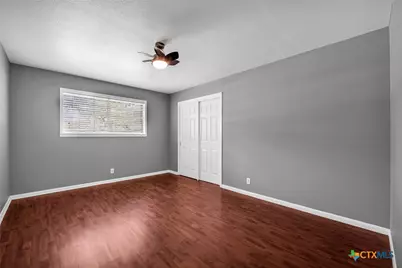
This is a carousel with tiles that activate property listing cards. Use the previous and next buttons to navigate.
1/47
$359,000 Just Listed
This is a carousel with tiles that activate property listing cards. Use the previous and next buttons to navigate.
1/47
Property Description
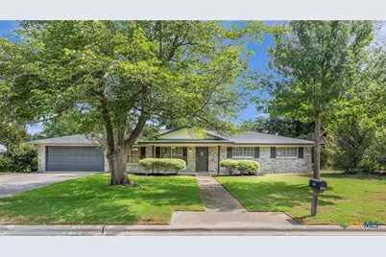
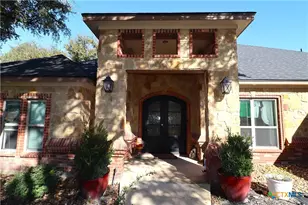
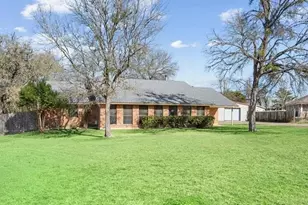
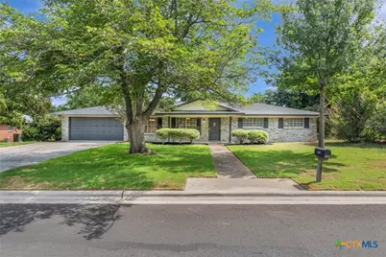
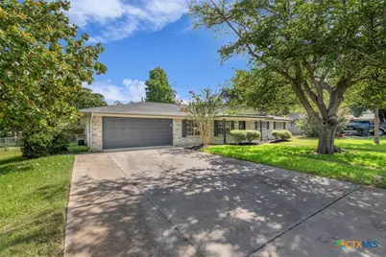
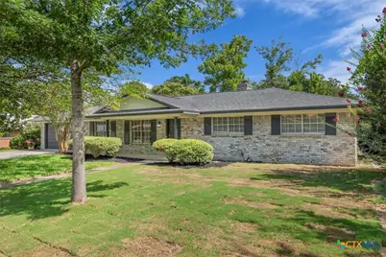
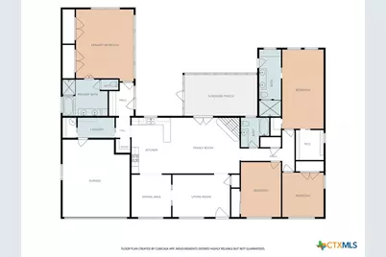
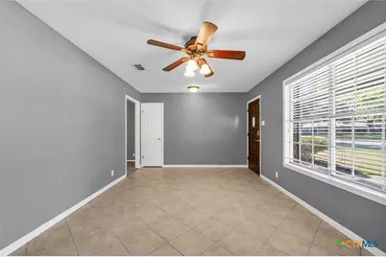
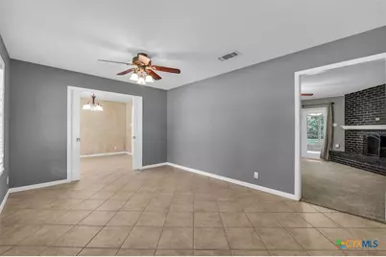
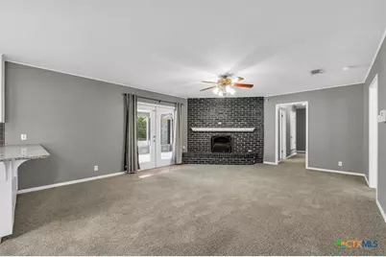
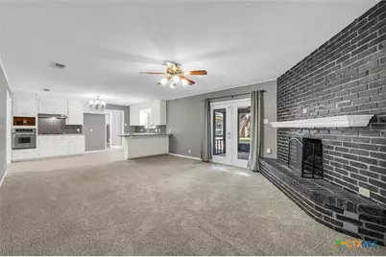
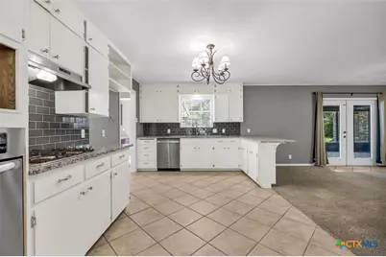
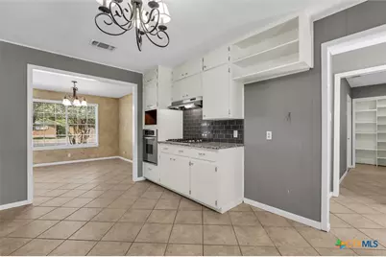
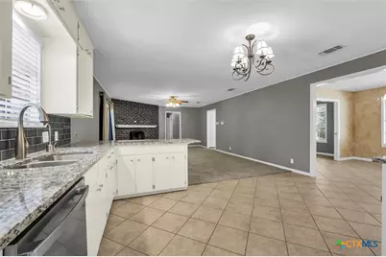
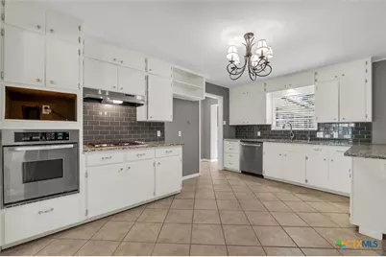
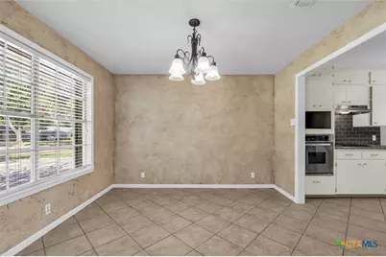
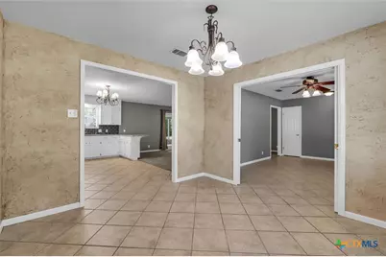
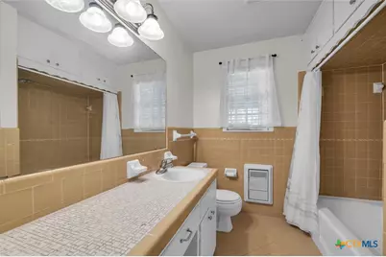
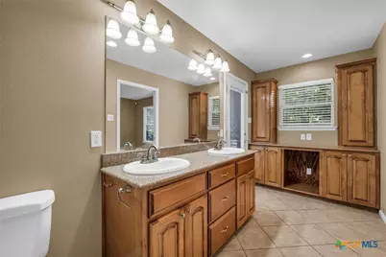
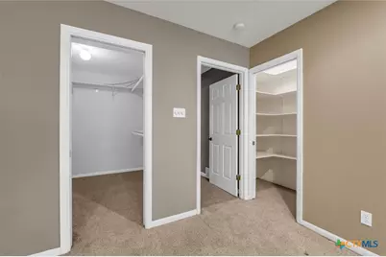
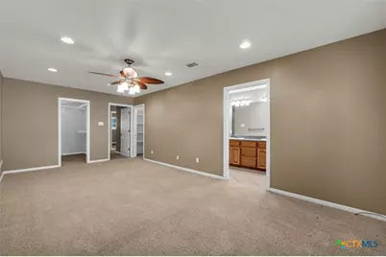
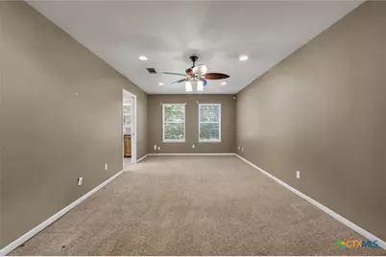
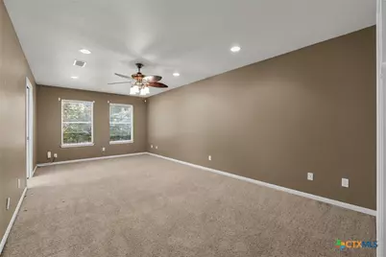
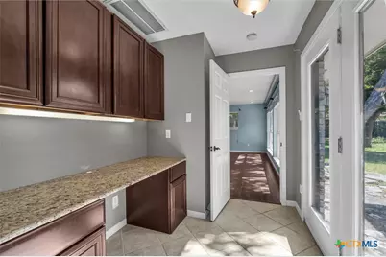
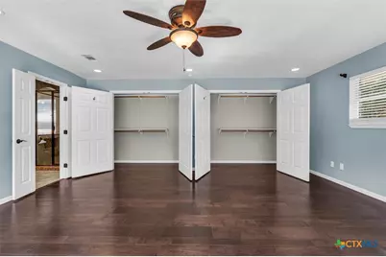
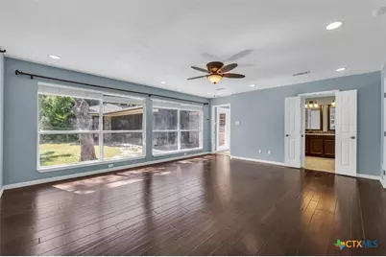
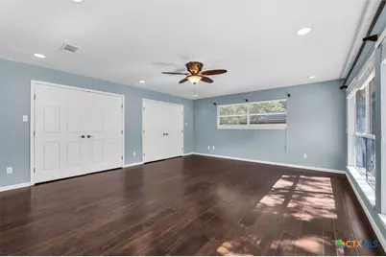
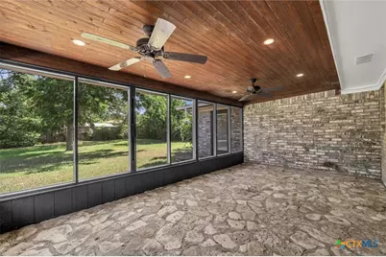
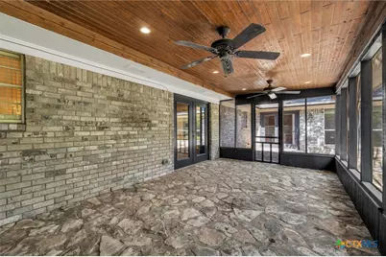
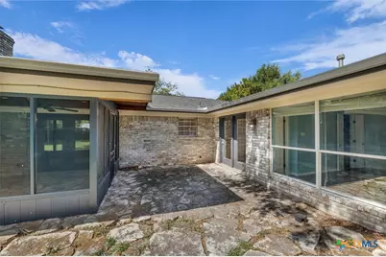
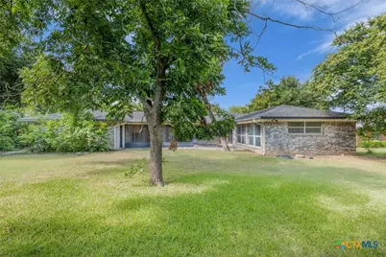
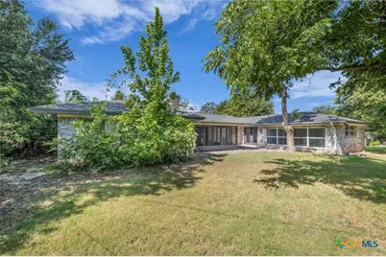
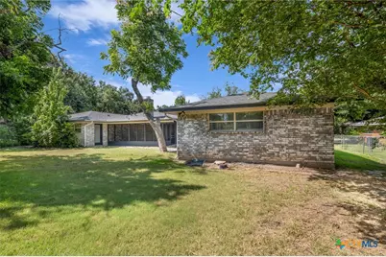
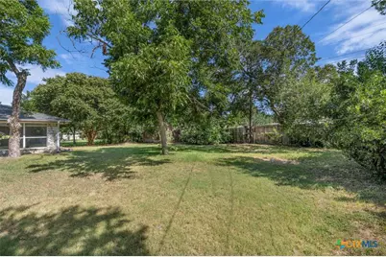
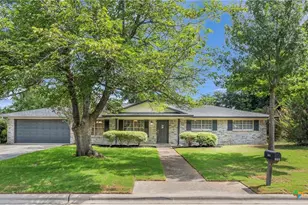
Welcome home to this spacious 4-bedroom, 3-bath residence, perfectly situated in a desirable neighborhood with convenient access to shopping, schools, restaurants, and everyday amenities. Designed with multi-generational living in mind, this thoughtfully planned home features two private primary suites located on opposite sides of the house, providing comfort and privacy for family members or guests. The second primary suite serves as a private retreat with direct access to the covered rock patio, creating the perfect place to enjoy a quiet morning or relax outdoors in the evening. The updated kitchen features beautiful granite countertops and opens seamlessly to the inviting living room, creating an ideal space for entertaining and everyday living. In addition to the living room, a spacious family room provides even more space to gather, relax, or enjoy movie nights. A formal dining room offers the perfect setting for family dinners, holiday celebrations, and entertaining guests. With multiple living areas, a flexible floor plan, and an exceptional location, this home offers comfort, functionality, and room for everyone. Whether you're accommodating extended family or simply looking for extra space to spread out, this home is ready to meet your needs. Schedule your private showing today!
Full Property Details
Full Property Details for 3102 Magnolia Blvd
General
- Price: $359,000
- Status: Active
- Type: Single Family
- Source: Central_Texas_MLS
- MLS ID: 620884
- Updated: 7/31/2026
- Added to Site: 3 day(s) ago
Interior
- Number of Rooms: 2
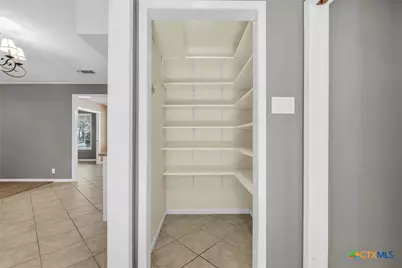
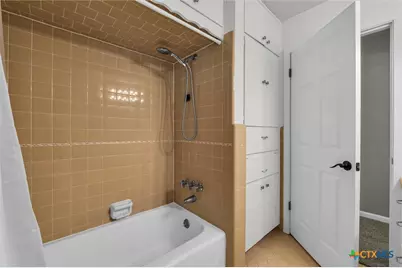
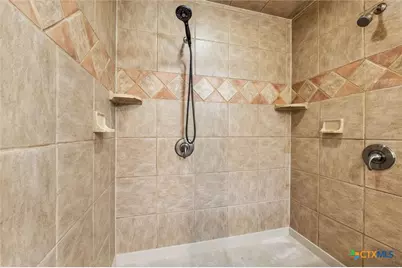
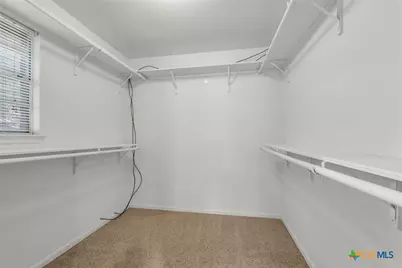
- Interior Features: Ceiling Fan(s), Chandelier, Dining Area, Separate/Formal Dining Room, Double Vanity, Entrance Foyer, Home Office, In-Law Floorplan, Jetted Tub, Pull Down Attic Stairs, Split Bedrooms, Separate Shower, Tub Shower, Walk-In Closet(s), Breakfast Bar, Granite Counters, Kitchen/Family Room Combo, Pantry, Walk-In Pantry
- Fireplace: Yes
- Number of Fireplaces: 1
- Fireplace(s): Gas Log, Living Room
- Appliances: Dishwasher, Disposal, Gas Water Heater, Oven, Refrigerator, Some Electric Appliances, Built-In Oven, Cooktop
- Flooring: Carpet, Ceramic Tile, Laminate, Wood
Rooms
Bathrooms
- Total Bathrooms: 3
- Full Bathrooms: 3
Bedrooms
- Total Bedrooms: 4
Other Rooms
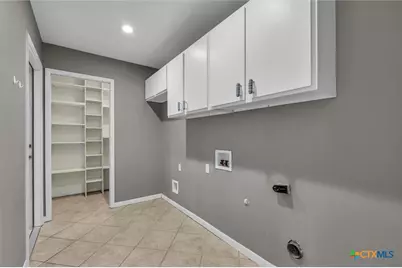
- Laundry: Washer Hookup, Electric Dryer Hookup
Additional Information
- Security/Safety: Smoke Detector(s)
Exterior
- Exterior Features: Covered Patio, Enclosed Porch, Porch, Patio
- Porch/Patio/Deck: Covered, Enclosed, Patio, Porch, Screened
Parking
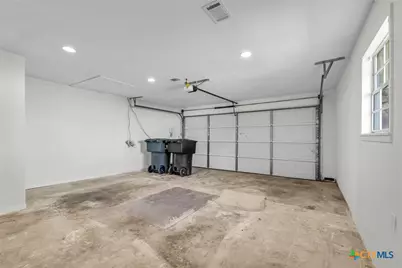
- Garage: Yes
- Garage Spaces: 2
- Parking Features: Garage Faces Front
Location
- County: Bell
- Subdivision: Ramblewood 1st Unit
- Driving Directions: From I-35 Temple, take HK Dodgen Loop. Go 0.4 miles turn right on Oakdale Dr. Take a right on Thornton Lane and left on Hickory Rd. Take left on Magnolia, property is on left.
School Information
- Elem School District: Temple ISD
- Midd School District: Temple ISD
- High School District: Temple ISD
- Elementary School: Thornton Elementary
- Middle School: Bonham Middle School
- High School: Temple High School
Heating & Cooling
- Central air: Yes
- Air Conditioning: Yes
- Cooling Type: Central Air, Electric, 1 Unit
- Heating Type: Central, Fireplace(s), Natural Gas
Utilities
- Water: Public
- Utility Description: Electricity Available
Structural Information
- Architectural Style: Traditional
- Construction: Brick
- Roof: Composition, Flat, Shingle
- Stories/Levels: 1
- Square Feet: 2,507
- Sq. Ft. Source: Appraiser
- Living Area: 2,507 Sq. Ft.
- Year Built: 1970
- Year Built Source: Assessor
- Property Condition: Resale
Lot Features
- Lot Size (Acres): 0.3021
- Frontage: City Street
- Fencing (Description): Back Yard, Chain Link
Financial Considerations
- Terms: Cash, Conventional, VA Loan
Disclosures and Reports
- Documents Avail.: Disclosure(s), Lead Based Paint Disclosure, Seller's Property Disclosure
- Legal Description: RAMBLEWOOD 1ST UNIT, BLOCK 001, LOT 0015, UNDIVIDED INTEREST 50.0000000000%
- Property ID: 497338
- Block: 1
- Lot Number: 15
Listed by Mark Martin & Company
Get Pre-Approved Today
Schools
Schools serving 3102 Magnolia Blvd
School District:Temple Independent School District
| Name | Grades | Distance |
|---|---|---|
Thornton Elementary School, Temple, TX 2825 Cottonwood Lane, Temple, TX 76502 | PK-5 | 0.6 mi |
Bonham Middle School, Temple, TX 4600 Midway Drive, Temple, TX 76502 | 6-8 | 1.2 mi |
Temple High School 415 North 31st Street, Temple, TX 76504 | 9-12 | 3.5 mi |
Disclaimer:
School attendance boundaries provided by ATTOM Data Solutions and are for reference only. Contact the school directly to verify enrollment eligibility.
Price & Sales History for 3102 Magnolia Blvd
Date
Details
Price
Change
Source
7/28/2026
Listed
$359,000
—
MLS
Disclaimer: Historical sales information is derived from public records provided by the county offices. Information is not guaranteed and should be independently verified.

Tax History
Tax History for 3102 Magnolia Blvd
Year
Property Taxes
Change
Tax Assessment
Change
2024
$1,941
-2%
$218,750
5%
2023
$1,976
—
$208,405
-1%
2023
$1,976
-33%
$210,517
3%
2022
$2,967
—
$203,839
—
Disclaimer: Historical tax information is derived from public records provided by the county offices. Information is not guaranteed and should be independently verified.
Estimate the Cost
Estimate the Cost for 3102 Magnolia Blvd
3102 Magnolia Boulevard, Temple, TX 76502 (MLS# 620884) is a Single Family property with 4 bedrooms and 3 full bathrooms. 3102 Magnolia Boulevard is currently listed for $359,000 and was received on July 28, 2026. Want to learn more about 3102 Magnolia Boulevard? Do you have questions about finding other Single Family real estate for sale in Temple? You can browse all Temple real estate or contact a Coldwell Banker agent to request more information.