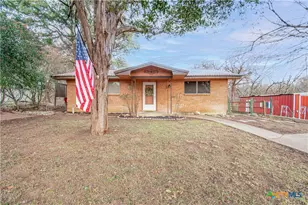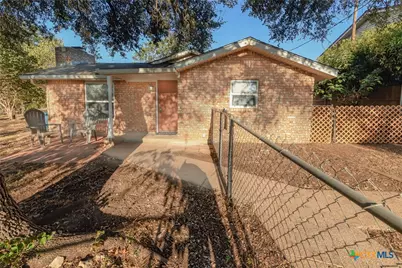
This is a carousel with tiles that activate property listing cards. Use the previous and next buttons to navigate.
1/34
$165,000 Just Listed
This is a carousel with tiles that activate property listing cards. Use the previous and next buttons to navigate.
1/34
Property Description
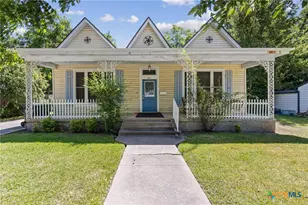
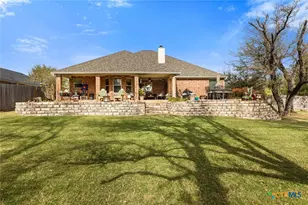
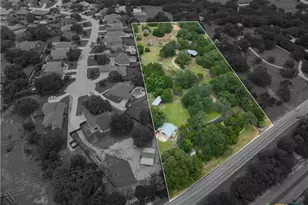
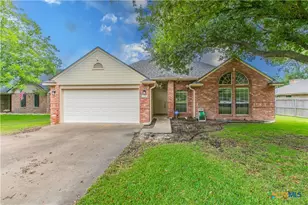
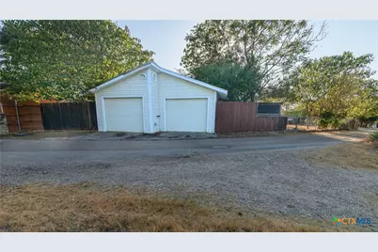
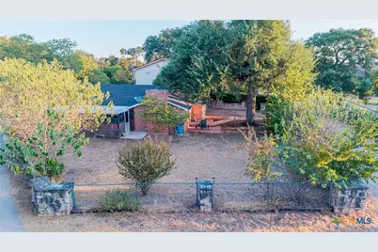
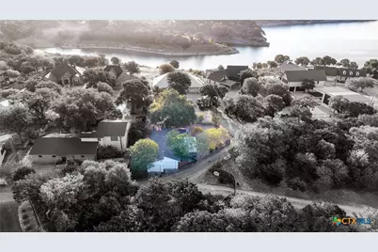
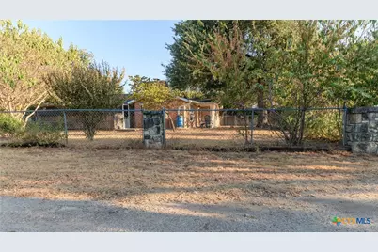
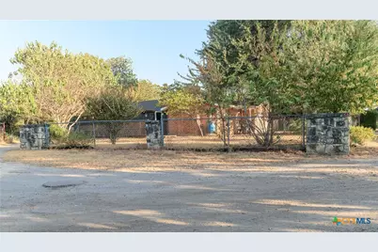
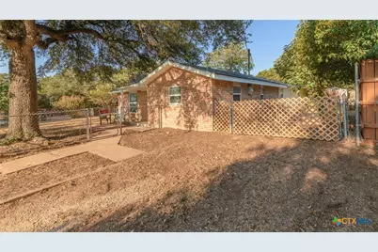
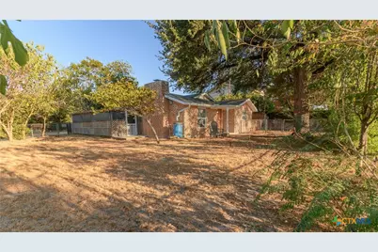
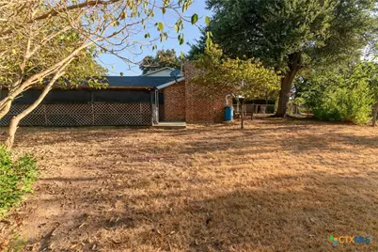
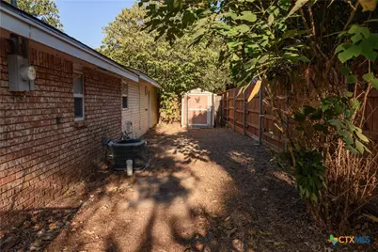
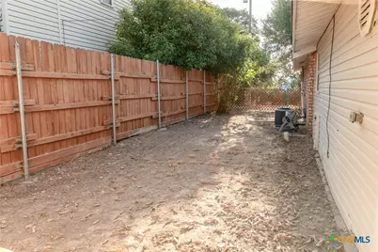
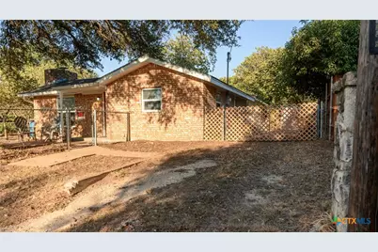
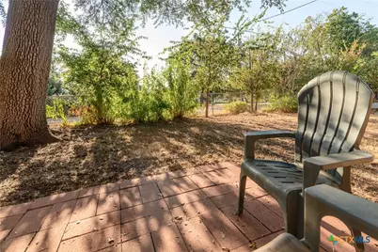
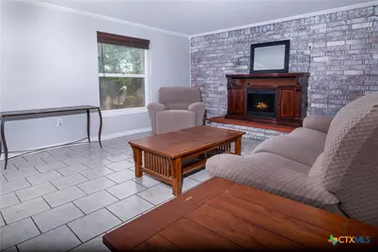
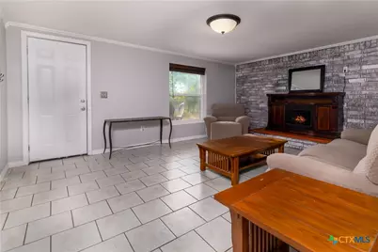
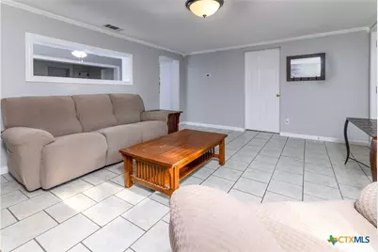
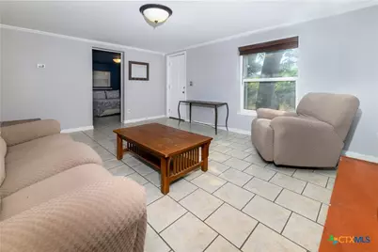
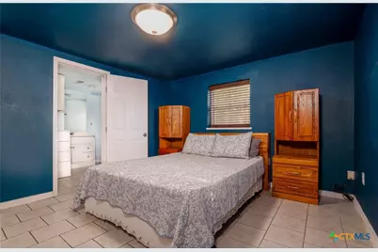
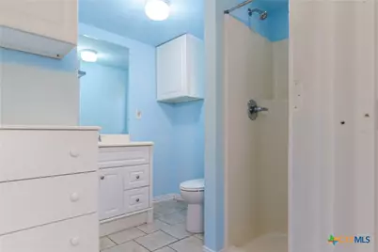
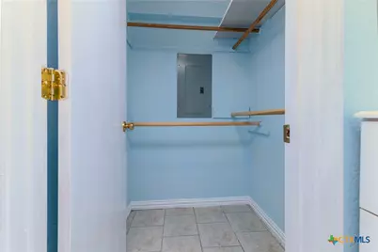
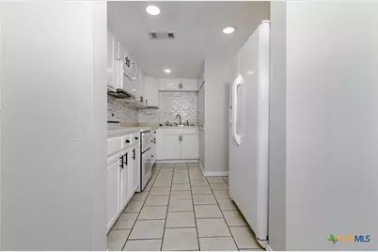
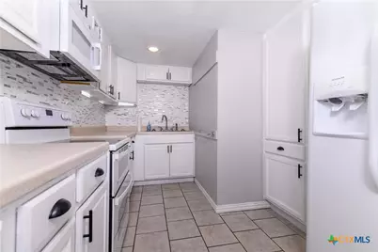
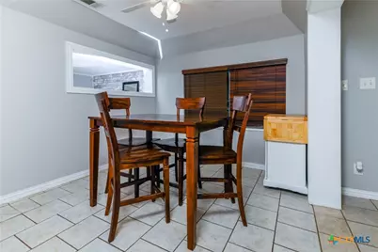
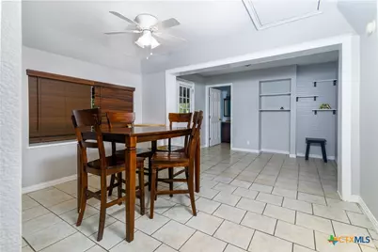
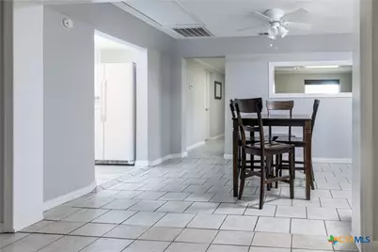
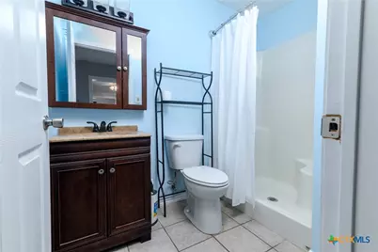
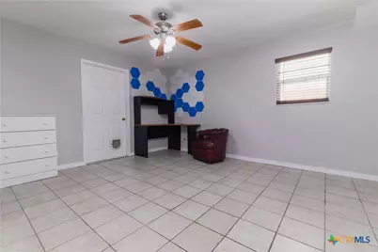
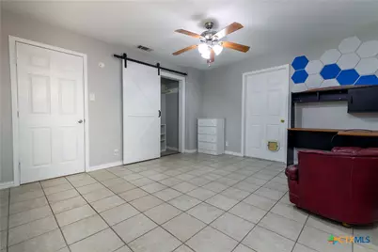
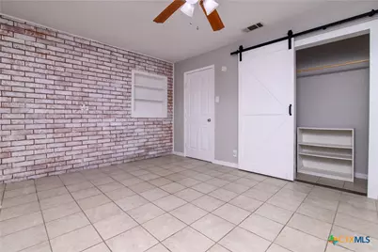
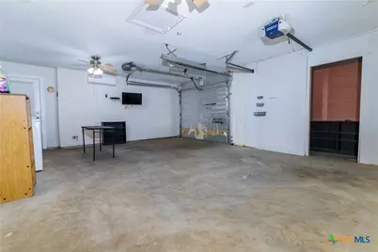
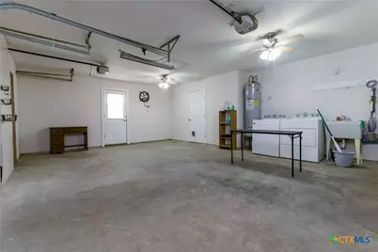
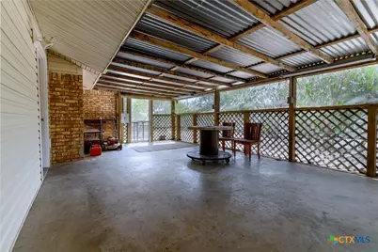
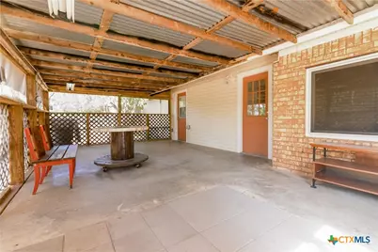
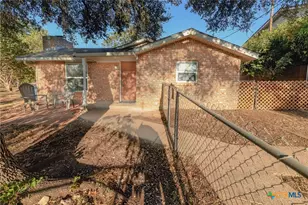
Adorable home near Lake Belton with a lake view! Clean, fresh paint with upgrades, and turn key with refrigerator, washer, dryer & furniture included. 2/2 brick home in Moffat with a heated & cooled (mini split system) garage conversion which can easily be changed back to a 2 car garage OR a 1 car garage with a third bedroom, closet & utility area. Cement floor, closet, 2 exterior doors, and Whirlpool washer & dryer, electric water heater & sink in utility area. Bring in the bunk beds or turn it into a game room! Cozy home accented with whitewashed brick walls, electric fireplace/heater, crown molding, lighted ceiling fans, some blinds & tile flooring throughout. Both bathrooms & kitchen are updated. Full kitchen with plenty of cupboards, decorative backsplash, double stainless steel sink & a built in pantry. White appliances include a NEW GE microwave; Whirlpool smooth top electric range with double ovens, Frigidaire double door refrigerator with water & ice in the door. Master bedroom ensuite with walk in closet & a separate shower. Guest bath has single vanity & fiberglass shower with a bench. NEW sliding barn door closet in guest bedroom, built in shelves & a doggie door leading to converted garage area of approx. 408 sf. Back entrance foyer has built in shelves and exterior door leads to a large screened in 27 x 8.11 back porch with lights, electrical outlets, decorative lattice, concrete floor & tin roof. Great area to play family games or read a book and listen to the rain! Chain link fence in front & side yards, wooden fence in back & side yard provides privacy, each with a gate. NEW roof in 2024. Open front patio. 8 x 6 Tuff shed included in back yard. 2 car parking on right side of front entrance. BISD. Cute, cute, cute- come see for yourself! Priced to sell quickly - so don't wait!
Full Property Details
Full Property Details for 4917 Owen Ln
General
- Price: $165,000
- Status: Active
- Type: Single Family
- Source: Central_Texas_MLS
- MLS ID: 623985
- Updated: 9/3/2026
- Added to Site: 1 day(s) ago
Interior
- Number of Rooms: 9
- Interior Features: Bookcases, Built-in Features, Ceiling Fan(s), Crown Molding, Dining Area, Separate/Formal Dining Room, Entrance Foyer, Laminate Counters, Pull Down Attic Stairs, Partially Furnished, Shower Only, Separate Shower, Vanity, Walk-In Closet(s), Breakfast Area, Custom Cabinets, Kitchen/Dining Combo, Pantry
- Fireplace: Yes
- Number of Fireplaces: 1
- Fireplace(s): Decorative, Electric, Heatilator, Living Room, Other, Raised Hearth, See Remarks, Stone
- Appliances: Dryer, Exhaust Fan, Electric Range, Electric Water Heater, Plumbed For Ice Maker, Refrigerator, Washer, Some Electric Appliances, Microwave
- Furnishings: Partially
- Flooring: Concrete, Tile
Rooms
Bathrooms
- Total Bathrooms: 2
- Full Bathrooms: 2
Bedrooms
- Total Bedrooms: 2
Other Rooms
- Laundry: Washer Hookup, Electric Dryer Hookup, Main Level, Laundry Room, Laundry Tub, Other, Sink, See Remarks
Additional Information
- Security/Safety: Smoke Detector(s)
Exterior
- Exterior Features: Covered Patio, Enclosed Porch, Porch, Private Yard
- Porch/Patio/Deck: Covered, Patio, Porch, Screened
Parking
- Parking Features: Converted Garage, Door-Multi, Garage, Other, See Remarks
Location
- County: Bell
- Subdivision: A1186BC J SMITH
- Driving Directions: West on HWY 36, left on Moffat Rd, left on Kuykendall Mountain Rd, left on Owen Lane. You will see Realtor's sign in the yard.
- Direction Faces: East
School Information
- Elem School District: Belton ISD
- Midd School District: Belton ISD
- High School District: Belton ISD
- Elementary School: High Point Elementary
- Middle School: North Belton Middle School
- High School: Lake Belton High School
Heating & Cooling
- Central air: Yes
- Air Conditioning: Yes
- Cooling Type: Central Air, Electric, 1 Unit
- Heating Type: Central, Electric, Fireplace(s), Wood Stove
Utilities
- Electric Available: Yes
- Sewer: Not Connected (at lot), Public Sewer, Septic Tank
- Water: Community/Coop
- Utility Description: Above Ground Utilities, Electricity Available, Trash Collection Private
Structural Information
- Architectural Style: Other, Ranch, See Remarks
- Construction: Blown-In Insulation, Brick Veneer, Frame, Glass, Masonry, Vinyl Siding
- Roof: Composition, Shingle
- Stories/Levels: 1
- Square Feet: 1,182
- Sq. Ft. Source: Appraiser
- Living Area: 1,182 Sq. Ft.
- Year Built: 1960
- Year Built Source: Assessor
- Property Condition: Resale
Lot Features
- Property View: Lake, Other
- Lot Size (Acres): 0.16
- Zoning: residential
- Fencing (Description): Back Yard, Chain Link, Full, Front Yard, Gate, Other, Privacy, See Remarks, Wood
Water Features
- Water View: Yes
- Water Front Name: Belton Lake, Other-See Remarks
Financial Considerations
- Terms: Cash, Conventional, VA Loan
Disclosures and Reports
- Documents Avail.: Disclosure(s), Lead Based Paint Disclosure, Other, Seller's Property Disclosure, See Remarks
- Legal Description: A1186BC J SMITH, ACRES .16
- Property ID: 104900
- Block: 6
Listed by Texas Legends Realty
Get Pre-Approved Today
Schools
Schools serving 4917 Owen Ln
School District:Belton Independent School District
| Name | Grades | Distance |
|---|---|---|
High Point Elementary 1635 Starlight Drive, Temple, TX 76502 | K-5 | 3.9 mi |
North Belton Middle School 7907 Prairie View Road, Temple, TX 76502 | 6-8 | 4.9 mi |
Lake Belton High School 9809 Fm 2483, Temple, TX 76502 | 9-12 | 3.7 mi |
Disclaimer:
School attendance boundaries provided by ATTOM Data Solutions and are for reference only. Contact the school directly to verify enrollment eligibility.
Price & Sales History for 4917 Owen Ln
Date
Details
Price
Change
Source
9/03/2026
Listed
$165,000
—
MLS
Disclaimer: Historical sales information is derived from public records provided by the county offices. Information is not guaranteed and should be independently verified.

Tax History
Tax History for 4917 Owen Ln
Year
Property Taxes
Change
Tax Assessment
Change
2024
$2,779
15%
$159,430
-14%
2023
$2,422
—
$185,752
12%
2023
$2,422
14%
$165,135
31%
2022
$2,117
52%
$126,088
59%
2021
$1,389
9%
$79,175
11%
2020
$1,280
16%
$71,337
33%
2018
$1,106
-11%
$53,739
-17%
2019
$1,236
192%
$64,419
213%
2017
$423
14%
$20,572
5%
2016
$372
1%
$19,627
1%
2015
$368
2%
$19,407
2%
2014
$362
—
$19,089
1%
2013
$362
—
$18,984
—
Disclaimer: Historical tax information is derived from public records provided by the county offices. Information is not guaranteed and should be independently verified.
Estimate the Cost
Estimate the Cost for 4917 Owen Ln
4917 Owen Lane, Temple, TX 76502 (MLS# 623985) is a Single Family property with 2 bedrooms and 2 full bathrooms. 4917 Owen Lane is currently listed for $165,000 and was received on September 03, 2026. Want to learn more about 4917 Owen Lane? Do you have questions about finding other Single Family real estate for sale in Temple? You can browse all Temple real estate or contact a Coldwell Banker agent to request more information.