This is a carousel with tiles that activate property listing cards. Use the previous and next buttons to navigate.
1/33
$285,000 Just Listed
This is a carousel with tiles that activate property listing cards. Use the previous and next buttons to navigate.
1/33
Property Description
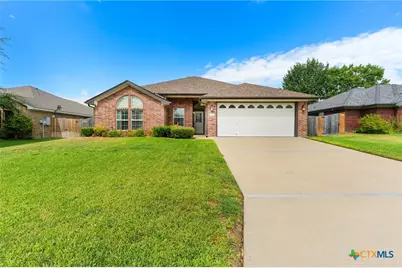
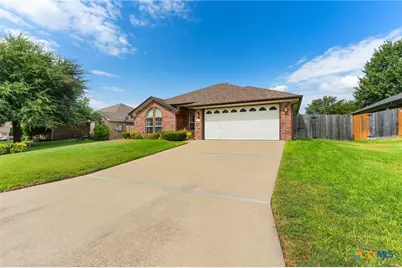
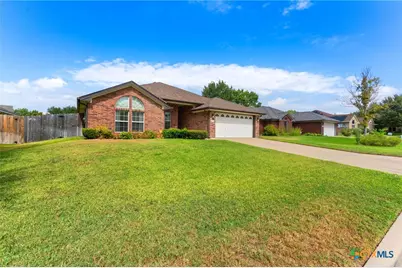
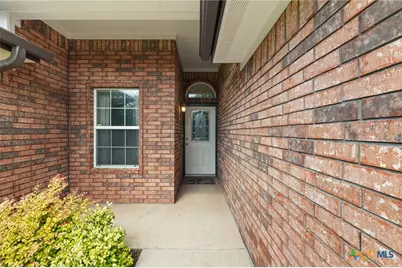
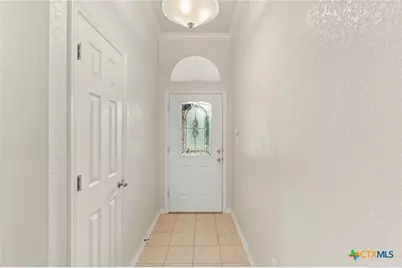
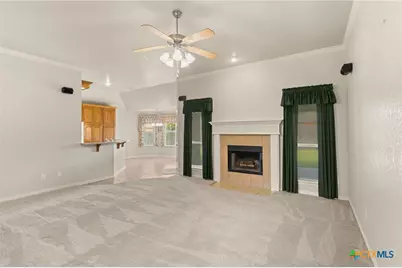
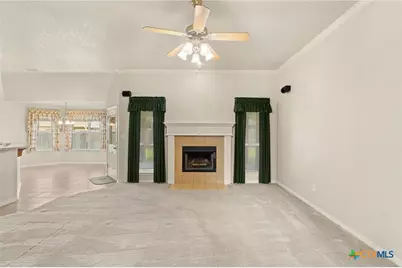
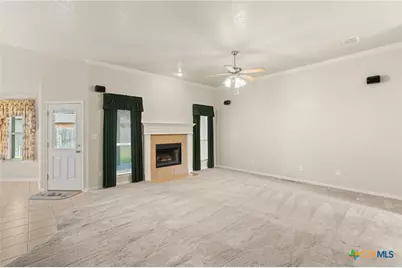
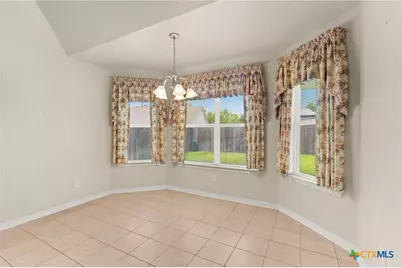
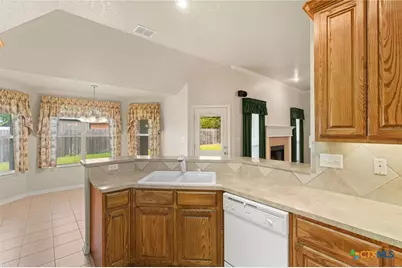
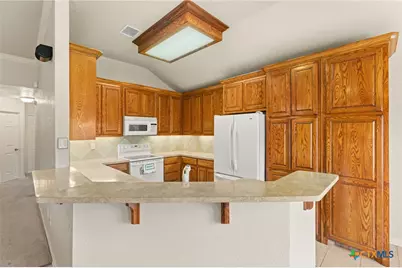
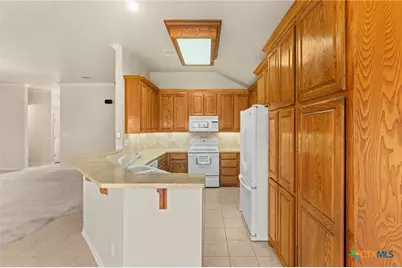
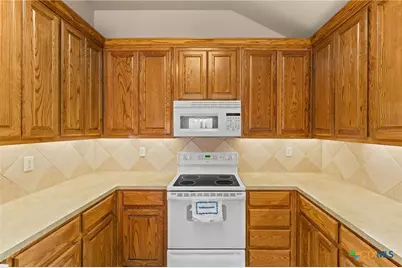
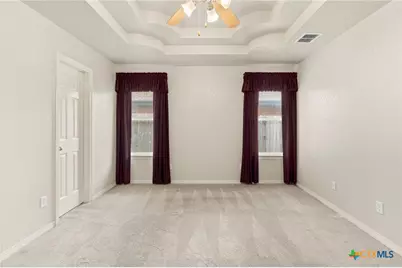
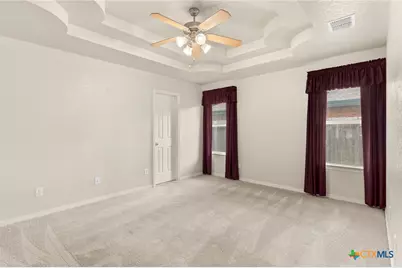
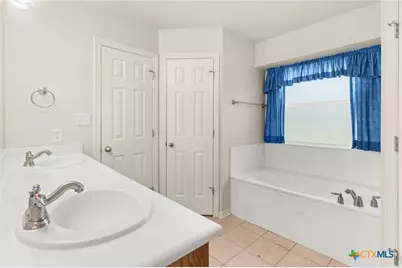
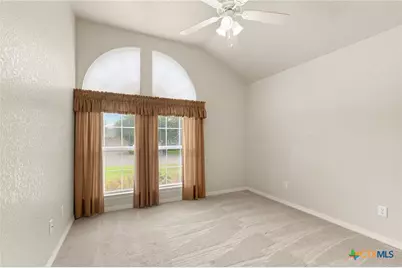
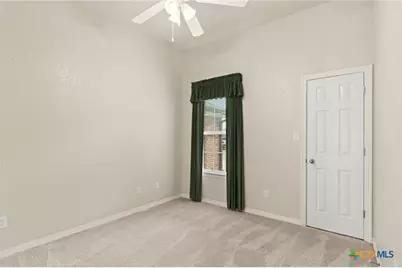
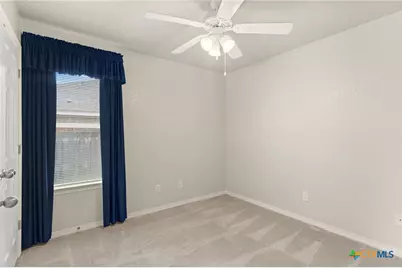
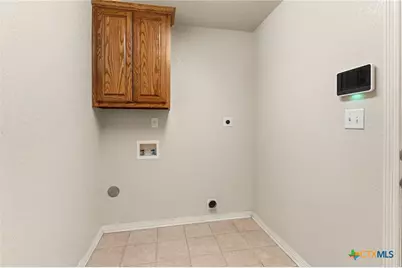
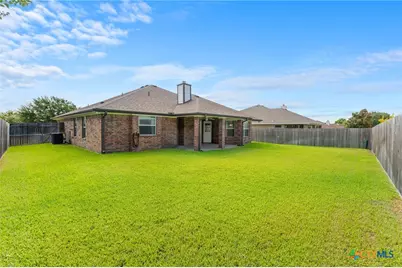
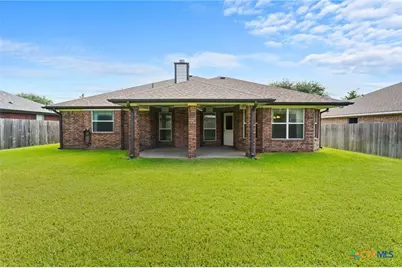
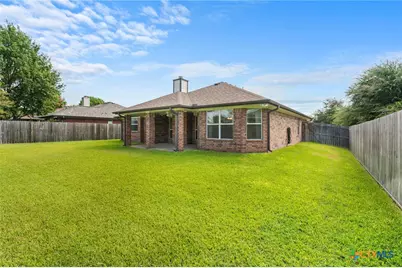
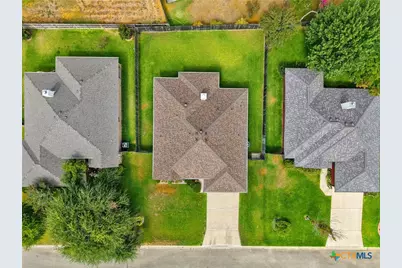
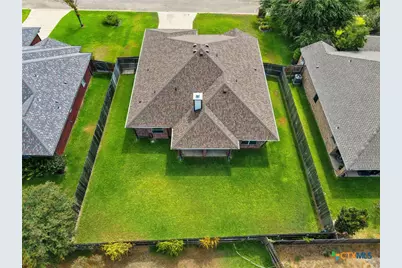
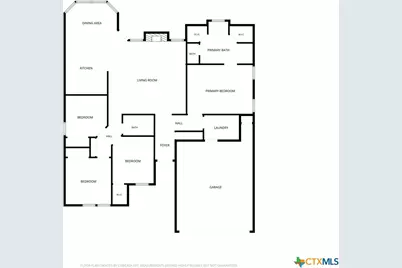
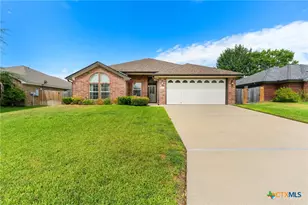
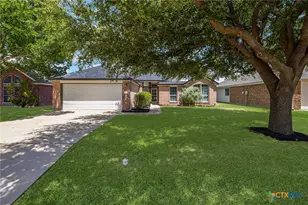
Immaculately maintained Carothers-built home in the Stone Gate subdivision featuring 4 bedrooms and 2 baths. This home has been exceptionally well cared for with numerous recent improvements, including a new HVAC system with a lifetime warranty, roof and gutters replaced in 2024, and new exterior paint and fencing in 2026. The brick on the home and driveway have also been re-grouted, and the seller added approximately 3 feet of insulation in the attic for additional energy efficiency. Inside, the living area features a wood-burning fireplace and opens to the kitchen with countertop seating as well as a breakfast area for dining. The desirable split floor plan provides added privacy, with a spacious primary suite featuring a coffered ceiling, two walk-in closets, and an ensuite bath with a Jacuzzi tub, separate shower, and dual vanities. The home also offers an indoor laundry room, wired for security and for the surround sound speaker system. Check out the garage with built-in cabinets and countertops-perfect for hobbies, projects, and additional storage. Outside, enjoy the covered patio with ceiling fan, fenced yard, and irrigation system. With NO HOA, you'll want to stop the car and check this home out! Call US today for your private tour and Let US Lead You Home.
Full Property Details
Full Property Details for 4926 Heather Marie
General
- Price: $285,000
- Status: Active
- Type: Single Family
- Source: Central_Texas_MLS
- MLS ID: 624587
- Updated: 9/7/2026
- Added to Site: 5 day(s) ago
Interior
- Number of Rooms: 6
- Interior Features: Ceiling Fan(s), Coffered Ceiling(s), Double Vanity, Eat-in Kitchen, His and Hers Closets, Jetted Tub, Laminate Counters, Multiple Closets, Pull Down Attic Stairs, Recessed Lighting, Split Bedrooms, Separate Shower, Tub Shower, Walk-In Closet(s), Wired for Sound
- Fireplace: Yes
- Number of Fireplaces: 1
- Fireplace(s): Living Room, Wood Burning
- Appliances: Dishwasher, Electric Range, Disposal, Water Heater, Some Electric Appliances, Microwave, Range
- Flooring: Carpet, Tile
Rooms
Bathrooms
- Total Bathrooms: 2
- Full Bathrooms: 2
Bedrooms
- Total Bedrooms: 4
Other Rooms
- Laundry: Washer Hookup, Electric Dryer Hookup, Inside, Laundry Room
Additional Information
- Security/Safety: Prewired
Exterior
- Exterior Features: Covered Patio
- Porch/Patio/Deck: Covered, Patio
Parking
- Garage: Yes
- Garage Spaces: 2
Location
- County: Bell
- Subdivision: Stonegate
- Driving Directions: From IH-35, Take 6th Avenue in Belton and head East, Continue on 6thave/fm93 until you hit the light at south 31st. Take a left onto South 31st and make a right onto HK Allen Parkway. Make a left onto Heather Marie and house is located on the left
School Information
- Elem School District: Temple ISD
- Midd School District: Temple ISD
- High School District: Temple ISD
- High School: Temple High School
Heating & Cooling
- Central air: Yes
- Air Conditioning: Yes
- Cooling Type: Central Air, Electric, 1 Unit
- Heating Type: Central, Electric
Utilities
- Sewer: Public Sewer
- Water: Public
- Cable Available: Yes
- Utility Description: Cable Available, Trash Collection Public
Structural Information
- Architectural Style: Traditional
- Builder: Carothers
- Construction: Brick Veneer
- Roof: Composition, Shingle
- Stories/Levels: 1
- Square Feet: 1,711
- Sq. Ft. Source: Appraiser
- Living Area: 1,711 Sq. Ft.
- Year Built: 2005
- Year Built Source: Assessor
- Property Condition: Resale
Lot Features
- Lot Size (Acres): 0.183
- Frontage: City Street
- Fencing (Description): Back Yard, Privacy, Wood
Financial Considerations
- Terms: Cash, Conventional, FHA, VA Loan
Disclosures and Reports
- Documents Avail.: Disclosure(s), Seller's Property Disclosure
- Legal Description: STONEGATE, BLOCK 002, LOT 0007
- Property ID: 352473
- Block: 2
- Lot Number: 7
Listed by Fowler Legacy Group

Get Pre-Approved Today
Schools
Schools serving 4926 Heather Marie
School District:Temple Independent School District
| Name | Grades | Distance |
|---|---|---|
Raye-Allen Elementary School 5015 South 5th Street, Temple, TX 76502 | PK-5 | 0.5 mi |
Thornton Elementary School, Temple, TX 2825 Cottonwood Lane, Temple, TX 76502 | PK-5 | 1.8 mi |
Travis Science Academy 1551 South 25th Street, Temple, TX 76504 | 6-8 | 2.4 mi |
Temple High School 415 North 31st Street, Temple, TX 76504 | 9-12 | 3.9 mi |
Disclaimer:
School attendance boundaries provided by ATTOM Data Solutions and are for reference only. Contact the school directly to verify enrollment eligibility.
Price & Sales History for 4926 Heather Marie
Date
Details
Price
Change
Source
9/05/2026
Listed
$285,000
—
MLS
Disclaimer: Historical sales information is derived from public records provided by the county offices. Information is not guaranteed and should be independently verified.
Tax History
Tax History for 4926 Heather Marie
Year
Property Taxes
Change
Tax Assessment
Change
2024
$1,305
—
$279,979
8%
2023
$1,301
—
$259,290
-9%
2023
$1,301
-49%
$283,942
11%
2022
$2,573
—
$255,982
31%
2021
$2,575
-45%
$194,808
6%
2020
$4,701
3%
$183,189
9%
2018
$4,572
3%
$167,299
4%
2017
$4,437
-6%
$160,963
-9%
2019
$4,739
13%
$176,628
15%
2016
$4,197
6%
$153,275
3%
2015
$3,976
4%
$148,514
2%
2013
$3,811
—
$146,113
1%
2013
$3,811
—
$145,032
—
Disclaimer: Historical tax information is derived from public records provided by the county offices. Information is not guaranteed and should be independently verified.
Estimate the Cost
Estimate the Cost for 4926 Heather Marie
4926 Heather Marie, Temple, TX 76502 (MLS# 624587) is a Single Family property with 4 bedrooms and 2 full bathrooms. 4926 Heather Marie is currently listed for $285,000 and was received on September 05, 2026. Want to learn more about 4926 Heather Marie? Do you have questions about finding other Single Family real estate for sale in Temple? You can browse all Temple real estate or contact a Coldwell Banker agent to request more information.