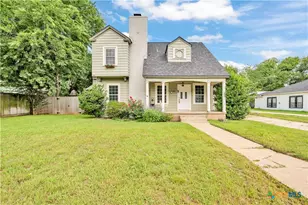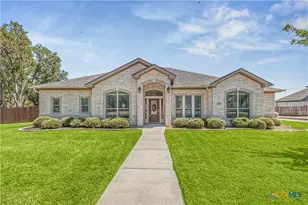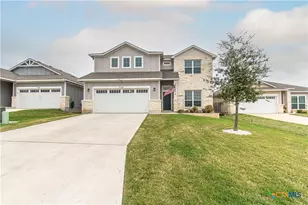
This is a carousel with tiles that activate property listing cards. Use the previous and next buttons to navigate.
1/39
$305,000 Just Listed
This is a carousel with tiles that activate property listing cards. Use the previous and next buttons to navigate.
1/39
Property Description
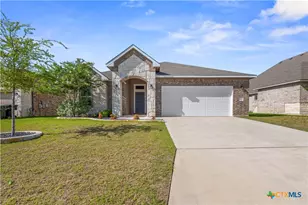
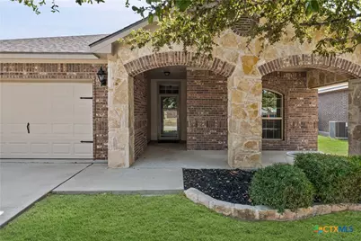
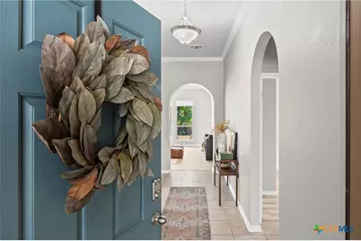
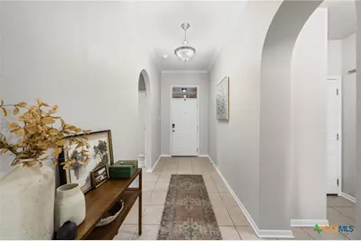
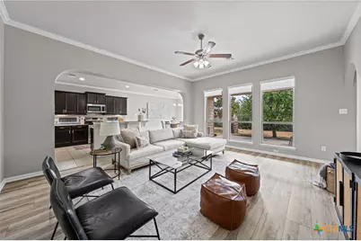
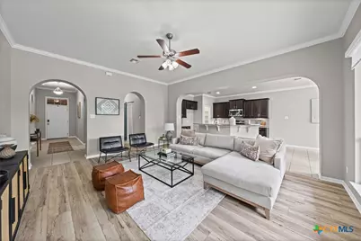
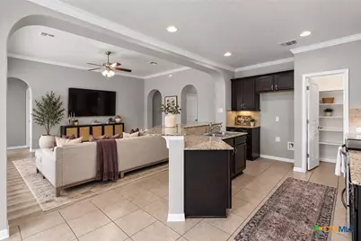
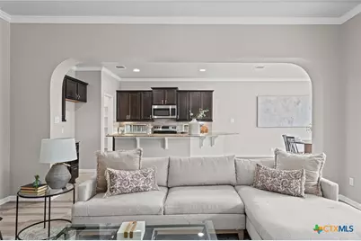
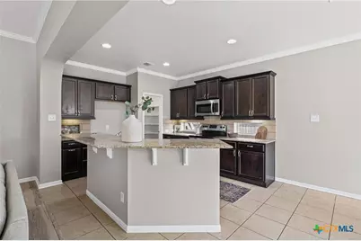
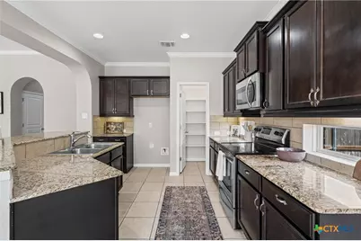
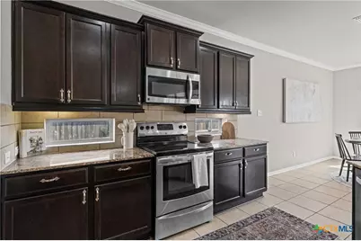
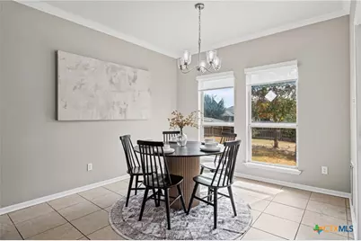
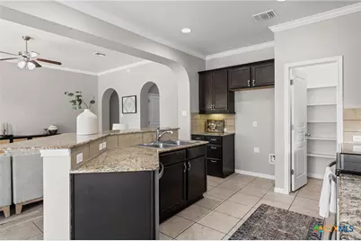
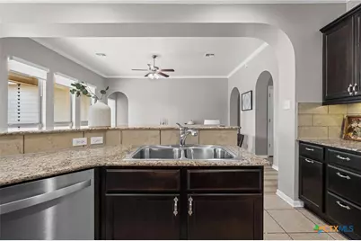
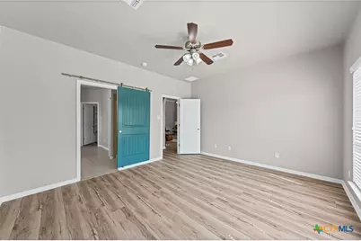
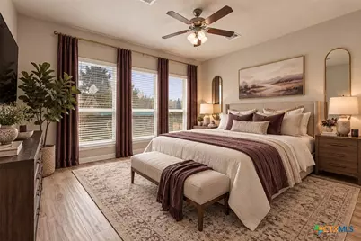
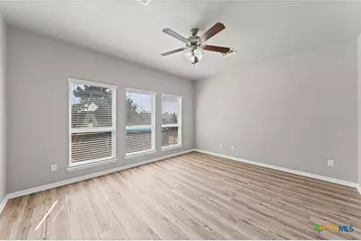
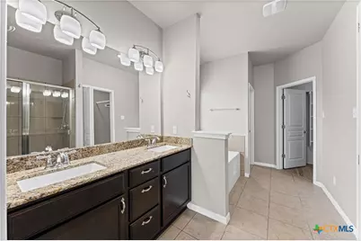
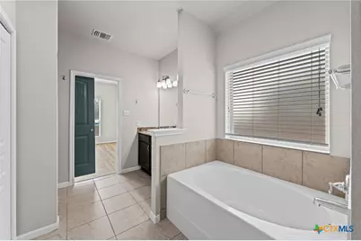
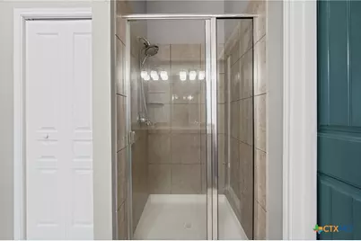
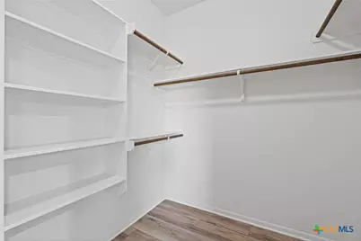
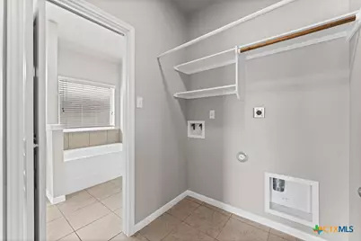
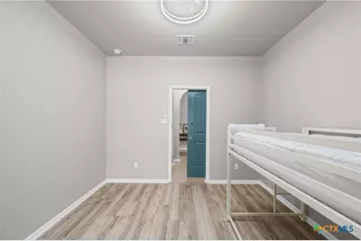
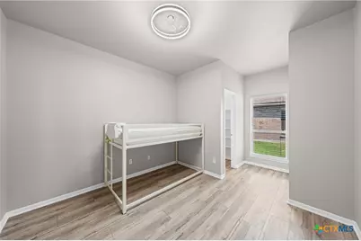
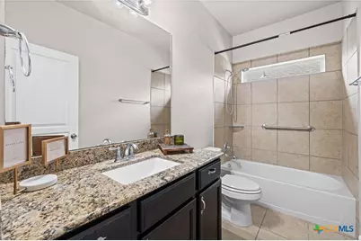
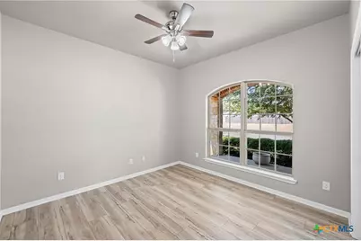
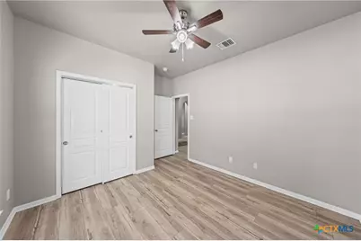
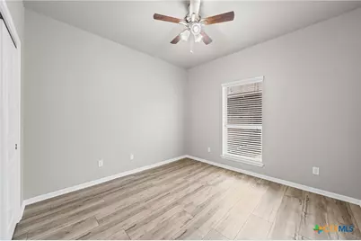
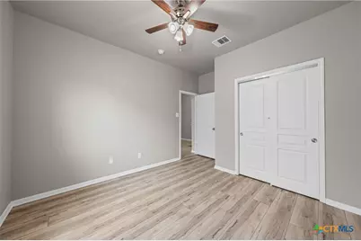
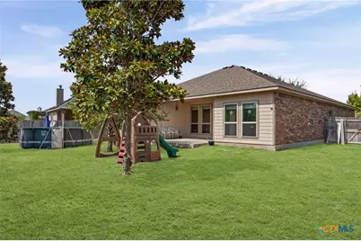
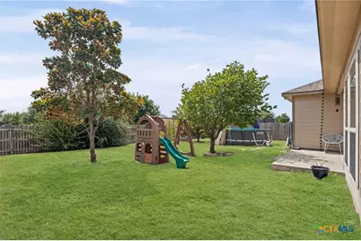
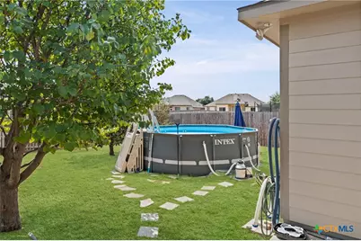
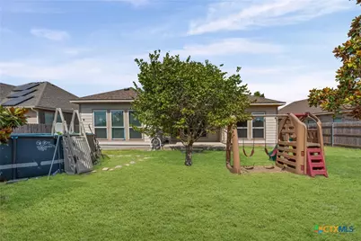
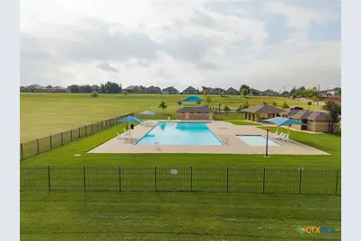
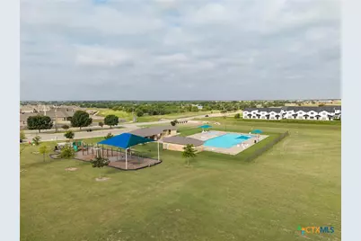
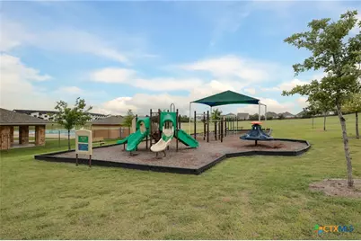
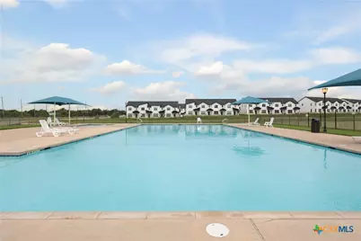
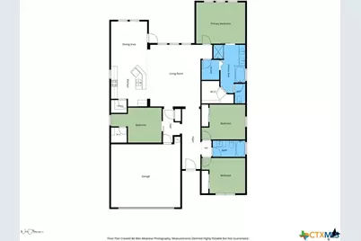
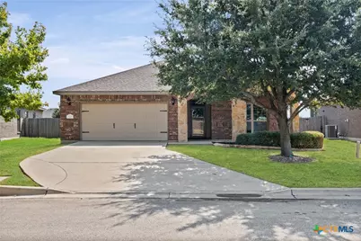
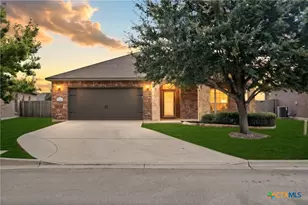
OPEN HOUSE SUNDAY (Sept 27th) 1:00 - 4:00pm. Immaculate 4-bedroom, 2-bath home located in the secluded, gated section of one of the area's most desirable neighborhoods. The interior was JUST refreshed from top to bottom with new interior paint and new vinyl plank flooring recently installed. This home offers an open, functional floor plan with thoughtful custom details. The kitchen features granite countertops, stainless steel appliances, espresso cabinetry, and a large island overlooking the living room and backyard. The primary suite includes a custom barn door and direct access from the primary bath to the laundry room, which is also accessible from the main living area. The split floor plan provides additional privacy, with the fourth bedroom separated from the secondary bedrooms-ideal as a bedroom, study, or flex space. Outside, established landscaping includes mature trees and shrubs. Owners are willing to leave the above ground pool that is in excellent condition. Neighborhood amenities include a large community pool, playground, and sidewalks with access to the elementary and middle schools. Conveniently located just minutes from Belton Lake, shopping, restaurants, and more.
Full Property Details
Full Property Details for 504 Copper Ridge Loop
General
- Price: $305,000
- Status: Active
- Type: Single Family
- Source: Central_Texas_MLS
- MLS ID: 626342
- Updated: 9/27/2026
- Added to Site: 5 day(s) ago
Interior
- Interior Features: Ceiling Fan(s), Kitchen/Dining Combo, Pull Down Attic Stairs, Shower Only, Separate Shower, Tub Shower, Breakfast Bar, Breakfast Area, Eat-in Kitchen, Granite Counters, Kitchen Island, Pantry, Solid Surface Counters, Walk-In Pantry
- Fireplace(s): None
- Appliances: Electric Cooktop, Disposal, Microwave, Other, See Remarks, Some Electric Appliances, Range
- Flooring: Laminate, Tile, Vinyl
Rooms
Bathrooms
- Total Bathrooms: 2
- Full Bathrooms: 2
Bedrooms
- Total Bedrooms: 4
Other Rooms
- Laundry: Washer Hookup, Electric Dryer Hookup, Laundry Room
Additional Information
- Pool: Yes
- Private Pool: Yes
- Pool Description: Above Ground, Community, In Ground, Private
- Security/Safety: Gated Community
Exterior
- Exterior Features: None
Parking
- Garage: Yes
- Garage Spaces: 2
Location
- County: Bell
- Subdivision: Hills Of Westwood Ph II
- Driving Directions: From FM 2305, turn next to Chickfila, go to the very end of the street, turn right into the neighborhood. Take a right after you pass through the gate, take your first right and the house will be down on your right.
School Information
- Elem School District: Belton ISD
- Midd School District: Belton ISD
- High School District: Belton ISD
- Elementary School: Pirtle Elementary
- Middle School: Lake Belton Middle School
- High School: Lake Belton High School
Community
- Association: Yes
Heating & Cooling
- Central air: Yes
- Air Conditioning: Yes
- Cooling Type: Central Air, Electric, Heat Pump, 1 Unit
- Heating Type: Central, Electric, Heat Pump
Utilities
- Sewer: Public Sewer
- Water: Public
- Cable Available: Yes
- Utility Description: Cable Available, Electricity Available, Phone Available
Structural Information
- Architectural Style: Traditional
- Builder: Omega Builders
- Construction: Brick Veneer, Masonry, Stone Veneer
- Roof: Composition, Shingle
- Stories/Levels: 1
- Square Feet: 1,929
- Sq. Ft. Source: Appraiser
- Living Area: 1,929 Sq. Ft.
- Year Built: 2014
- Year Built Source: Assessor
- Property Condition: Resale
Lot Features
- Property View: None, Other
- Lot Size (Acres): 0.209
- Fencing (Description): Back Yard, Gate, Wood
Water Features
- Water Front Name: None, Other-See Remarks
Financial Considerations
- Terms: Cash, Conventional, FHA, Texas Vet, USDA Loan, VA Loan
Disclosures and Reports
- Legal Description: HILLS OF WESTWOOD PHASE II, BLOCK 001, LOT 0007
- Property ID: 363152
- Block: 1
- Lot Number: 7
Listed by Rachel Holman Real Estate
Get Pre-Approved Today
Schools
Schools serving 504 Copper Ridge Loop
School District:Belton Independent School District
| Name | Grades | Distance |
|---|---|---|
Joe M Pirtle Elementary School 714 South Pea Ridge Road, Temple, TX 76502 | K-5 | 0.4 mi |
Lake Belton Middle School 8818 Tarver Drive, Temple, TX 76502 | 6-8 | 0.7 mi |
Lake Belton High School 9809 Fm 2483, Temple, TX 76502 | 9-12 | 2.2 mi |
Disclaimer:
School attendance boundaries provided by ATTOM Data Solutions and are for reference only. Contact the school directly to verify enrollment eligibility.
Price & Sales History for 504 Copper Ridge Loop
Date
Details
Price
Change
Source
9/25/2026
Listed
$305,000
—
MLS
Disclaimer: Historical sales information is derived from public records provided by the county offices. Information is not guaranteed and should be independently verified.

Tax History
Tax History for 504 Copper Ridge Loop
Year
Property Taxes
Change
Tax Assessment
Change
2024
$2,423
—
$322,803
6%
2023
$2,421
—
$304,854
-13%
2023
$2,421
-39%
$348,687
15%
2022
$3,994
—
$304,028
33%
2021
$3,995
-30%
$229,041
7%
2020
$5,679
-4%
$214,534
1%
2019
$5,913
-9%
$211,370
-4%
2018
$6,485
2%
$220,875
3%
2017
$6,335
17%
$214,073
10%
2016
$5,406
11%
$194,612
10%
2015
$4,878
2839%
$176,920
2787%
2014
$166
-1%
$6,129
—
2013
$167
—
$6,129
—
Disclaimer: Historical tax information is derived from public records provided by the county offices. Information is not guaranteed and should be independently verified.
Estimate the Cost
Estimate the Cost for 504 Copper Ridge Loop
504 Copper Ridge Loop, Temple, TX 76502 (MLS# 626342) is a Single Family property with 4 bedrooms and 2 full bathrooms. 504 Copper Ridge Loop is currently listed for $305,000 and was received on September 25, 2026. Want to learn more about 504 Copper Ridge Loop? Do you have questions about finding other Single Family real estate for sale in Temple? You can browse all Temple real estate or contact a Coldwell Banker agent to request more information.