This is a carousel with tiles that activate property listing cards. Use the previous and next buttons to navigate.
1/23
$235,000 Just Listed
This is a carousel with tiles that activate property listing cards. Use the previous and next buttons to navigate.
1/23
Property Description
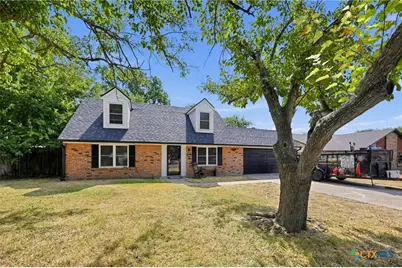
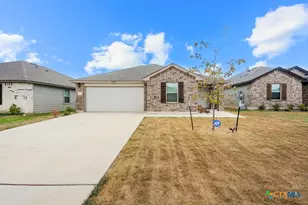
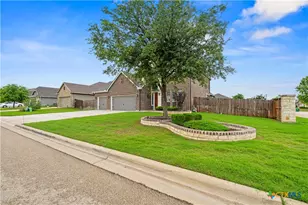
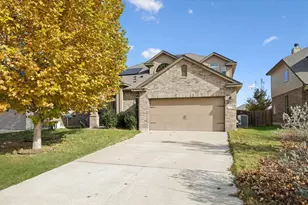
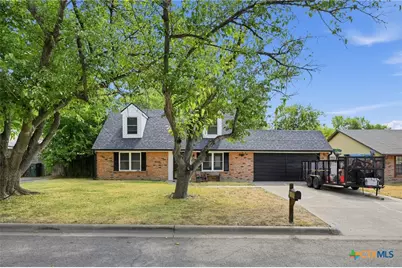
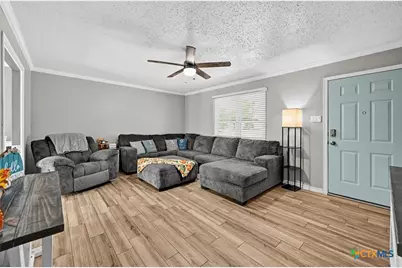
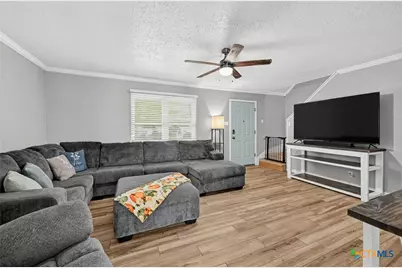
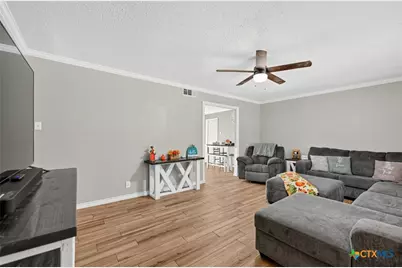
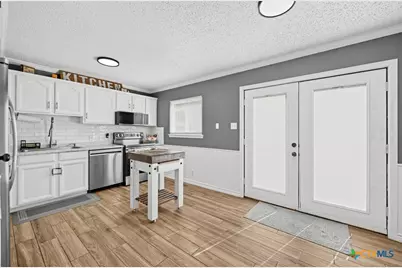
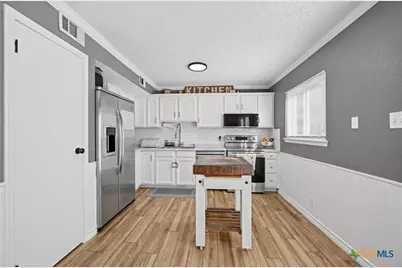
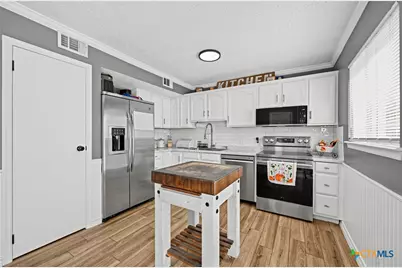
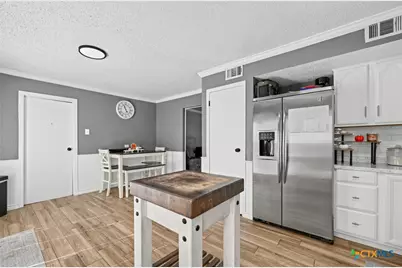
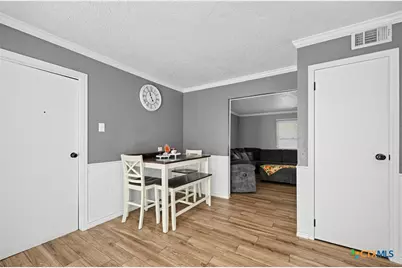
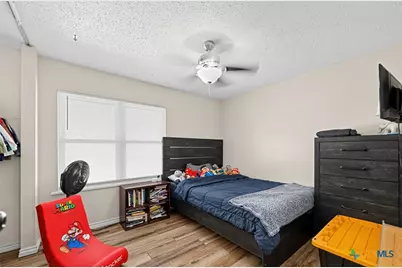
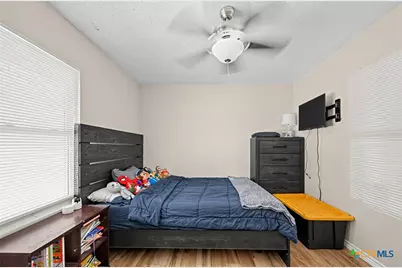
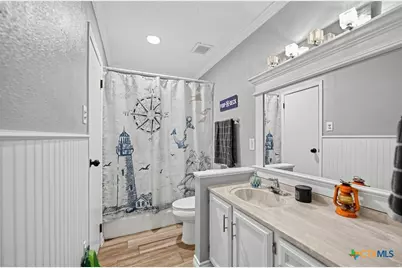
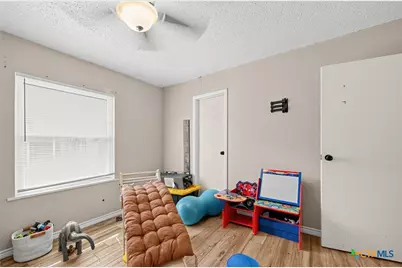
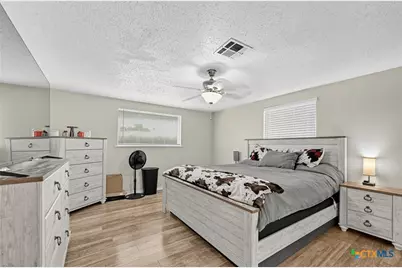
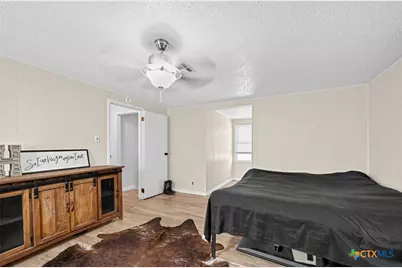
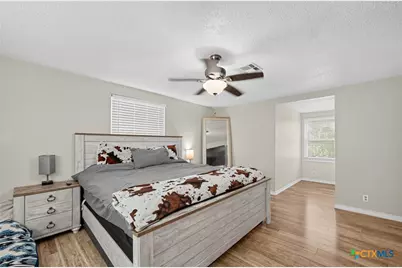
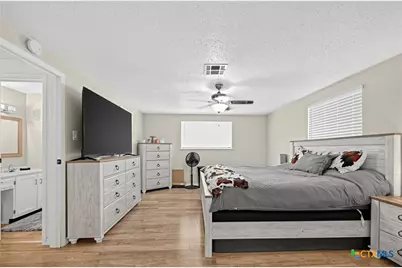
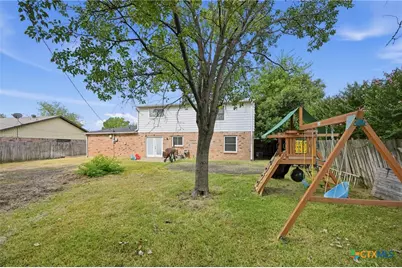
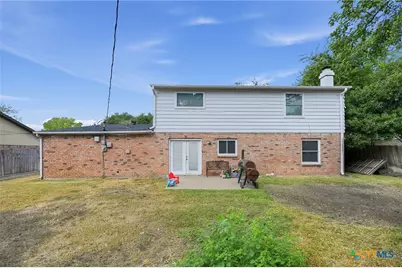
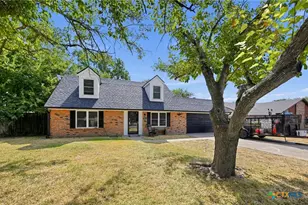
Welcome Home! Charming, comfortable, and filled with thoughtful updates, this 4-bedroom, 2-bath home is ready to welcome its next owner! From the moment you step inside, you'll appreciate the blend of style, functionality, and easy living this home has to offer. The downstairs features updated tile flooring, while the upstairs offers low-maintenance LVP flooring. The bright kitchen is ready for everything from quick breakfasts to thoughtful dinners, with granite countertops, an updated range, microwave, and dishwasher. Major updates add even more peace of mind, including newer windows installed in 2022 and a brand-new roof in 2025. Upstairs, the spacious primary bedroom creates a relaxing retreat with its own cozy reading nook, LVP flooring, and ceiling fan. A versatile additional room with a fireplace can easily serve as a bedroom, home office, hobby space, or flex room-whatever fits your lifestyle! Outside, the 0.25-acre lot gives you room to spread out and enjoy the outdoors. Mature trees add charm and shade to the lovely yard, creating a welcoming space for relaxing, entertaining, gardening, or simply enjoying a little fresh air. With plenty of space, desirable updates, and a yard full of potential, this is a home you'll want to see!
Full Property Details
Full Property Details for 521 Phoenix Dr
General
- Price: $235,000
- Status: Active
- Type: Single Family
- Source: Central_Texas_MLS
- MLS ID: 625714
- Updated: 9/19/2026
- Added to Site: 2 day(s) ago
Interior
- Number of Rooms: 9
- Interior Features: Ceiling Fan(s), Eat-in Kitchen, Kitchen/Dining Combo, Multiple Closets, See Remarks, Tub Shower, Upper Level Primary, Vanity, Breakfast Area
- Fireplace(s): Other, See Remarks
- Appliances: Dishwasher, Electric Range, Disposal, Refrigerator, Water Heater, Some Electric Appliances, Microwave, Range
- Flooring: Luxury Vinyl Plank, Tile
Rooms
Bathrooms
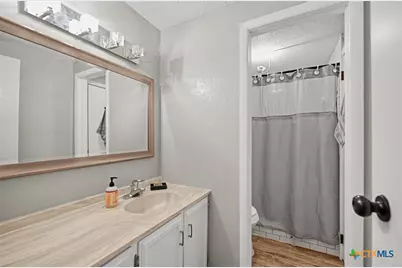
- Total Bathrooms: 2
- Full Bathrooms: 2
Bedrooms
- Total Bedrooms: 4
Other Rooms
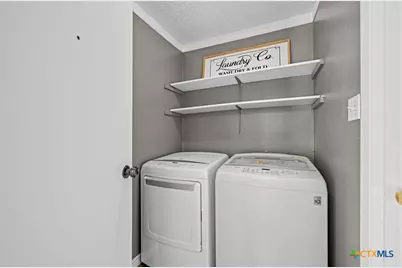
- Laundry: Inside, Laundry Room
Exterior
- Exterior Features: Patio
- Porch/Patio/Deck: Patio
Parking
- Garage: Yes
- Garage Spaces: 2
Location
- County: Bell
- Subdivision: West Gate Add Second Unit
- Driving Directions: From Loop 363 service road turn right (east) onto Hopi Trail, turn left (north) on Keller Rd, then left onto Phoenix.
School Information
- Elem School District: Temple ISD
- Midd School District: Temple ISD
- High School District: Temple ISD
Heating & Cooling
- Central air: Yes
- Air Conditioning: Yes
- Cooling Type: Central Air, Electric
- Heating Type: Central, Electric
Utilities
- Sewer: Not Connected (at lot), Public Sewer
- Water: Not Connected (at lot), Public
- Utility Description: Electricity Available, High Speed Internet Available, Trash Collection Public
Structural Information
- Architectural Style: Traditional
- Construction: Brick, Vinyl Siding
- Roof: Composition, Shingle
- Stories/Levels: 2
- Square Feet: 1,859
- Sq. Ft. Source: Appraiser
- Living Area: 1,859 Sq. Ft.
- Year Built: 1976
- Year Built Source: Assessor
- Property Condition: Resale
Lot Features
- Lot Size (Acres): 0.1989
- Frontage: City Street
- Fencing (Description): Back Yard
Financial Considerations
- Terms: Cash, Conventional, FHA
Disclosures and Reports
- Documents Avail.: Disclosure(s), Lead Based Paint Disclosure, Seller's Property Disclosure
- Legal Description: WEST GATE ADDITION SECOND UNIT, BLOCK 010, LOT 0008
- Property ID: 16898
- Block: 10
- Lot Number: 8
Listed by Bryan Properties
Get Pre-Approved Today
Schools
Schools serving 521 Phoenix Dr
School District:Temple Independent School District
| Name | Grades | Distance |
|---|---|---|
Western Hills Elementary School, Temple, TX 600 Arapaho Drive, Temple, TX 76504 | PK-5 | 0.2 mi |
Temple High School 415 North 31st Street, Temple, TX 76504 | 9-12 | 1.4 mi |
Bonham Middle School, Temple, TX 4600 Midway Drive, Temple, TX 76502 | 6-8 | 2.2 mi |
Disclaimer:
School attendance boundaries provided by ATTOM Data Solutions and are for reference only. Contact the school directly to verify enrollment eligibility.
Price & Sales History for 521 Phoenix Dr
Date
Details
Price
Change
Source
9/19/2026
Listed
$235,000
—
MLS
Disclaimer: Historical sales information is derived from public records provided by the county offices. Information is not guaranteed and should be independently verified.

Tax History
Tax History for 521 Phoenix Dr
Year
Property Taxes
Change
Tax Assessment
Change
2024
$4,321
-19%
$254,938
1%
2023
$5,318
—
$251,769
-13%
2023
$5,318
-23%
$289,697
1%
2022
$6,866
49%
$286,726
57%
2021
$4,602
35%
$183,118
38%
2020
$3,414
-8%
$133,036
-4%
2019
$3,731
8%
$139,055
10%
2018
$3,442
—
$125,953
1%
2017
$3,450
8%
$125,178
7%
2016
$3,195
3%
$116,683
1%
2015
$3,104
4%
$115,949
3%
2013
$2,974
—
$112,905
—
2013
$2,974
—
$113,189
—
Disclaimer: Historical tax information is derived from public records provided by the county offices. Information is not guaranteed and should be independently verified.
Estimate the Cost
Estimate the Cost for 521 Phoenix Dr
521 Phoenix Drive, Temple, TX 76504 (MLS# 625714) is a Single Family property with 4 bedrooms and 2 full bathrooms. 521 Phoenix Drive is currently listed for $235,000 and was received on September 19, 2026. Want to learn more about 521 Phoenix Drive? Do you have questions about finding other Single Family real estate for sale in Temple? You can browse all Temple real estate or contact a Coldwell Banker agent to request more information.