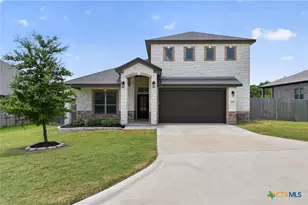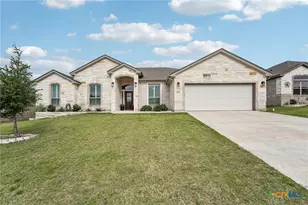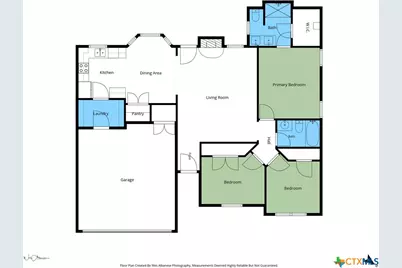
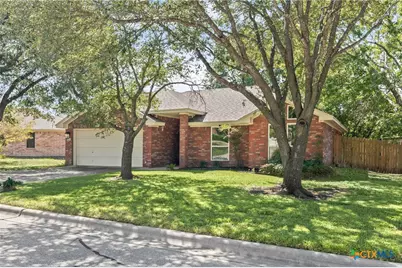
This is a carousel with tiles that activate property listing cards. Use the previous and next buttons to navigate.
1/30
$235,000 Just Listed
This is a carousel with tiles that activate property listing cards. Use the previous and next buttons to navigate.
1/30
Property Description
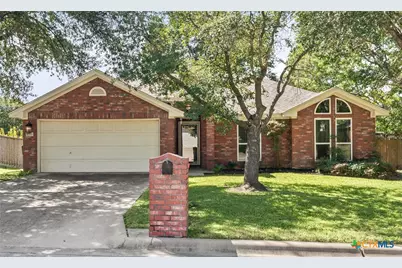
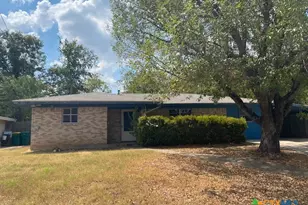
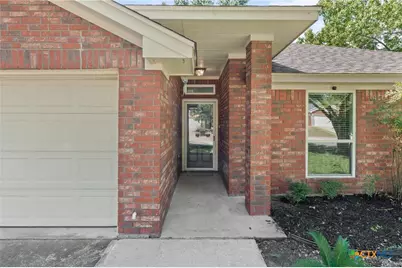
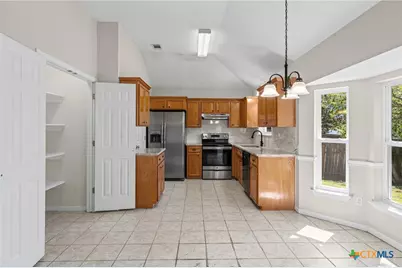
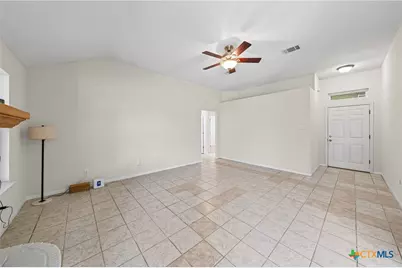
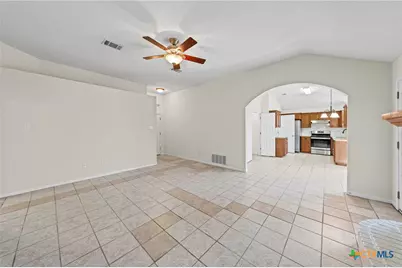
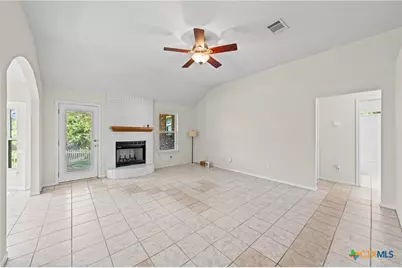
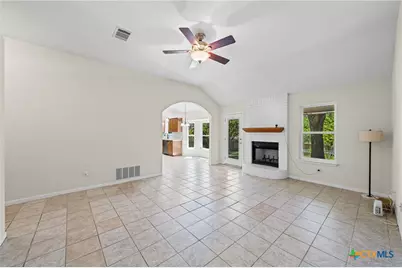
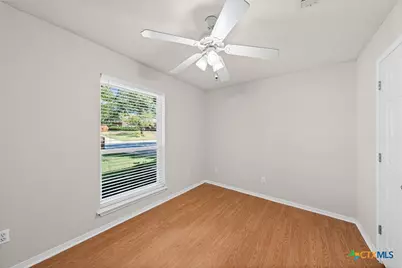
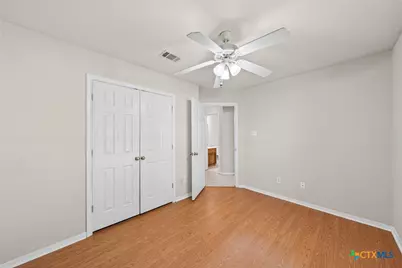
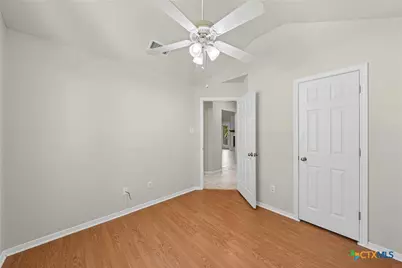
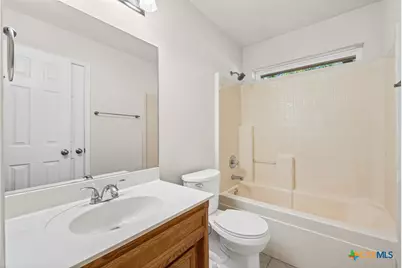
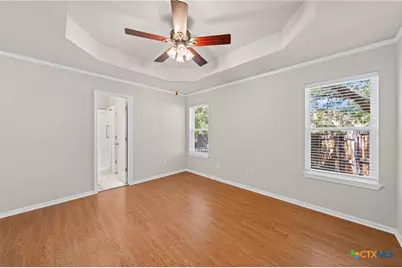
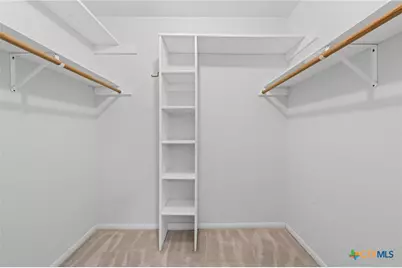
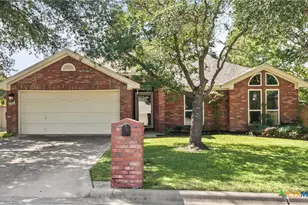
Well-maintained Carothers 4 side brick home built in 1997 with large, trimmed trees, a covered patio, and a perfect location for a quiet sanctuary to enjoy with your family and friends. This 3-bedroom 2-bath home is one you must see! 2026 upgrades are HVAC system, interior and exterior paint. Primary bath additions are faucets, stand up shower, and shower heads. Kitchen has restored cabinets with improved drawer pulls, and kitchen faucet. Upgraded in (2023) stainless steel kitchen appliances, counter tops, Low E windows throughout home, roof, plus camera system installed inside and out. Living Room is spacious with a fireplace, flowing into informal dining and kitchen. Flooring is tile or laminate in bedrooms. Two car garage and opener. Yard has a full sprinkler system with updated controller for entire yard area. Home has a transferable warranty for foundation piers placed around parameter of the home. NO HOA! This home a great value!
Full Property Details
Full Property Details for 5313 Trail Dr
General
- Price: $235,000
- Status: Active
- Type: Single Family
- Source: Central_Texas_MLS
- MLS ID: 627325
- Updated: 10/9/2026
- Added to Site: 2 day(s) ago
Interior
- Number of Rooms: 9
- Interior Features: Built-in Features, Ceiling Fan(s), Chandelier, Double Vanity, Pull Down Attic Stairs, Shower Only, Separate Shower, Tub Shower, Window Treatments, Custom Cabinets, Granite Counters, Kitchen/Dining Combo, Pantry
- Fireplace: Yes
- Number of Fireplaces: 1
- Fireplace(s): Living Room, Wood Burning
- Appliances: Dishwasher, Electric Range, Electric Water Heater, Disposal, Refrigerator, Water Heater, Some Electric Appliances, Range
- Flooring: Carpet, Laminate, Wood
Rooms
Bathrooms
- Total Bathrooms: 2
- Full Bathrooms: 2
Bedrooms
- Total Bedrooms: 3
Other Rooms
- Laundry: Washer Hookup, Electric Dryer Hookup, Laundry in Utility Room, Laundry Room
Exterior
- Exterior Features: Porch, Private Yard
- Porch/Patio/Deck: Covered, Porch
Parking
- Garage: Yes
- Attached garage: Yes
- Garage Spaces: 2
- Parking Features: Attached, Door-Single, Garage, Garage Door Opener
Location
- County: Bell
- Subdivision: WEST RIDGE SUBDIVISION PHASE III AMENDED
- Driving Directions: From either Hwy 36 (Airport Rd) or from W Adams; turn onto N Kegley Rd; turn onto Trail Dr; property is on south side of street.
- Direction Faces: Northeast
School Information
- Elem School District: Temple ISD
- Midd School District: Temple ISD
- High School District: Temple ISD
- Elementary School: Western Hills Elementary
- Middle School: Lamar Middle School
- High School: Temple High School
Heating & Cooling
- Central air: Yes
- Air Conditioning: Yes
- Cooling Type: Central Air, Electric, 1 Unit
- Heating Type: Central, Electric
Utilities
- Electric Available: Yes
- Sewer: Public Sewer
- Water: Public
- Cable Available: Yes
- Utility Description: Cable Available, Electricity Available
Structural Information
- Architectural Style: Traditional
- Construction: Brick Veneer, Frame, Masonry
- Roof: Composition, Shingle
- Windows: Window Treatments
- Stories/Levels: 1
- Square Feet: 1,258
- Sq. Ft. Source: Appraiser
- Living Area: 1,258 Sq. Ft.
- Year Built: 1997
- Year Built Source: Assessor
- Property Condition: Resale
Lot Features
- Lot Size (Acres): 0.2355
- Lot Dimensions: 69' x 164'
- Frontage: City Street, Asphalt
- Fencing (Description): Back Yard, Wood
Financial Considerations
- Terms: Cash, Conventional, FHA, VA Loan
Disclosures and Reports
- Documents Avail.: Floorplan
- Legal Description: WEST RIDGE SUBDIVISION PHASE III AMENDED, BLOCK 003, LOT 0005, (ENHANCED LIFE ESTATE)
- Property ID: 132818
- Block: 3
- Lot Number: 5
Listed by Mary Jane Roach Realty, LLC
Get Pre-Approved Today
Schools
Schools serving 5313 Trail Dr
School District:Temple Independent School District
| Name | Grades | Distance |
|---|---|---|
Western Hills Elementary School, Temple, TX 600 Arapaho Drive, Temple, TX 76504 | PK-5 | 1.6 mi |
Temple High School 415 North 31st Street, Temple, TX 76504 | 9-12 | 2.7 mi |
Lamar Middle School, Temple, TX 2011 North 3rd Street, Temple, TX 76501 | 6-8 | 3.6 mi |
Disclaimer:
School attendance boundaries provided by ATTOM Data Solutions and are for reference only. Contact the school directly to verify enrollment eligibility.
Price & Sales History for 5313 Trail Dr
Date
Details
Price
Change
Source
10/08/2026
Listed
$235,000
—
MLS
Disclaimer: Historical sales information is derived from public records provided by the county offices. Information is not guaranteed and should be independently verified.

Tax History
Tax History for 5313 Trail Dr
Year
Property Taxes
Change
Tax Assessment
Change
2025
$895
1%
$191,792
—
2023
$889
—
$191,792
-8%
2023
$889
-40%
$208,942
—
2022
$1,475
—
$208,733
31%
2021
$1,476
-56%
$159,808
22%
2020
$3,361
14%
$130,995
21%
2018
$2,959
—
$108,260
1%
2017
$2,962
5%
$107,443
4%
2016
$2,817
3%
$102,903
1%
2015
$2,734
-14%
$102,118
-14%
2019
$3,195
22%
$119,086
20%
2014
$2,618
—
$99,522
—
2013
$2,618
—
$99,625
—
Disclaimer: Historical tax information is derived from public records provided by the county offices. Information is not guaranteed and should be independently verified.
Estimate the Cost
Estimate the Cost for 5313 Trail Dr
5313 Trail Drive, Temple, TX 76502 (MLS# 627325) is a Single Family property with 3 bedrooms and 2 full bathrooms. 5313 Trail Drive is currently listed for $235,000 and was received on October 08, 2026. Want to learn more about 5313 Trail Drive? Do you have questions about finding other Single Family real estate for sale in Temple? You can browse all Temple real estate or contact a Coldwell Banker agent to request more information.