This is a carousel with tiles that activate property listing cards. Use the previous and next buttons to navigate.
1/33
$199,900 Just Listed
This is a carousel with tiles that activate property listing cards. Use the previous and next buttons to navigate.
1/33
Property Description
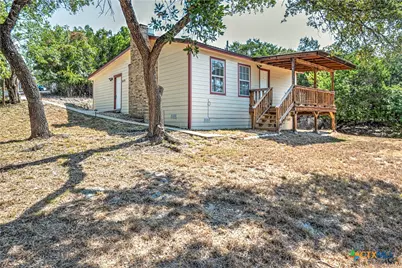
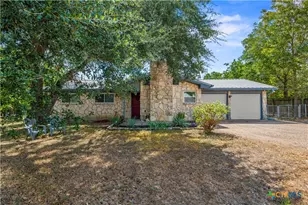
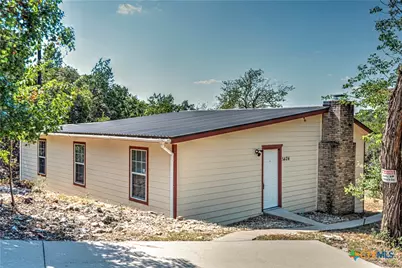
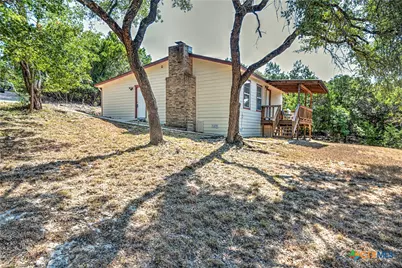
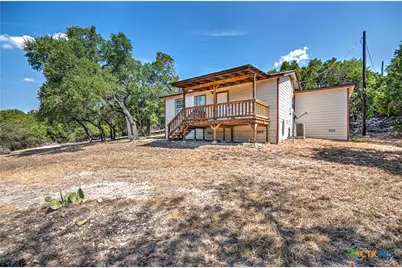
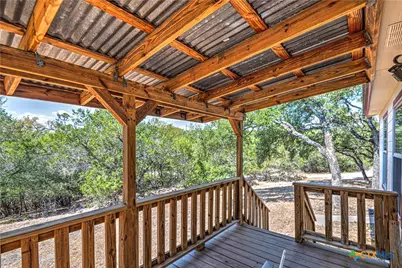
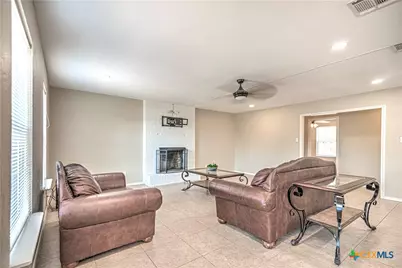
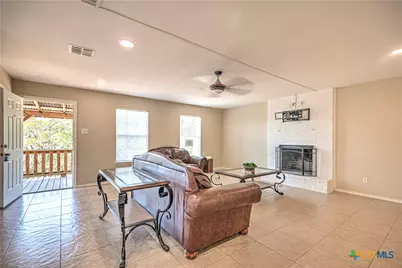
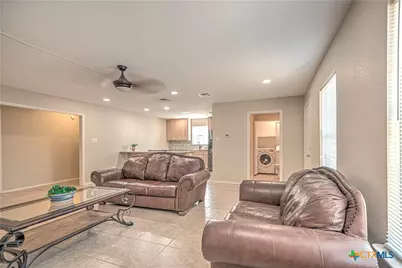
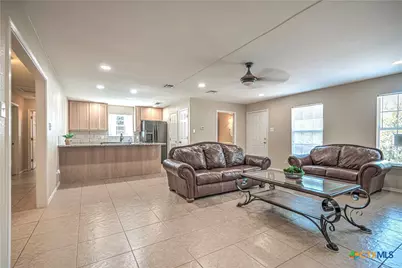
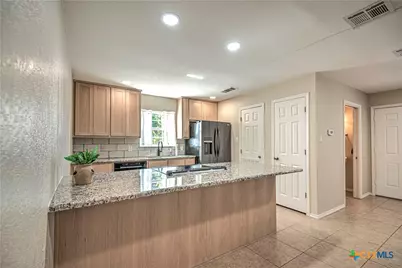
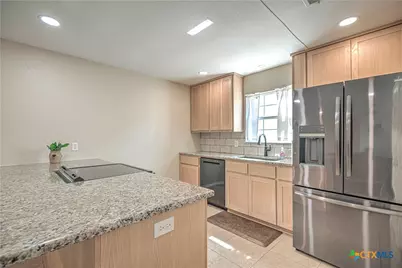
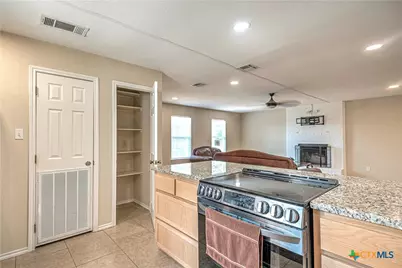
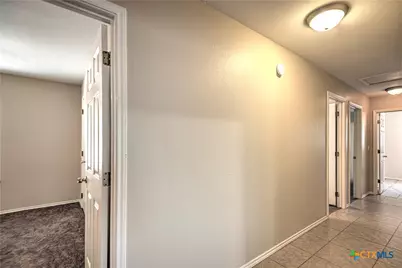
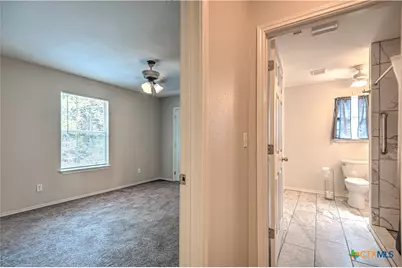
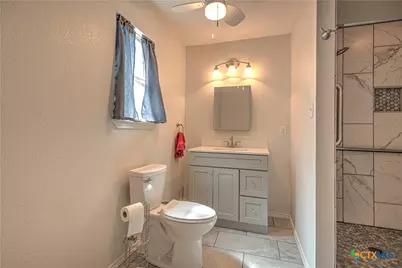
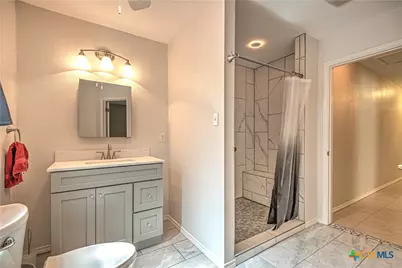
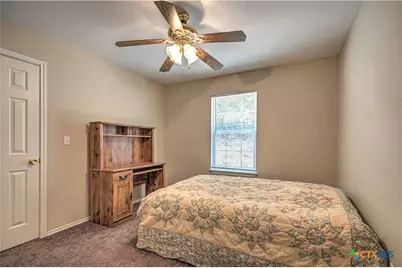
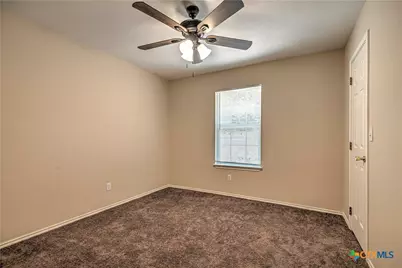
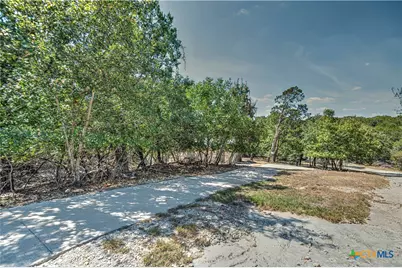
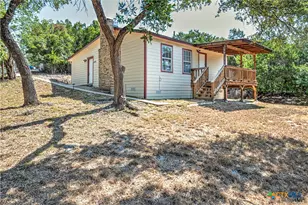
Remodeled 3/2 move-in ready home available in Moffat on .95 acre. Kitchen is updated with new 42" cabinets, granite countertops, tile backsplash, large farm sink, eat in breakfast bar, reach in pantry, recessed lighting, tile flooring. New appliances include smooth top range, dishwasher & refrigerator with water & ice in the door, freezer on the bottom. Open to dining area/living room. Heart of the home with a deep woodburning brick fireplace with hearth, recessed lighting, lighted ceiling fan & tile flooring. Pocket door opens to new updated half bath with pedestal sink, lights, mirror and new laundry closet with folding door. Door leads to new back covered 7.8 x 15 porch where you can sit & relax or access the back yard. 3 spacious bedrooms include carpet & lighted ceiling fans. Private master ensuite includes new updated bathroom with a large walk in shower with bench, single vanity, mirror, lights & tile flooring. 2 guest bedrooms with lighted ceiling fans & carpets. Fresh paint throughout, new plumbing fixtures. Property is partially cleared, gently sloping, neighbor owns side barb wire fence on property line. Watch the deer, listen to the birds, enjoy the privacy, peace and nature of the woods surrounding you. Concrete driveway from Owen Lane to the house. Community mailboxes. BISD. Washer, dryer, refrigerator and some furniture (lists in Assoc Docs) convey with a full price offer.
Full Property Details
Full Property Details for 5424 Owen Ln
General
- Price: $199,900
- Status: Active
- Type: Single Family
- Source: Central_Texas_MLS
- MLS ID: 626384
- Updated: 10/1/2026
- Added to Site: 6 day(s) ago
Interior
- Number of Rooms: 8
- Interior Features: Built-in Features, Ceiling Fan(s), Separate/Formal Dining Room, Entrance Foyer, Living/Dining Room, Multiple Dining Areas, Partially Furnished, Recessed Lighting, Shower Only, Separate Shower, Vanity, Breakfast Bar, Breakfast Area, Custom Cabinets, Eat-in Kitchen, Granite Counters, Kitchen/Family Room Combo, Kitchen/Dining Combo, Pantry
- Fireplace: Yes
- Number of Fireplaces: 1
- Fireplace(s): Living Room, Masonry, Raised Hearth, Wood Burning
- Appliances: Dishwasher, Electric Range, Electric Water Heater, Plumbed For Ice Maker, Refrigerator, Washer, Some Electric Appliances, Range
- Furnishings: Partially
- Flooring: Carpet, Tile
Rooms
Bathrooms
- Total Bathrooms: 2
- Full Bathrooms: 1
- Half Bathrooms: 1
Bedrooms
- Total Bedrooms: 3
Other Rooms
- Laundry: Washer Hookup, Electric Dryer Hookup, Inside, Laundry Closet, Main Level
Additional Information
- Security/Safety: Smoke Detector(s), Security Lights
Exterior
- Exterior Features: Covered Patio, Porch, Private Yard, Security Lighting
- Porch/Patio/Deck: Covered, Patio, Porch
Location
- County: Bell
- Subdivision: A1186BC J SMITH
- Driving Directions: From 36 W turn left onto Moffat Rd 1.8 mi, turn left onto Kuykendall Mountain Rd, take a L on Owen Lane. Look for REALTOR sign on R side. It is at the top of the concrete driveway leading to the property.
- Direction Faces: North
School Information
- Elem School District: Belton ISD
- Midd School District: Belton ISD
- High School District: Belton ISD
- Elementary School: High Point Elementary
- Middle School: North Belton Middle School
- High School: Lake Belton High School
Heating & Cooling
- Central air: Yes
- Air Conditioning: Yes
- Cooling Type: Central Air, Electric, 1 Unit
- Heating Type: Central, Electric, Fireplace(s)
Utilities
- Electric Available: Yes
- Sewer: Public Sewer, Septic Tank
- Water: Public
- Utility Description: Above Ground Utilities, Electricity Available, High Speed Internet Available, Trash Collection Private, Water Available
Structural Information
- Architectural Style: Ranch
- Construction: Blown-In Insulation, Frame, Glass, HardiPlank Type, Wood Siding
- Roof: Metal
- Stories/Levels: 1
- Square Feet: 1,380
- Sq. Ft. Source: Appraiser
- Living Area: 1,380 Sq. Ft.
- Year Built: 1980
- Year Built Source: Assessor
- Property Condition: Resale
Lot Features
- Lot Size (Acres): 0.952
- Frontage: Private Road, Asphalt, Concrete
- Topography: Sloping
- Trees/Vegetation: Heavily Wooded
- Zoning: residential
- Fencing (Description): Barbed Wire, Partial
Green Features
- Energy Efficient: Appliances
Financial Considerations
- Terms: Cash, Conventional, FHA, VA Loan
Disclosures and Reports
- Documents Avail.: Disclosure(s), Inventory, Seller's Property Disclosure, Survey
- Legal Description: A1186BC J SMITH, 9-4, ACRES .952
- Property ID: 23323
- Block: 226
Listed by Texas Legends Realty
Get Pre-Approved Today
Schools
Schools serving 5424 Owen Ln
School District:Belton Independent School District
| Name | Grades | Distance |
|---|---|---|
High Point Elementary 1635 Starlight Drive, Temple, TX 76502 | K-5 | 4.2 mi |
North Belton Middle School 7907 Prairie View Road, Temple, TX 76502 | 6-8 | 5.2 mi |
Lake Belton High School 9809 Fm 2483, Temple, TX 76502 | 9-12 | 4 mi |
Disclaimer:
School attendance boundaries provided by ATTOM Data Solutions and are for reference only. Contact the school directly to verify enrollment eligibility.
Price & Sales History for 5424 Owen Ln
Date
Details
Price
Change
Source
10/01/2026
Listed
$199,900
—
MLS
Disclaimer: Historical sales information is derived from public records provided by the county offices. Information is not guaranteed and should be independently verified.

Tax History
Tax History for 5424 Owen Ln
Year
Property Taxes
Change
Tax Assessment
Change
2025
$2,749
10%
$198,750
—
2023
$2,506
—
$198,750
16%
2023
$2,506
17%
$170,881
34%
2022
$2,138
19%
$127,326
24%
2021
$1,798
-2%
$102,471
—
2020
$1,833
11%
$102,206
28%
2018
$1,649
14%
$80,135
7%
2019
$1,442
-12%
$75,139
-6%
2017
$1,640
17%
$79,676
7%
2016
$1,406
1%
$74,220
1%
2015
$1,398
2%
$73,780
2%
2014
$1,369
-1%
$72,236
—
2013
$1,378
—
$72,322
—
Disclaimer: Historical tax information is derived from public records provided by the county offices. Information is not guaranteed and should be independently verified.
Estimate the Cost
Estimate the Cost for 5424 Owen Ln
5424 Owen Lane, Temple, TX 76502 (MLS# 626384) is a Single Family property with 3 bedrooms, 1 full bathroom and 1 partial bathroom. 5424 Owen Lane is currently listed for $199,900 and was received on October 01, 2026. Want to learn more about 5424 Owen Lane? Do you have questions about finding other Single Family real estate for sale in Temple? You can browse all Temple real estate or contact a Coldwell Banker agent to request more information.