This is a carousel with tiles that activate property listing cards. Use the previous and next buttons to navigate.
1/36
$925,000
This is a carousel with tiles that activate property listing cards. Use the previous and next buttons to navigate.
1/36
Property Description
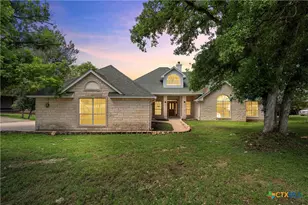
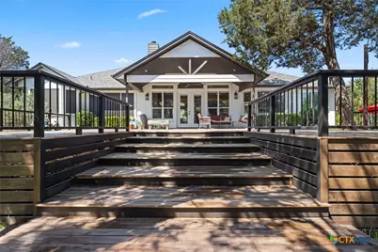
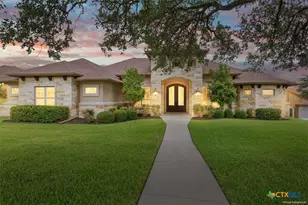
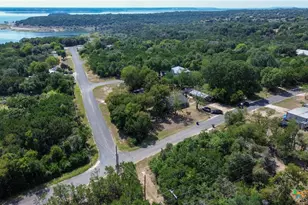
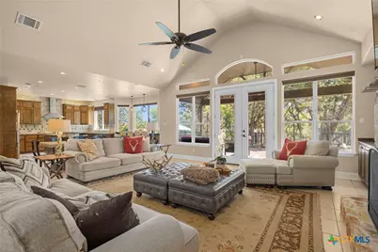
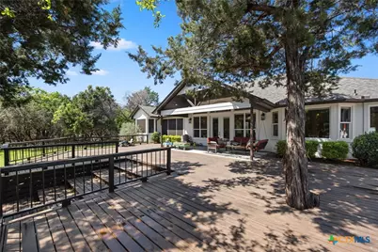
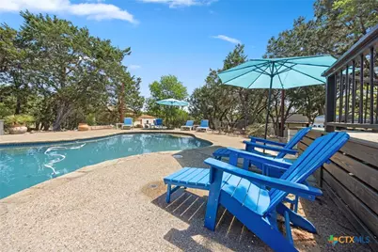
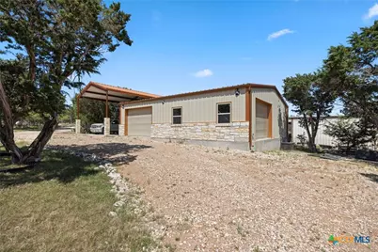
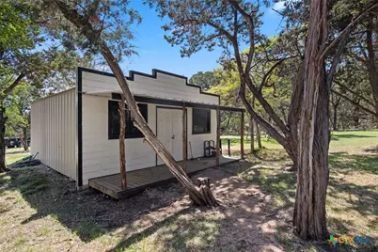
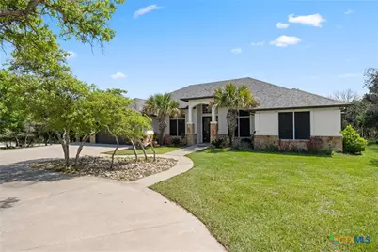
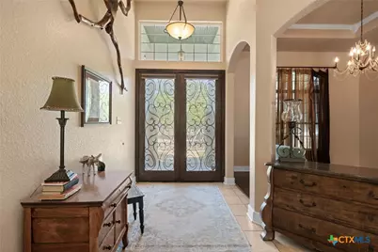
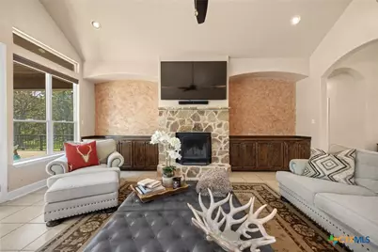
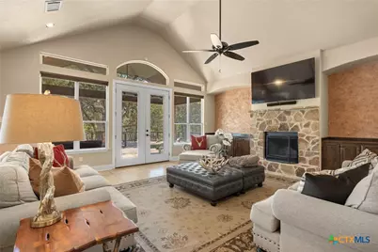
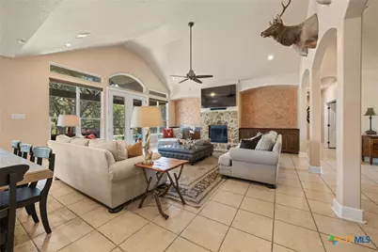
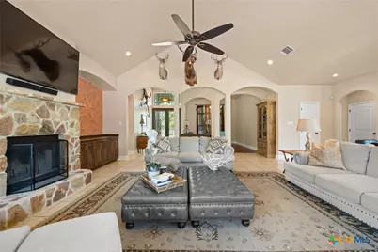
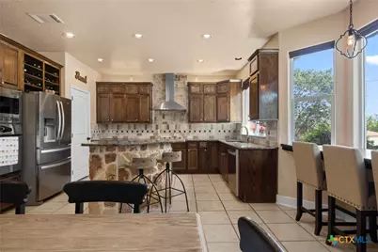
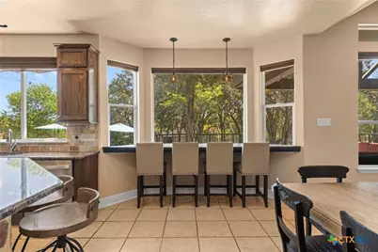
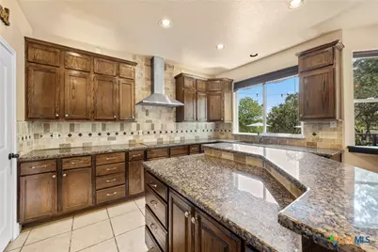
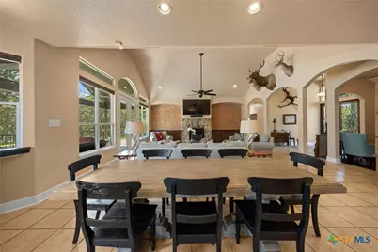
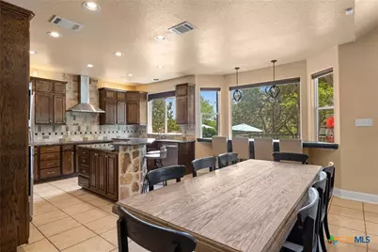
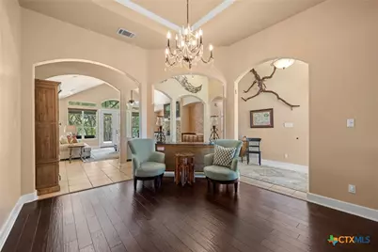
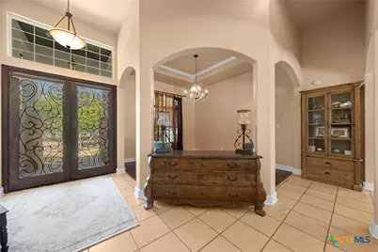
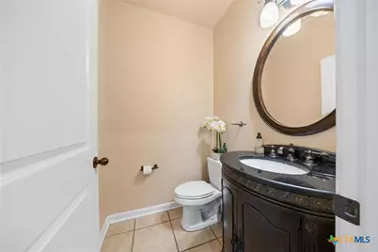
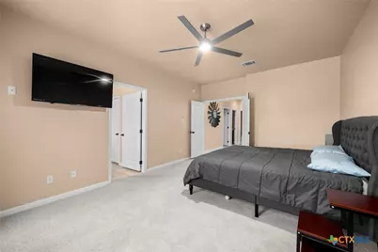
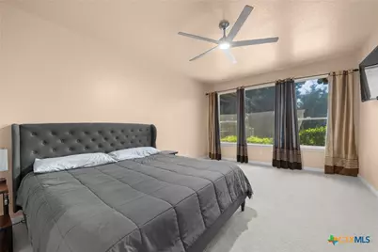
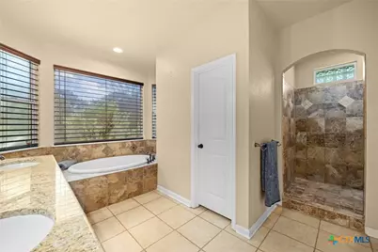
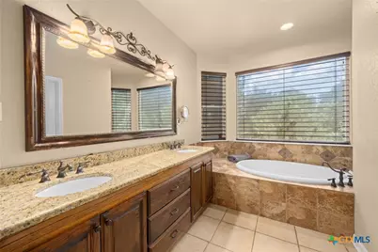
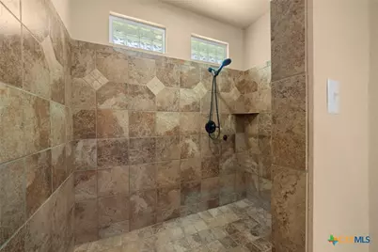
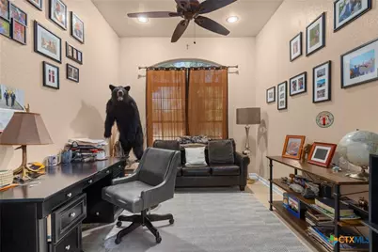
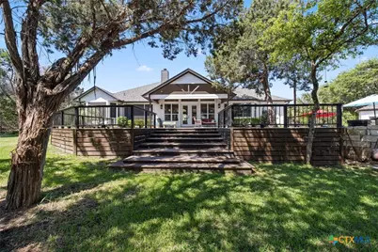
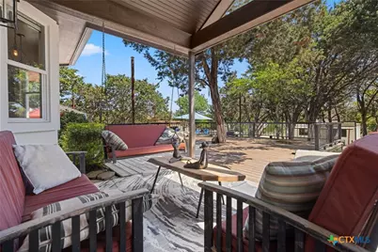
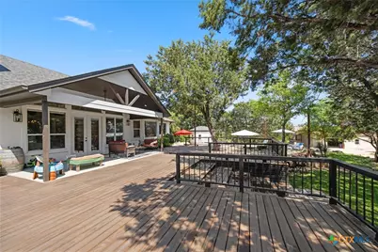
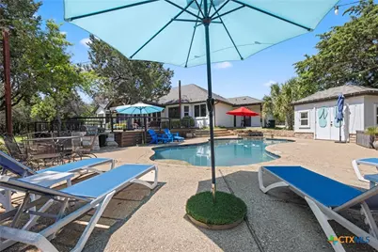
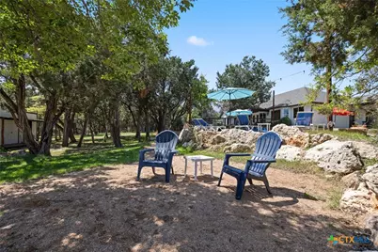
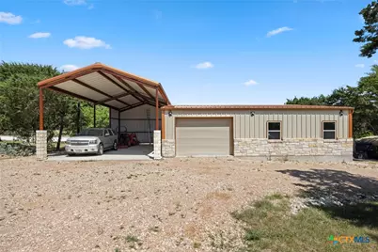
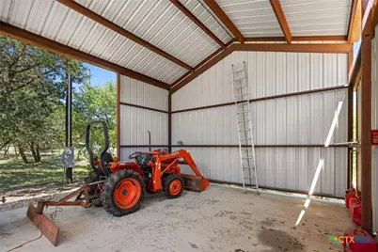
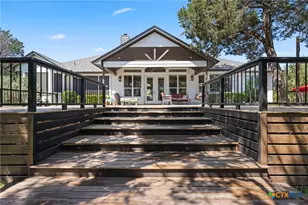
Welcome to your private retreat in Cliff Estates. Nestled on just over two acres with mature trees, this beautiful custom home offers space, privacy, and exceptional outdoor living. From the moment you arrive, the circular driveway, mature trees, and three-car garage set the tone for this impressive property. Inside, you'll find tall ceilings, a spacious open layout, and a stunning wall of windows overlooking the massive outdoor deck, pool area with a separate cooking area and fire pit area. The open concept living area features a fireplace with built-in cabinets and opens seamlessly into the kitchen and dining areas, making it perfect for entertaining. The kitchen includes granite countertops, a center island with bar seating, a walk-in pantry and a breakfast bar overlooking the backyard and pool. The primary suite is large and has space for a sitting or office area, large ensuite bathroom featuring a soaking tub, separate shower, dual vanities and walk-in closets. Two additional bedrooms and a dedicated office provide flexibility for guests, family, or working from home. The attached 800sqft three-car garage is insulated and has heat/air conditioning, making it an enjoyable space not only for your car but as a workout or play area as well. The 3000sqft custom welded workshop/RV area features a dedicated 200amp electrical service, two roll up doors and insulated ceilings. A 27hp diesel Kubota tractor with a front-end loader and back blade and 60inch bad boy zero turn mower comes with the property at no additional cost.
Full Property Details
Full Property Details for 5545 Cliff Estates Rd
General
- Price: $925,000
- Status: Active
- Type: Single Family
- Source: Central_Texas_MLS
- MLS ID: 608546
- Updated: 4/4/2026
- Added to Site: 56 day(s) ago
Interior
- Number of Rooms: 1
- Interior Features: Built-in Features, Ceiling Fan(s), Double Vanity, Entrance Foyer, Pull Down Attic Stairs, Separate Shower, Walk-In Closet(s), Breakfast Bar, Granite Counters, Kitchen Island, Kitchen/Family Room Combo, Pantry, Walk-In Pantry
- Fireplace: Yes
- Number of Fireplaces: 1
- Fireplace(s): Family Room
- Appliances: Dishwasher, Electric Water Heater, Disposal, Built-In Oven
- Flooring: Carpet, Tile
Rooms
Bathrooms
- Total Bathrooms: 3
- Full Bathrooms: 2
- Half Bathrooms: 1
Bedrooms
- Total Bedrooms: 3
Other Rooms
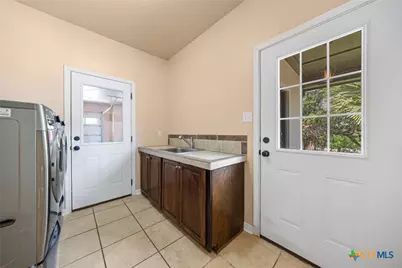
- Laundry: Laundry Room
Additional Information
- Pool: Yes
- Private Pool: Yes
- Pool Description: Heated, In Ground, Private
Exterior
- Exterior Features: Deck, Private Yard, Rain Gutters, Storage
- Porch/Patio/Deck: Deck
Parking
- Garage: Yes
- Garage Spaces: 3
Location
- County: Bell
- Subdivision: Cliff Estates Re-Subdivision
- Driving Directions: From Temple: West on SH 36, left on Moffat Rd, Lift on Kuykendall Mountain Rd, Right on Cliff Estates Rd. Property on the right.
School Information
- Elem School District: Belton ISD
- Midd School District: Belton ISD
- High School District: Belton ISD
Heating & Cooling
- Central air: Yes
- Air Conditioning: Yes
- Cooling Type: Central Air
- Heating Type: Central
Utilities
- Water: Community/Coop
- Utility Description: Electricity Available
Structural Information
- Architectural Style: Traditional
- Construction: Stone Veneer, Stucco
- Roof: Composition, Shingle
- Stories/Levels: 1
- Square Feet: 2,650
- Sq. Ft. Source: Appraiser
- Living Area: 2,650 Sq. Ft.
- Year Built: 2009
- Year Built Source: Assessor
- Property Condition: Resale
Additional Structures
- Other Structures: Outbuilding, Storage
Lot Features
- Property View: None, Pool
- Lot Size (Acres): 2.04
- Frontage: County Road
- Fencing (Description): None
Financial Considerations
- Terms: Cash, Conventional
Disclosures and Reports
- Documents Avail.: Disclosure(s), Seller's Property Disclosure, Survey
- Legal Description: CLIFF ESTATES RE-SUBDIVISION, BLOCK 001, LOT 0018, (TOD DEED), ACRES 2.04
- Property ID: 73219
- Block: 1
- Lot Number: 18
Listed by Fathom Realty
Get Pre-Approved Today
Schools
Schools serving 5545 Cliff Estates Rd
School District:Belton Independent School District
| Name | Grades | Distance |
|---|---|---|
High Point Elementary 1635 Starlight Drive, Temple, TX 76502 | K-5 | 4.9 mi |
North Belton Middle School 7907 Prairie View Road, Temple, TX 76502 | 6-8 | 5.9 mi |
Lake Belton High School 9809 Fm 2483, Temple, TX 76502 | 9-12 | 4.7 mi |
Disclaimer:
School attendance boundaries provided by ATTOM Data Solutions and are for reference only. Contact the school directly to verify enrollment eligibility.
Price & Sales History for 5545 Cliff Estates Rd
Date
Details
Price
Change
Source
4/03/2026
Listed
$925,000
—
MLS
Disclaimer: Historical sales information is derived from public records provided by the county offices. Information is not guaranteed and should be independently verified.

Tax History
Tax History for 5545 Cliff Estates Rd
Year
Property Taxes
Change
Tax Assessment
Change
2025
$7,053
22%
$530,524
—
2023
$5,800
—
$530,524
-21%
2023
$5,800
-13%
$675,506
17%
2022
$6,701
3%
$576,317
33%
2021
$6,534
2%
$432,222
21%
2020
$6,388
-3%
$356,126
3%
2019
$6,604
3%
$344,218
10%
2018
$6,440
4%
$312,925
4%
2017
$6,185
14%
$300,530
5%
2016
$5,447
4%
$287,452
4%
2015
$5,247
2%
$276,867
3%
2013
$5,133
—
$269,419
—
2013
$5,133
—
$269,431
—
Disclaimer: Historical tax information is derived from public records provided by the county offices. Information is not guaranteed and should be independently verified.
Estimate the Cost
Estimate the Cost for 5545 Cliff Estates Rd
5545 Cliff Estates Road, Temple, TX 76502 (MLS# 608546) is a Single Family property with 3 bedrooms, 2 full bathrooms and 1 partial bathroom. 5545 Cliff Estates Road is currently listed for $925,000 and was received on April 03, 2026. Want to learn more about 5545 Cliff Estates Road? Do you have questions about finding other Single Family real estate for sale in Temple? You can browse all Temple real estate or contact a Coldwell Banker agent to request more information.