This is a carousel with tiles that activate property listing cards. Use the previous and next buttons to navigate.
1/44
$280,000
This is a carousel with tiles that activate property listing cards. Use the previous and next buttons to navigate.
1/44
Property Description
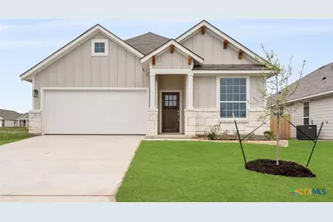
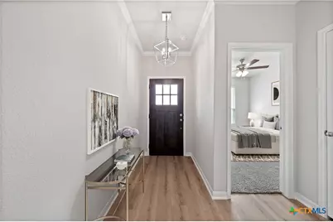
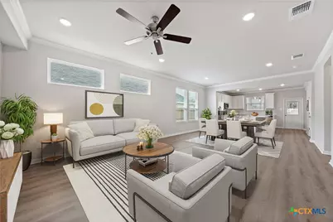
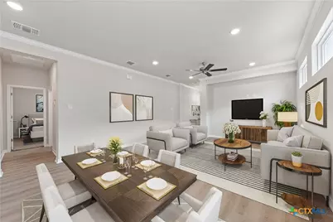
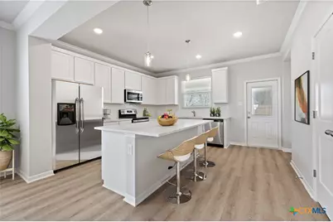
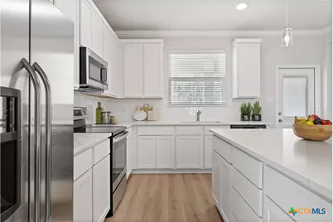
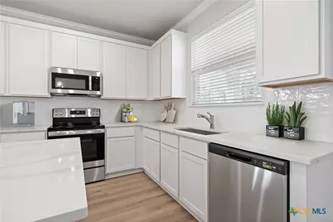
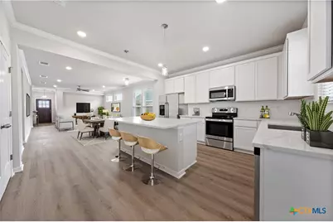
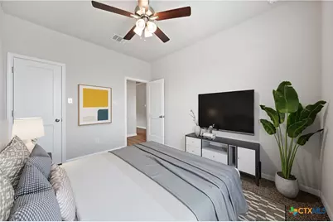
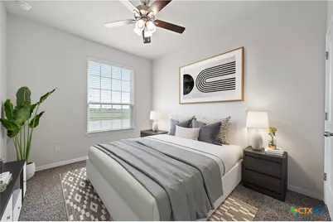
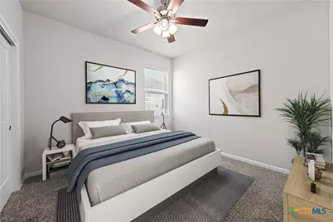
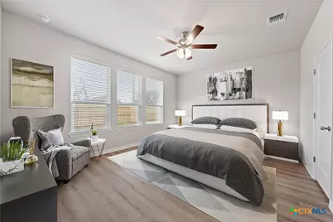
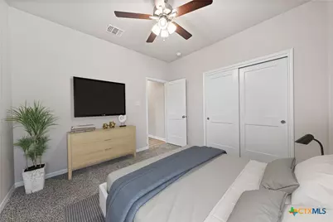
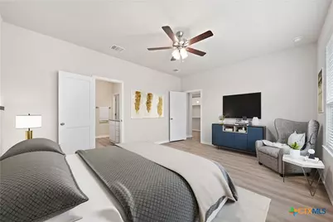
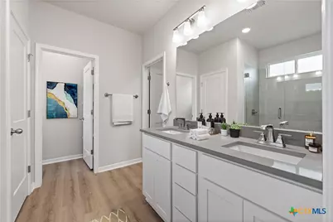
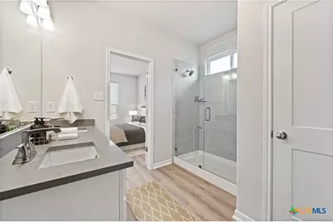
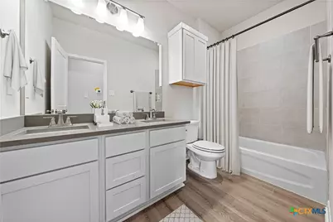
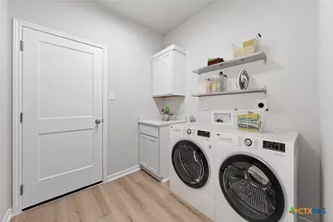
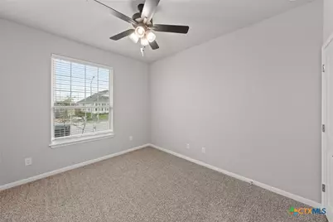
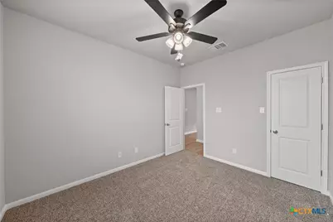
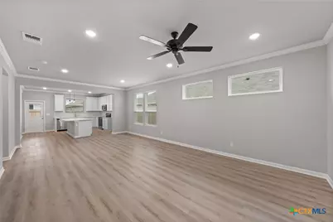
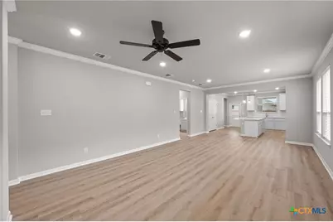
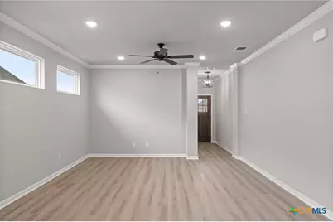
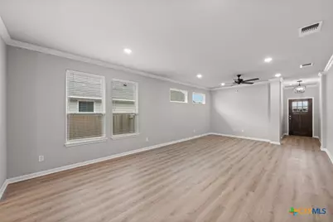
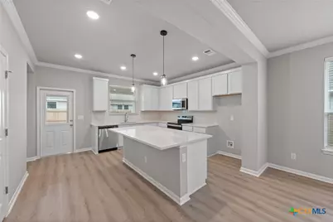
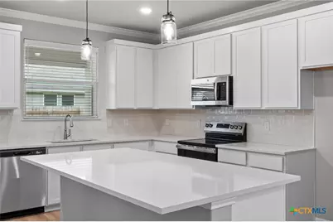
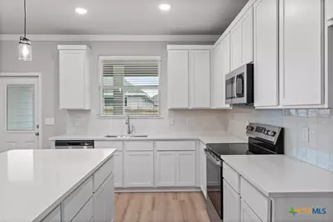
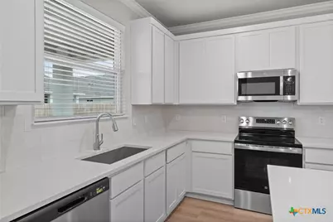
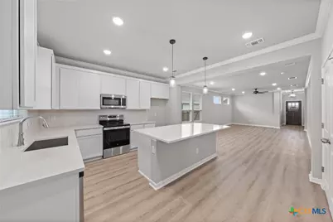
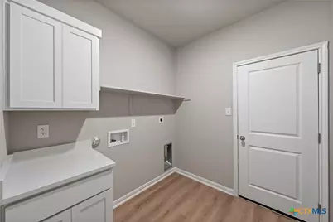
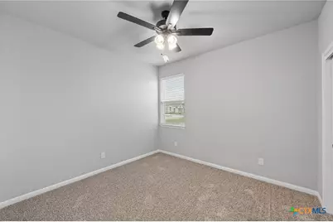
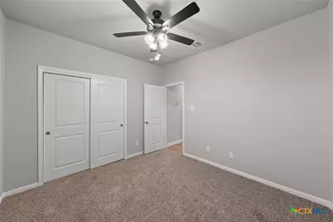
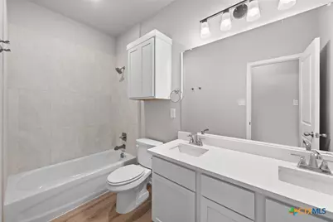
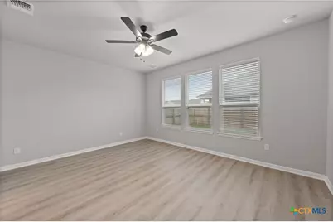
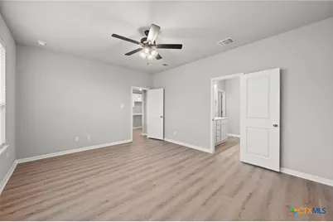
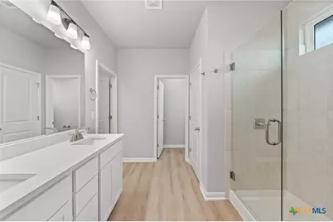
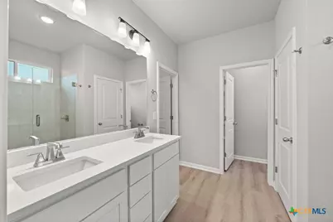
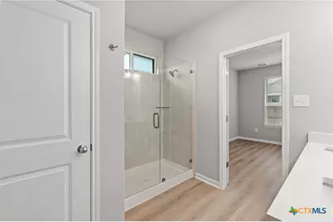
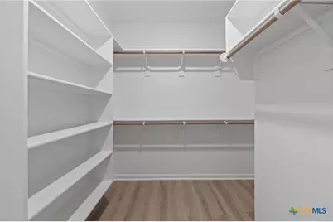
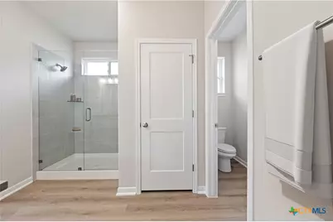
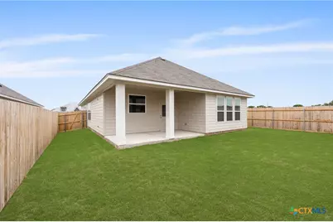
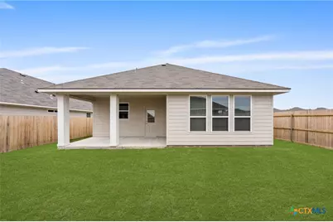
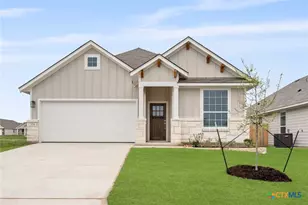
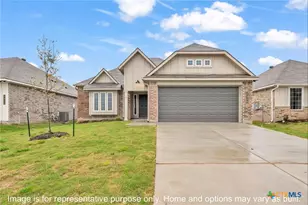
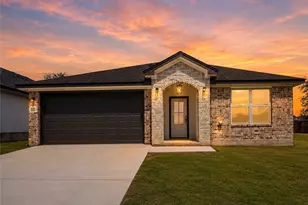
Move in ready new construction home in Temple, Texas, located in Hartrick Ranch and zoned for Academy ISD. The Bellaire floor plan offers 3 bedrooms, 2 bathrooms, and 1,563 square feet of thoughtfully designed living space. Builder included upgrades set this home apart and include quartz countertops throughout the home, a craftsman style entry door, and vinyl plank flooring in the primary bedroom. The spacious open concept family room, dining area, and kitchen create a comfortable setting for everyday living and entertaining. The kitchen features stainless steel appliances, a large island with additional seating, generous cabinet space, and an oversized pantry for extra storage. The private primary suite offers dual vanity sinks, a private water closet, and a spacious walk in closet. Step outside to enjoy the covered patio and fully fenced backyard, perfect for relaxing and enjoying beautiful Texas sunsets. Additional features include an attached two car garage and a dedicated laundry room. Hartrick Ranch offers the quiet feel of country living with easy access to I-35, shopping, dining, Baylor Scott & White Medical Center, and Fort Hood. Ask about available builder incentives and financing opportunities on this upgraded move in ready home in Temple!
Full Property Details
Full Property Details for 704 Seven Springs Dr
General
- Price: $280,000
- Status: Active
- Type: Single Family
- Source: Central_Texas_MLS
- MLS ID: 600257
- Updated: 8/21/2026
- Added to Site: 297 day(s) ago
Interior
- Interior Features: Ceiling Fan(s), Open Floorplan, Pull Down Attic Stairs, Granite Counters, Kitchen Island, Kitchen/Family Room Combo, Kitchen/Dining Combo, Pantry
- Fireplace(s): None
- Appliances: Dishwasher, Electric Range, Disposal, Microwave, Plumbed For Ice Maker, Range Hood, Some Electric Appliances, Range
- Flooring: Carpet, Ceramic Tile, Vinyl
Rooms
Bathrooms
- Total Bathrooms: 2
- Full Bathrooms: 2
Bedrooms
- Total Bedrooms: 3
Other Rooms
- Laundry: Washer Hookup, Electric Dryer Hookup, Inside, Laundry Room
Additional Information
- Security/Safety: Smoke Detector(s)
Exterior
- Exterior Features: Covered Patio, Porch
- Porch/Patio/Deck: Covered, Patio, Porch
Parking
- Garage: Yes
- Attached garage: Yes
- Garage Spaces: 2
- Parking Features: Attached, Garage
Location
- County: Bell
- Subdivision: Hartrick Ranch
- Driving Directions: FROM FM93 AND TAYLORS VALLEY CHURCH AT S 31ST ST, PROCEED EAST TO HARTICK BLUFF ROAD, GO SOUTH 2 MILES. THIS COMMUNITY IS ON YOUR LEFT.
School Information
- Elem School District: Academy ISD
- Midd School District: Academy ISD
- High School District: Academy ISD
Community
- Association: Yes
Heating & Cooling
- Central air: Yes
- Air Conditioning: Yes
- Cooling Type: Central Air, Electric, 1 Unit
- Heating Type: Central, Electric
Utilities
- Sewer: Public Sewer
- Water: Public
Structural Information
- Architectural Style: Traditional
- Construction: Masonry
- Roof: Composition, Shingle
- Stories/Levels: 1
- Square Feet: 1,563
- Sq. Ft. Source: Builder
- Living Area: 1,563 Sq. Ft.
- Year Built: 2024
- Year Built Source: Builder
Lot Features
- Lot Size (Acres): 0.126
- Fencing (Description): Full
Financial Considerations
- Terms: Cash, Texas Vet, VA Loan
Disclosures and Reports
- Special Conditions: Builder Owned
- Documents Avail.: Building Plans, Deed Restriction
- Legal Description: Hartrick Ranch Development Phase 1, Block 2, Lot 20 (Section 3)
- Property ID: 500301
- Block: 2
- Lot Number: 20
Listed by Kiella Homebuilders, LTD

Get Pre-Approved Today
Schools
Schools serving 704 Seven Springs Dr
School District:Academy Independent School District
| Name | Grades | Distance |
|---|---|---|
Academy Elementary School 107 S Pondalily, Little River-Academy, TX 76554 | 3-5 | 2.8 mi |
Academy J H 501 E Main St, Little River-Academy, TX 76554 | 6-8 | 2.9 mi |
Academy High School 602 E Main St, Little River-Academy, TX 76554 | 9-12 | 2.9 mi |
Disclaimer:
School attendance boundaries provided by ATTOM Data Solutions and are for reference only. Contact the school directly to verify enrollment eligibility.
Price & Sales History for 704 Seven Springs Dr
Date
Details
Price
Change
Source
8/21/2026
Price Reduced
$280,000
-2.61%
MLS
1/12/2026
Price Reduced
$287,500
-5.04%
MLS
12/18/2025
Listed
$302,750
—
MLS
Disclaimer: Historical sales information is derived from public records provided by the county offices. Information is not guaranteed and should be independently verified.
Tax History
Tax History for 704 Seven Springs Dr
Year
Property Taxes
Change
Tax Assessment
Change
2024
$697
16%
$279,955
846%
2023
$599
—
$29,600
14%
2023
$599
140%
$25,900
154%
2022
$250
178%
$10,181
199%
2021
$90
—
$3,400
—
Disclaimer: Historical tax information is derived from public records provided by the county offices. Information is not guaranteed and should be independently verified.
Estimate the Cost
Estimate the Cost for 704 Seven Springs Dr
704 Seven Springs Drive, Temple, TX 76502 (MLS# 600257) is a Single Family property with 3 bedrooms and 2 full bathrooms. 704 Seven Springs Drive is currently listed for $280,000 and was received on December 18, 2025. Want to learn more about 704 Seven Springs Drive? Do you have questions about finding other Single Family real estate for sale in Temple? You can browse all Temple real estate or contact a Coldwell Banker agent to request more information.