This is a carousel with tiles that activate property listing cards. Use the previous and next buttons to navigate.
1/32
$325,000
This is a carousel with tiles that activate property listing cards. Use the previous and next buttons to navigate.
1/32
Property Description
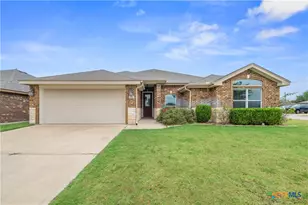
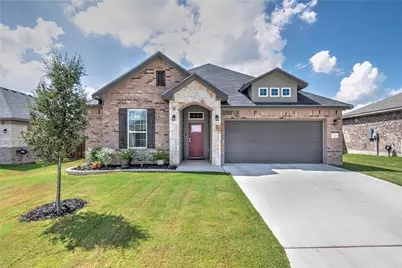
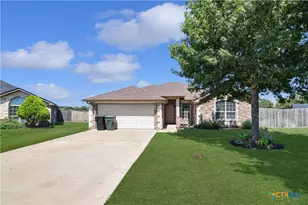
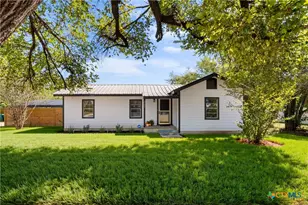
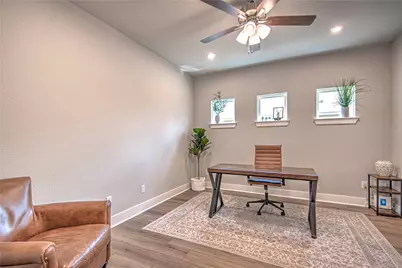
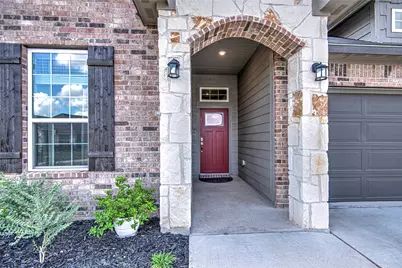
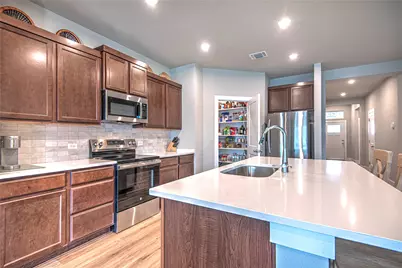
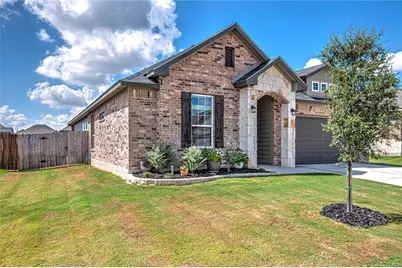
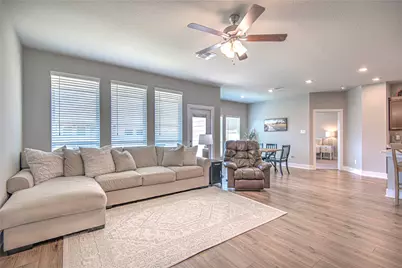
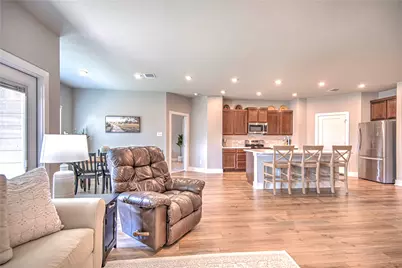
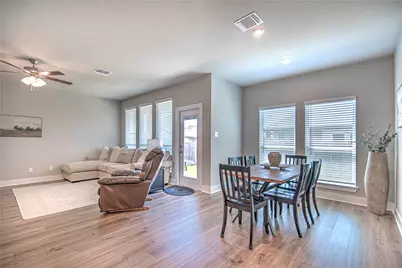
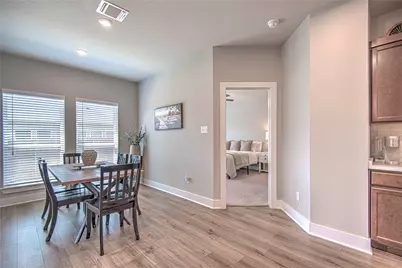
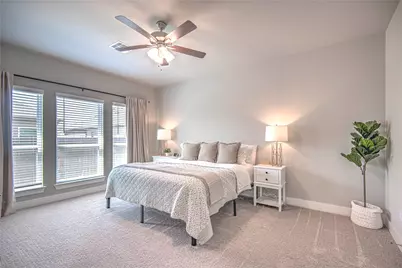
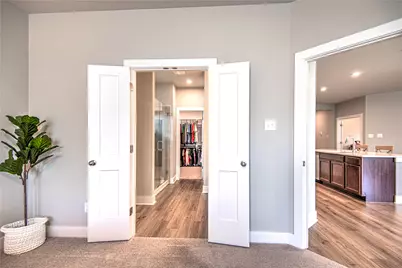
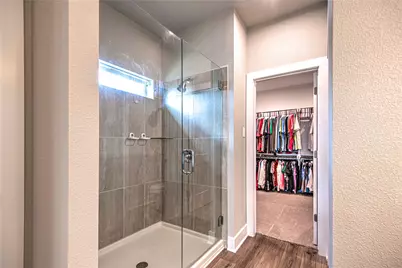
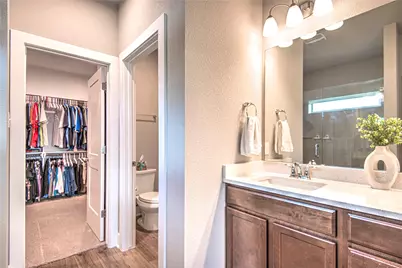
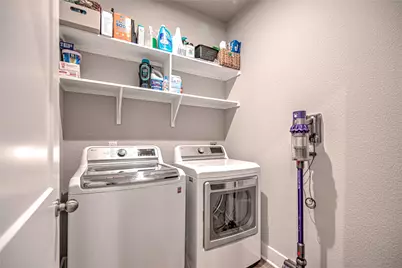
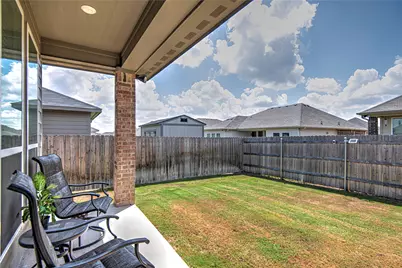
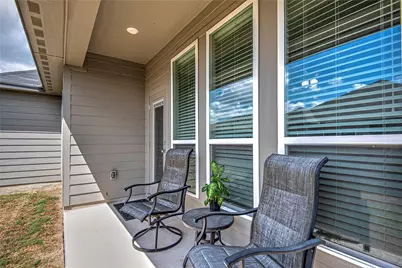
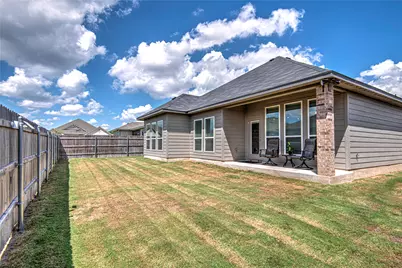
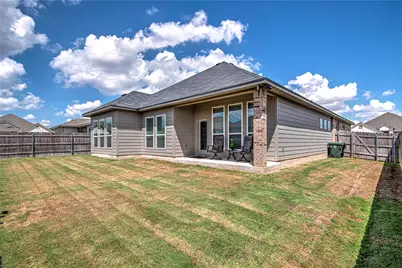
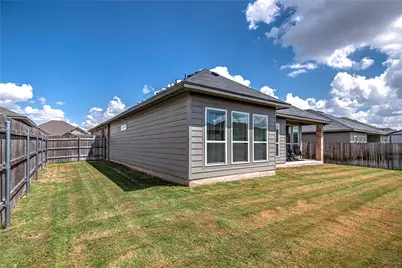
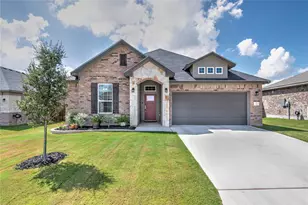
1% offer from approved lender-use for rate buy down or closing costs. Deal of the Year! Featuring 4 bedrooms PLUS a dedicated office, this home offers a flexible floorplan with room for everyone. Award winning Belton ISD. Clean, pristine, one owner and meticulously maintained. The huge, open-concept living area seamlessly connects to the kitchen and dining space. Large windows fill the home with natural light, while the kitchen delivers quartz countertops, abundant cabinet space, and a large walk-in pantry. The spacious primary suite offers a relaxing retreat, and the primary bath features an oversized walk-in shower and huge walk-in closet. You'll be impressed! Three additional bedrooms provide plenty of space for family and friends. The dedicated laundry room adds convenience with built-in shelving and a hanging rack. Step outside to a fully fenced backyard and covered patio, perfect for enjoying your own outdoor space. COMMUNITY POOL, playground, and paved walking trails with convenient access to elementary and middle schools. Space, style, and value come together in this beautifully designed 2025-built home! Outdoor cameras do not convey. Owner/Agent
Full Property Details
Full Property Details for 7221 Caladium Dr
General
- Price: $325,000
- HOA FEE: $20/month
- HOA FEE FREQ.: Annually
- Taxes: (2026)
- Status: Active
- Type: Single Family
- Source: Austin_MLS
- MLS ID: 8109649
- Updated: 10/3/2026
- Added to Site: 9 day(s) ago
Interior
- Interior Features: Breakfast Bar, Ceiling Fan(s), French Door(s)/Atrium Door(s), High Ceilings, Kitchen Island, Main Level Primary, No Interior Steps, Open Floorplan, Pantry, Quartz Counters, Recessed Lighting, Study, Walk-In Closet(s)
- Appliances: Cooktop, Dishwasher, Exhaust Fan, Electric Oven, Electric Water Heater, Disposal, Microwave, Stainless Steel Appliance(s)
- Flooring: Carpet, Vinyl
Rooms
Bathrooms
- Total Bathrooms: 2
- Full Bathrooms: 2
Bedrooms
- Total Bedrooms: 4
- Bedrooms Main: 4
Other Rooms
- Laundry: Main Level, Laundry Room
Additional Information
- Shared Amenities: Playground, Park, Pool, Trails/Paths
- Shared Pool: Yes
- Pool: Yes
- Pool Description: None, Community
- Security/Safety: None
Exterior
- Exterior Features: No Exterior Steps
- Porch/Patio/Deck: Covered, Patio, Porch
Parking
- Garage: Yes
- Garage Spaces: 2
- Covered Spaces: 2
- Total Spaces: 4
- Parking Features: Driveway, Paved
Location
- Area: BT
- County: Bell
- Subdivision: Hills of Westwood
- Driving Directions: Adams Ave to Old Waco Rd. Right on Hogan. Right on Thornridge Dr. Left on Caladium. Home on Left
- Direction Faces: North
School Information
- Elem School District: Belton ISD
- Midd School District: Belton ISD
- High School District: Belton ISD
- Elementary School: Joe M Pirtle
- Middle School: Lake Belton
- High School: Lake Belton
Community
- Association: Yes
- Assoc. Name: Hills of Westwood
- Assoc. Fees Include: Common Area Maintenance
Heating & Cooling
- Central air: Yes
- Air Conditioning: Yes
- Cooling Type: Central Air, Ceiling Fan(s)
- Heating Type: Central
Utilities
- Sewer: Public Sewer
- Water: Municipal Utility District
- Utility Description: Electricity Connected, Fiber Optic Available, Sewer Connected, Water Connected
Structural Information
- Detached/Attached: Detached
- Construction: HardiPlank Type, Masonry
- Roof: Composition
- Windows: Blinds
- Stories/Levels: 1
- Square Feet: 2,219
- Sq. Ft. Source: Public Records
- Living Area: 2,219 Sq. Ft.
- Year Built: 2025
- Year Built Source: Public Records
- Property Condition: Resale
Additional Structures
- Other Structures: None
Lot Features
- Property View: Neighborhood
- Lot Size (Acres): 0.1578
- Lot Size (Sq. Ft.): 6,873.77
- Fence: Yes
- Lot Features: Back Yard, Front Yard, Landscaped, Sprinklers Automatic, Sprinklers In Ground
- Fencing (Description): Back Yard, Wood
Financial Considerations
- Association Fee: $235
- Assoc Fee Freq.: Annually
- Assessment Amount: $25,200
- Tax Year: 2026
- Terms: Cash, Conventional, FHA, Fannie Mae, Lender Approval, VA Loan
Disclosures and Reports
- Special Conditions: Standard
- Documents Avail.: Survey
- Legal Description: HILLS OF WESTWOOD PHASE XIV, BLOCK 007, LOT 0002
- Disclosures/Reports: Municipal Utility District Disclosure, Owner Is Listing Agent, Seller Disclosure
- Property ID: 63344291
- Block: 7
- Lot Number: 2
Listed by Moreland Properties
Get Pre-Approved Today
Schools
Schools serving 7221 Caladium Dr
School District:Belton Independent School District
| Name | Grades | Distance |
|---|---|---|
Joe M Pirtle Elementary School 714 South Pea Ridge Road, Temple, TX 76502 | K-5 | 0.8 mi |
Lake Belton Middle School 8818 Tarver Drive, Temple, TX 76502 | 6-8 | 1 mi |
Lake Belton High School 9809 Fm 2483, Temple, TX 76502 | 9-12 | 2.8 mi |
Disclaimer:
School attendance boundaries provided by ATTOM Data Solutions and are for reference only. Contact the school directly to verify enrollment eligibility.
Price & Sales History for 7221 Caladium Dr
Date
Details
Price
Change
Source
10/03/2026
Listed
$325,000
—
MLS
Disclaimer: Historical sales information is derived from public records provided by the county offices. Information is not guaranteed and should be independently verified.

Tax History
Tax History for 7221 Caladium Dr
Year
Property Taxes
Change
Tax Assessment
Change
2025
$605
254%
$25,200
—
2023
$171
—
$25,200
237%
2023
$171
55%
$7,470
71%
2022
$110
—
$4,378
—
Disclaimer: Historical tax information is derived from public records provided by the county offices. Information is not guaranteed and should be independently verified.
Estimate the Cost
Estimate the Cost for 7221 Caladium Dr
7221 Caladium Drive, Temple, TX 76502 (MLS# 8109649) is a Single Family property with 4 bedrooms and 2 full bathrooms. 7221 Caladium Drive is currently listed for $325,000 and was received on October 03, 2026. Want to learn more about 7221 Caladium Drive? Do you have questions about finding other Single Family real estate for sale in Temple? You can browse all Temple real estate or contact a Coldwell Banker agent to request more information.