
This is a carousel with tiles that activate property listing cards. Use the previous and next buttons to navigate.
1/40
$2,500
This is a carousel with tiles that activate property listing cards. Use the previous and next buttons to navigate.
1/40
Property Description
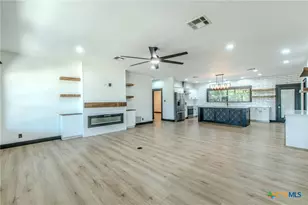
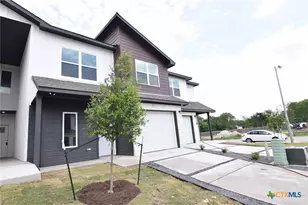
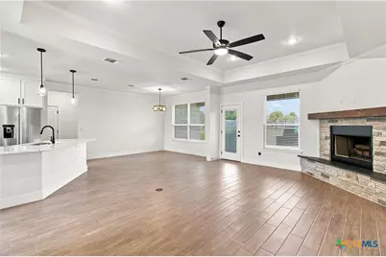
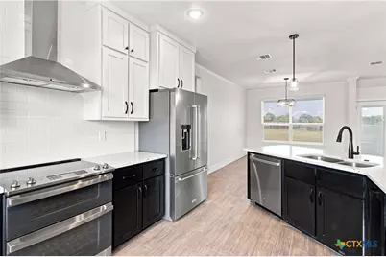
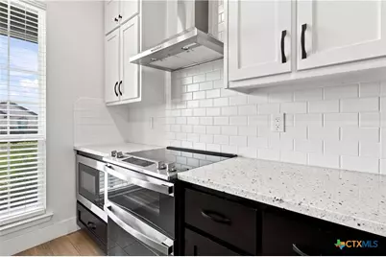
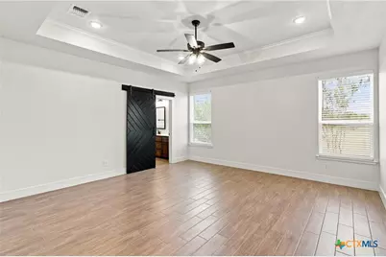
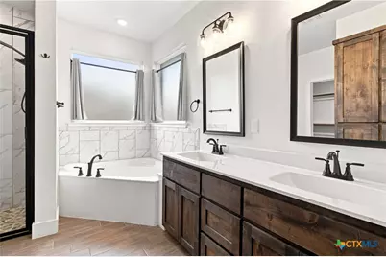
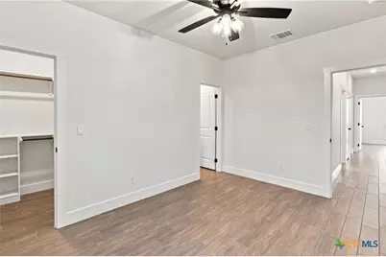
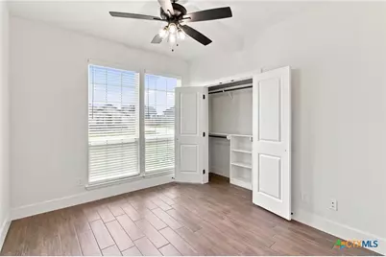
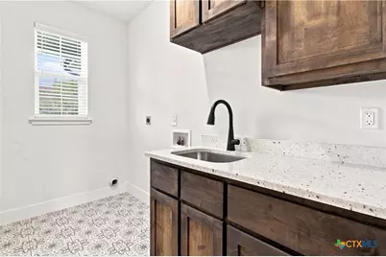
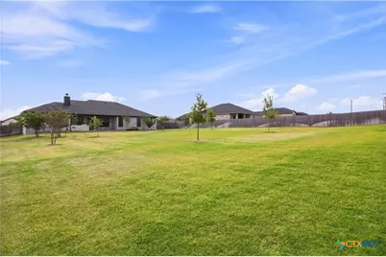
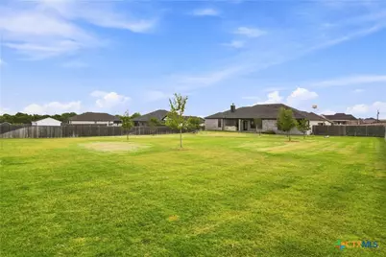
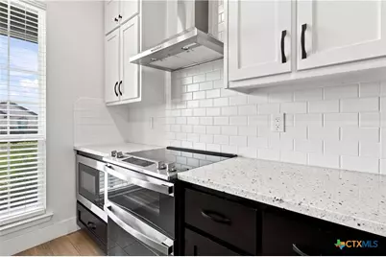
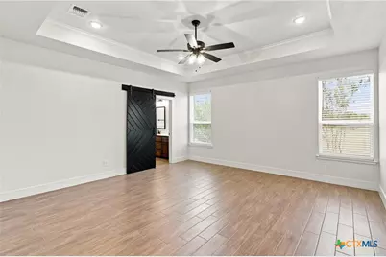
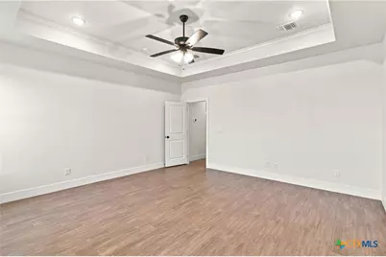
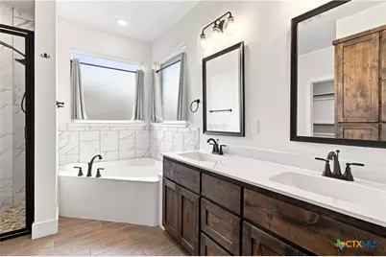
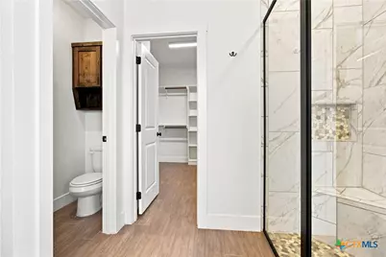
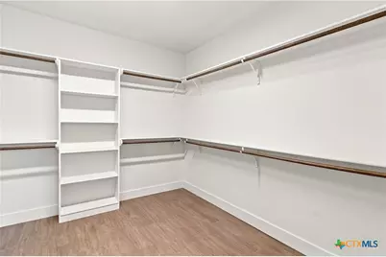
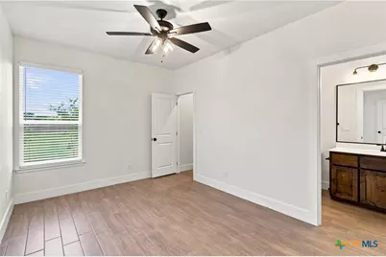
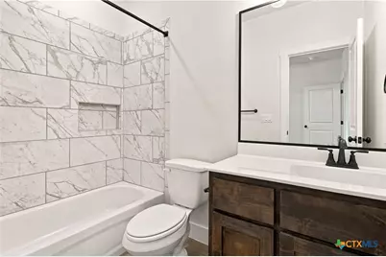
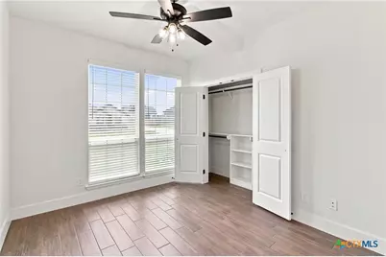
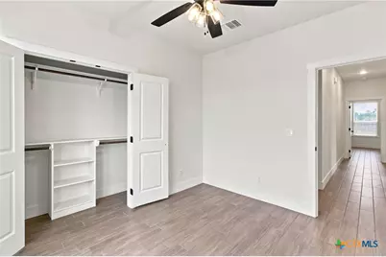
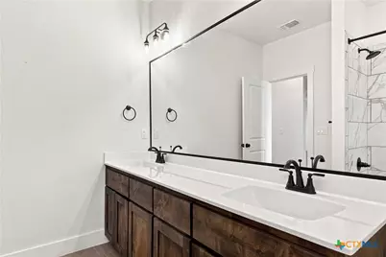
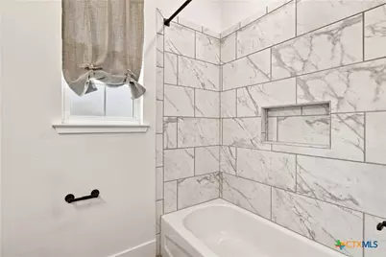
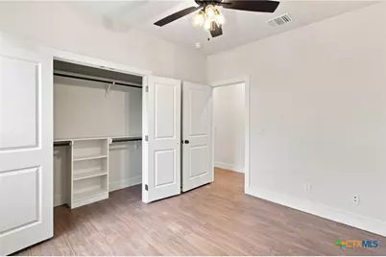
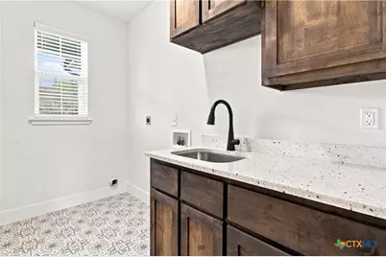
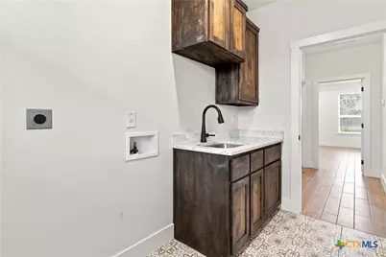
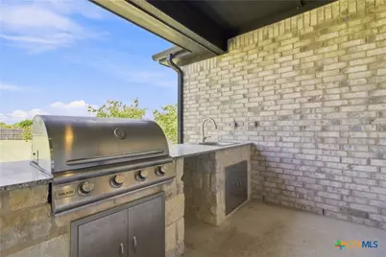
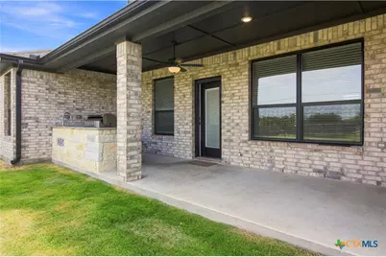
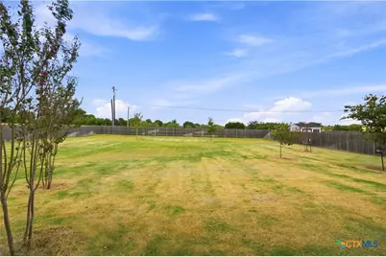
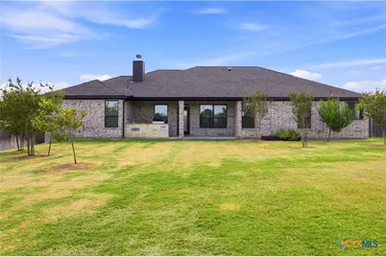
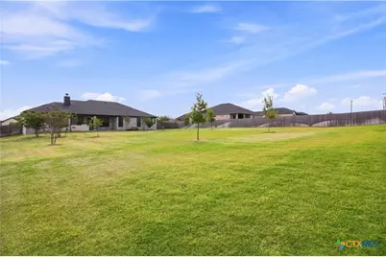
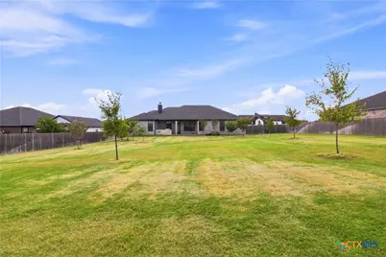
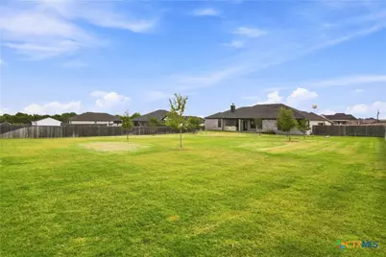
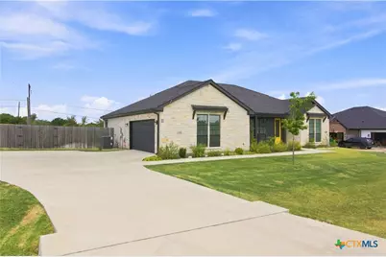
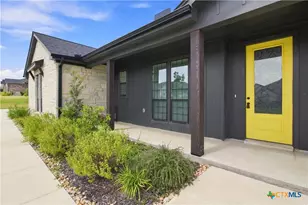
4 bedroom, 3 bathroom home on a half-acre lot in Belton ISD, zoned for Lake Belton High School and just minutes from Belton Lake. Built in 2024, this single-story home offers a spacious layout, modern finishes, and plenty of room both inside and out. The main living area features wood-look tile flooring, a tray ceiling, and a stone fireplace, with an open layout connecting the living room, dining area, and kitchen. The kitchen is finished with light countertops, subway tile backsplash, stainless steel appliances, and a refrigerator included. The primary suite offers dual vanities, a separate tub and walk-in shower, and a large walk-in closet. One secondary bedroom includes its own private bathroom, while the remaining bedrooms and third full bath provide added flexibility for guests, family, or a home office. Outside, the covered back patio features a built-in grill and sink overlooking the expansive fenced backyard, where the oversized lot provides added space and privacy. Lawn service is included, making the half-acre setting easier to enjoy without taking on the full upkeep. Convenient to Belton Lake with easy access to I-35, this home offers a hard-to-find combination of newer construction, a practical layout, and room to spread out. Note: MLS and Apple Maps populate as a Temple address. USPS, Google Maps, and Bell CAD populate as a Moody address. Property is located within the Temple City ETJ and is serviced by City of Moody Post Office.
Full Property Details
Full Property Details for 7709 Soap Stone Ct
General
- Rent: $2,500
- Status: Active
- Type: Single Family
- Source: Central_Texas_MLS
- MLS ID: 622869
- Updated: 8/21/2026
- Added to Site: 9 day(s) ago
Rental Information
- Lease/Rent Term: 12 Months
- Rent Includes: Other, Pest Control, See Remarks
- Date Available: 8/24/2026
Interior
- Interior Features: Ceiling Fan(s), Crown Molding, Double Vanity, Garden Tub/Roman Tub, Recessed Lighting, See Remarks, Shower Only, Separate Shower, Tub Shower, Walk-In Closet(s), Breakfast Bar, Breakfast Area, Granite Counters, Kitchen/Family Room Combo, Kitchen/Dining Combo
- Fireplace: Yes
- Fireplace(s): Living Room
- Appliances: Double Oven, Dishwasher, Electric Range, Disposal, Refrigerator, Some Electric Appliances, Microwave, Range
- Flooring: Tile
Rooms
Bathrooms
- Total Bathrooms: 3
- Full Bathrooms: 3
Bedrooms
- Total Bedrooms: 4
Other Rooms
- Laundry: Washer Hookup, Electric Dryer Hookup, Inside, Laundry Room
Additional Information
- Security/Safety: Smoke Detector(s)
Exterior
- Exterior Features: Covered Patio, Porch, Rain Gutters
- Porch/Patio/Deck: Covered, Patio, Porch
Parking
- Garage: Yes
- Attached garage: Yes
- Garage Spaces: 2
- Parking Features: Attached, Door-Single, Garage, Garage Door Opener, Garage Faces Side
Location
- County: Bell
- Subdivision: Deer Grove
- Driving Directions: From SH-36, turn onto Aycock Rd. Take your first right. Turn left onto Soapstone Ct. Home will be on the left.
School Information
- Elem School District: Belton ISD
- Midd School District: Belton ISD
- High School District: Belton ISD
- Elementary School: High Point Elementary
- Middle School: North Belton Middle School
- High School: Lake Belton High School
Community
- Association: Yes
Heating & Cooling
- Central air: Yes
- Air Conditioning: Yes
- Cooling Type: Central Air, Electric
- Heating Type: Central, Electric, Fireplace(s)
Utilities
- Sewer: Septic Tank
- Water: Community/Coop
Structural Information
- Architectural Style: Traditional
- Construction: Brick, Masonry, Stone Veneer
- Roof: Composition, Shingle
- Stories/Levels: 1
- Square Feet: 2,050
- Sq. Ft. Source: Appraiser
- Living Area: 2,050 Sq. Ft.
- Year Built: 2023
- Year Built Source: Assessor
Lot Features
- Lot Size (Acres): 0.5016
- Fencing (Description): Back Yard, Privacy, Wood
Financial Considerations
- Owner Pays: Other, Pest Control, See Remarks
Disclosures and Reports
- Legal Description: DEER GROVE, BLOCK 003, LOT 0003
- Property ID: 513701
- Block: 3
- Lot Number: 3
Listed by Clearwater Realty
Schools
Schools serving 7709 Soap Stone Ct
School District:Belton Independent School District
| Name | Grades | Distance |
|---|---|---|
High Point Elementary 1635 Starlight Drive, Temple, TX 76502 | K-5 | 4.6 mi |
North Belton Middle School 7907 Prairie View Road, Temple, TX 76502 | 6-8 | 5.2 mi |
Lake Belton High School 9809 Fm 2483, Temple, TX 76502 | 9-12 | 4.4 mi |
Disclaimer:
School attendance boundaries provided by ATTOM Data Solutions and are for reference only. Contact the school directly to verify enrollment eligibility.
Price History for 7709 Soap Stone Ct
Date
Details
Price
Change
Source
8/17/2026
Listed
$2,500
—
MLS
Disclaimer: Historical sales information is derived from public records provided by the county offices. Information is not guaranteed and should be independently verified.

7709 Soapstone Court, Temple, TX 76502 (MLS# 622869) is a Single Family property with 4 bedrooms and 3 full bathrooms. 7709 Soapstone Court is currently listed for rent at $2,500 and was received on August 17, 2026. Want to learn more about 7709 Soapstone Court? Do you have questions about finding other real estate for sale or rent in Temple? You can browse all Temple rentals or contact a Coldwell Banker agent to request more information.