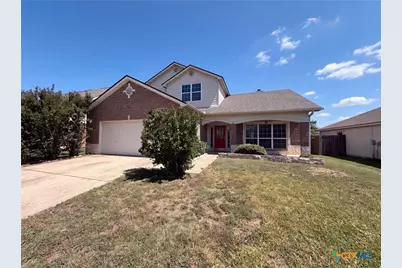
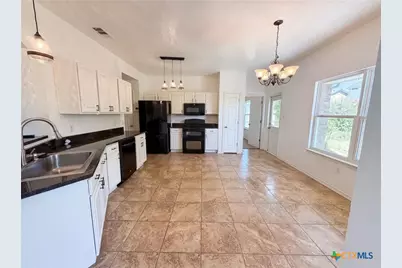
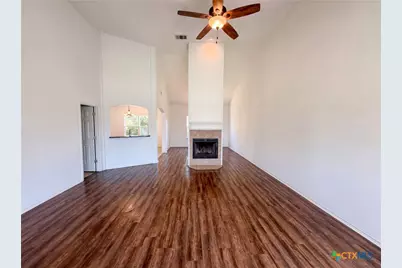
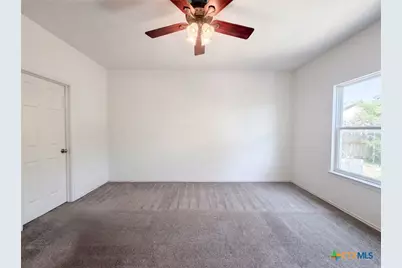
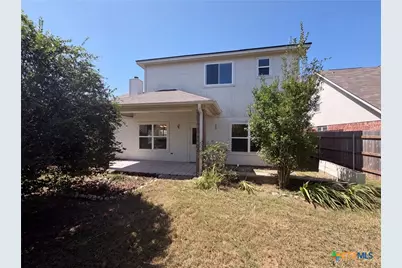
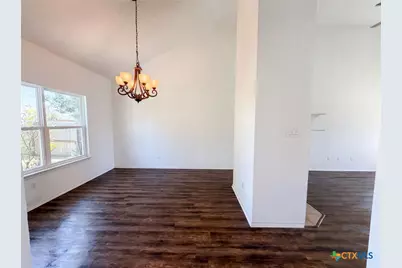
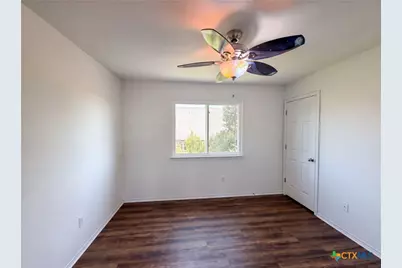
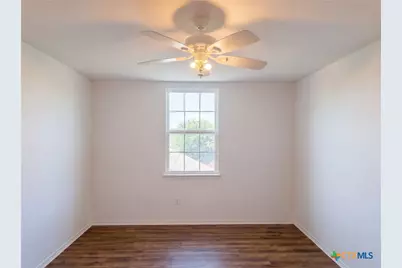
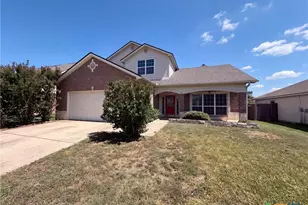
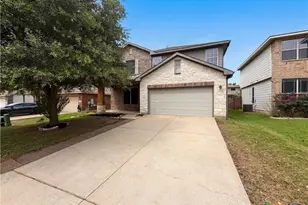
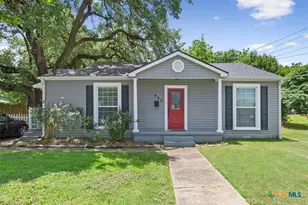
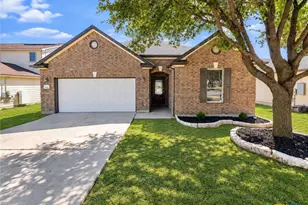
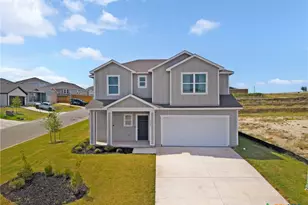
Full Property Details for 7712 Redbrush
General
- Price: $255,000
- HOA FEE: $9/month
- HOA FEE FREQ.: Annually
- Status: Active
- Type: Single Family
- Source: Central_Texas_MLS
- MLS ID: 621510
- Updated: 9/24/2026
- Added to Site: 53 day(s) ago
Interior
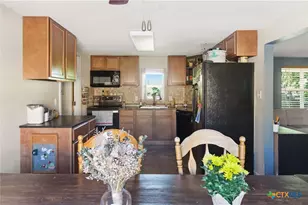
- Interior Features: None, Granite Counters
- Fireplace(s): Other, See Remarks
- Appliances: Dishwasher, Water Heater, Microwave
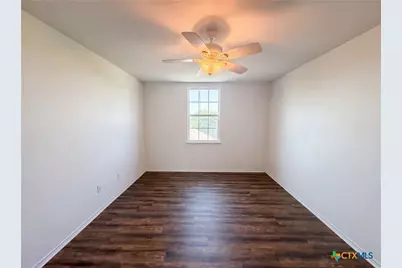
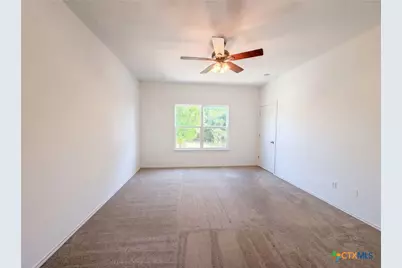
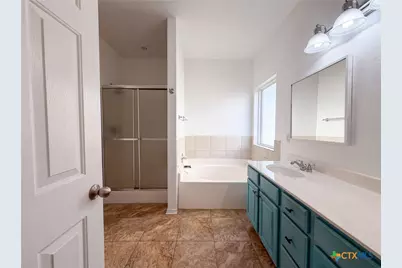
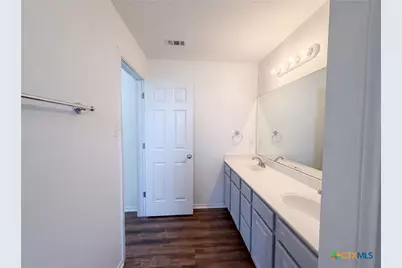
- Flooring: Carpet, Laminate, Tile
Rooms
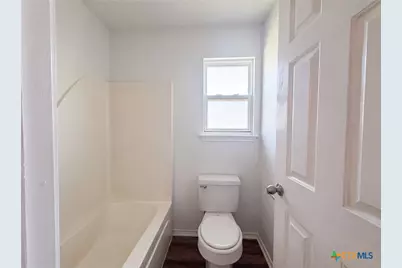
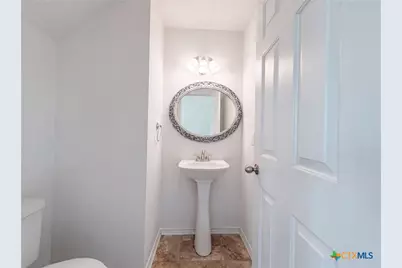
- Total Bathrooms: 3
- Full Bathrooms: 2
- Half Bathrooms: 1
- Laundry: Other, See Remarks
Exterior
Parking
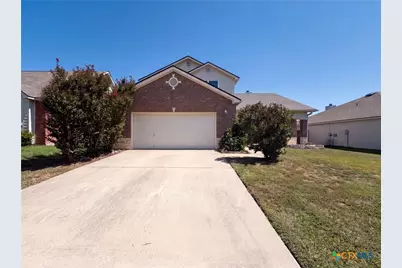
- Garage: Yes
- Attached garage: Yes
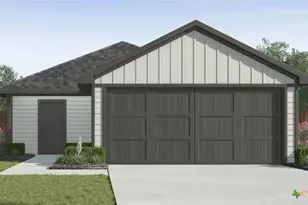
- Garage Spaces: 2
- Parking Features: Attached, Garage
Location
- County: Bell
- Subdivision: Westfield Dev Ph I
- Driving Directions: Head south on Montana Dr Right on Midway Dr Continue onto Kegley Rd Left on Adams Ave Right on Westfield Blvd Left on Honeysuckle Left on Foxtail Right on Redbrush Home on right
School Information
- Elem School District: Belton ISD
- Midd School District: Belton ISD
- High School District: Belton ISD
Community
- Association: Yes
- Assoc. Name: Westfield Property Owners Association, Inc
Heating & Cooling
- Central air: Yes
- Air Conditioning: Yes
- Cooling Type: Central Air
- Heating Type: Central, Natural Gas
Utilities
- Water: Public
- Utility Description: Electricity Available, Natural Gas Available
Structural Information
- Architectural Style: Traditional
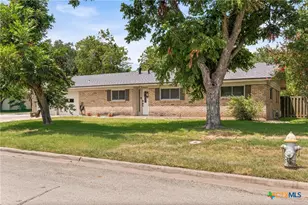
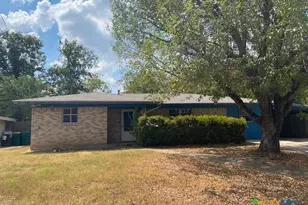
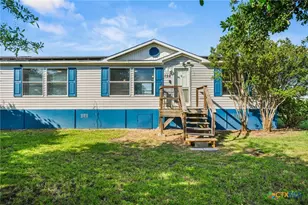
- Construction: Brick, Brick Veneer, Vinyl Siding
- Roof: Composition, Shingle
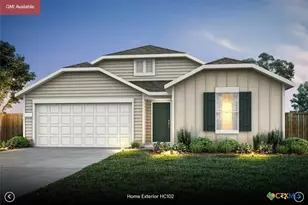
- Stories/Levels: 2
- Square Feet: 2,229
- Sq. Ft. Source: Owner
- Living Area: 2,229 Sq. Ft.
- Year Built: 2005
- Year Built Source: Assessor
- Property Condition: Resale
Lot Features
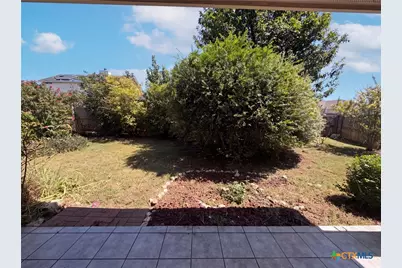
- Lot Size (Acres): 0.1433
- Fencing (Description): None
Financial Considerations
- Association Fee: $105
- Assoc Fee Freq.: Annually
- Terms: Cash, Conventional, VA Loan
Disclosures and Reports
- Documents Avail.: Disclosure(s), Other, Seller's Property Disclosure, See Remarks
- Legal Description: WESTFIELD DEVELOPMENT PHASE I, BLOCK 007, LOT 0019
- Property ID: 344861
- Block: 7
- Lot Number: 19
Listed by Opendoor Brokerage, LLC