This is a carousel with tiles that activate property listing cards. Use the previous and next buttons to navigate.
1/27
$1,775 Just Listed
This is a carousel with tiles that activate property listing cards. Use the previous and next buttons to navigate.
1/27
Property Description
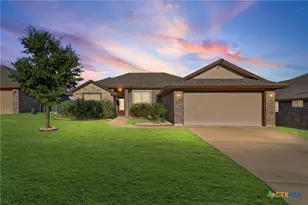
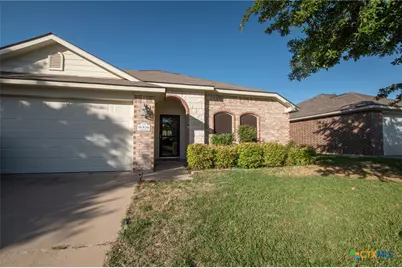
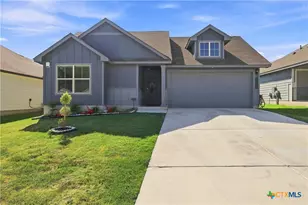
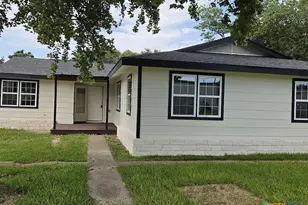
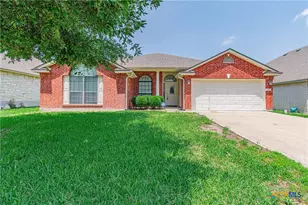
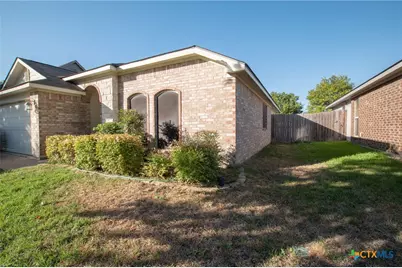
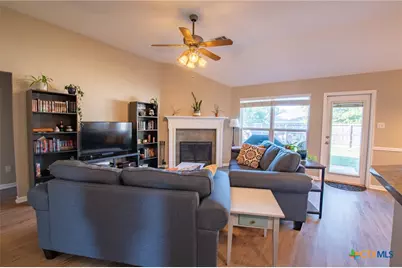
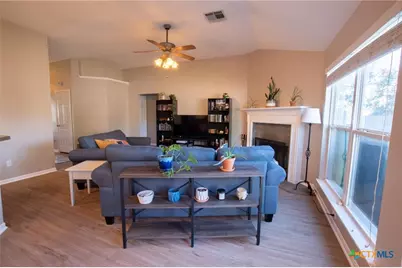
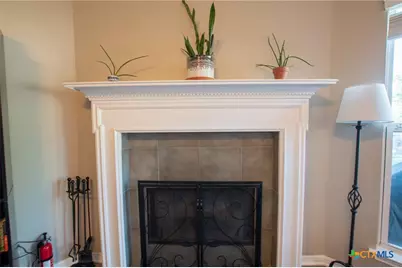
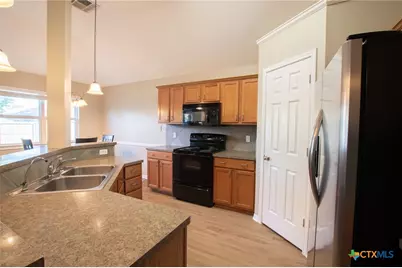
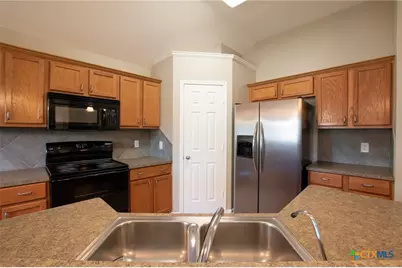
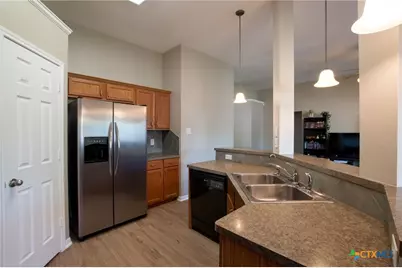
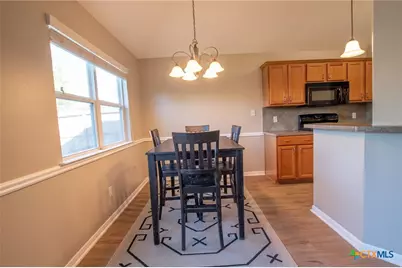
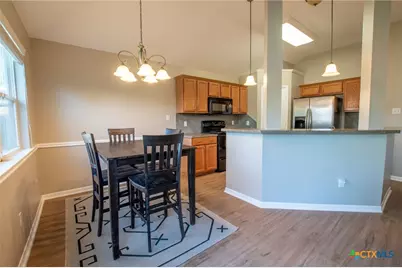
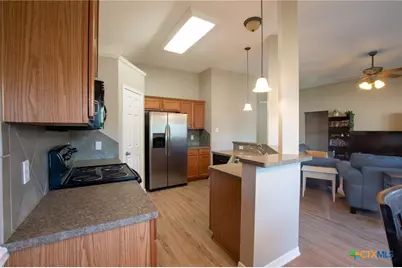
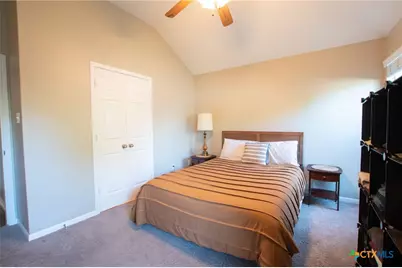
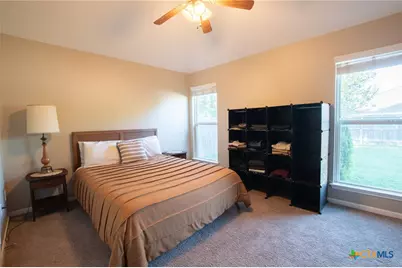
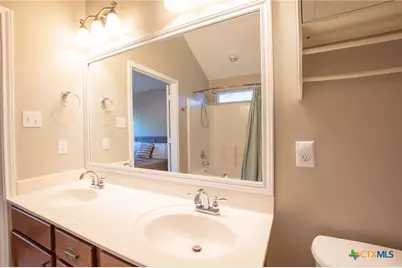
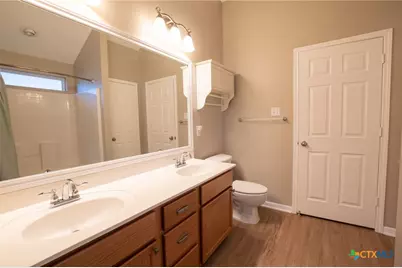
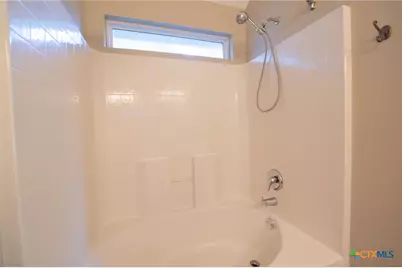
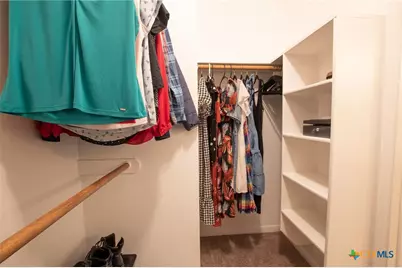
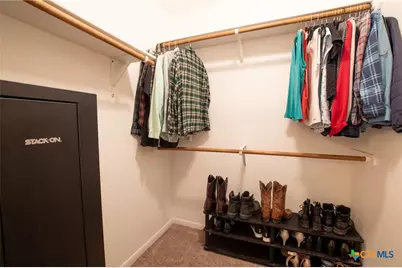
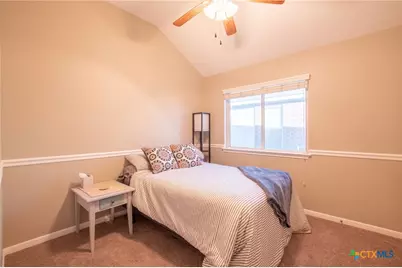
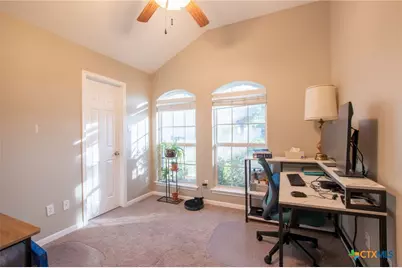
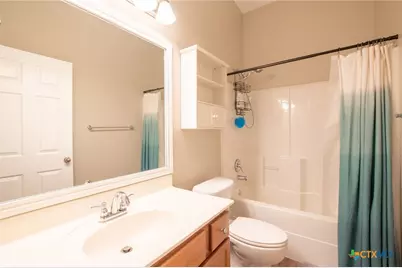
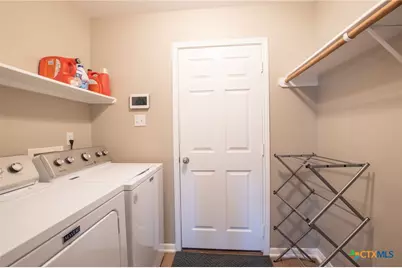
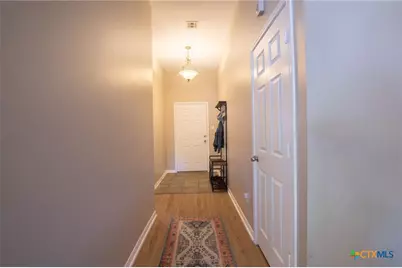
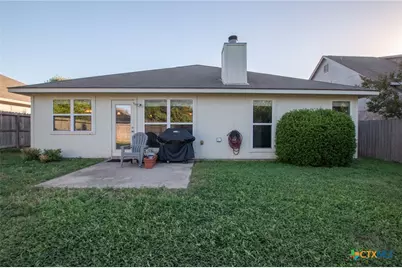
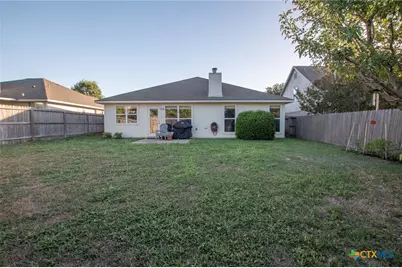
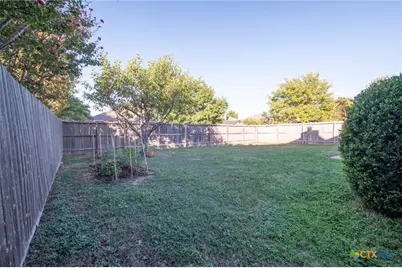
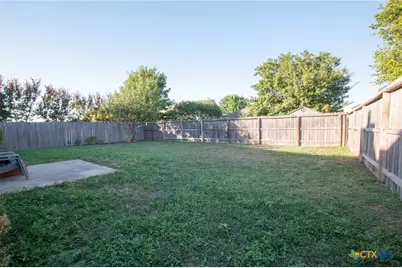
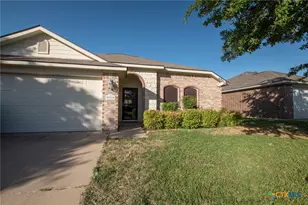
Welcome to 8004 Honeysuckle Drive in Temple, TX, located in the desirable Westfield HOA community. This charming 3-bedroom, 2-bathroom home offers 1,309 square feet of comfortable living space with a functional, open layout. The eat-in kitchen features a breakfast bar, refrigerator, and plenty of cabinet space, opening into the family room with a cozy wood-burning fireplace, perfect for relaxing or entertaining. Luxury vinyl plank flooring flows throughout the main living areas, while the bedrooms feature comfortable carpeting. The spacious primary suite includes a walk-in closet, double vanity, and shower/tub combination. Additional features include window treatments and a conveniently located indoor laundry/utility room with washer and dryer hookups. Step outside to enjoy a private backyard enclosed by a wood privacy fence, offering plenty of space for outdoor relaxation and activities. A beautiful mature tree adds shade and curb appeal to the front yard. Residents can also enjoy the neighborhood park within the Westfield community. Cats and dogs of all sizes are welcome, making this a great place for your furry companions. Pet deposits are $350 per pet for households with 1-2 pets and $500 per pet for households with 3-4 pets. With its inviting layout, convenient amenities, and neighborhood setting, this home has plenty to offer. Schedule your showing today.
Full Property Details
Full Property Details for 8004 Honeysuckle
General
- Rent: $1,775
- Status: Active
- Type: Single Family
- Source: Central_Texas_MLS
- MLS ID: 628148
- Updated: 10/21/2026
- Added to Site: 5 day(s) ago
Rental Information
- Lease/Rent Term: 12 Months
- Lease Terms: Monthly
- Date Available: 12/14/2026
Interior
- Number of Rooms: 9
- Interior Features: Ceiling Fan(s), Double Vanity, Laminate Counters, Living/Dining Room, Pull Down Attic Stairs, Tub Shower, Walk-In Closet(s), Window Treatments, Breakfast Bar, Kitchen/Family Room Combo, Kitchen/Dining Combo, Pantry
- Fireplace: Yes
- Number of Fireplaces: 1
- Fireplace(s): Living Room, Wood Burning
- Appliances: Dishwasher, Electric Cooktop, Electric Range, Electric Water Heater, Disposal, Microwave, Oven, Refrigerator, Water Heater, Some Electric Appliances
- Flooring: Carpet, Luxury Vinyl Plank
Rooms
Bathrooms
- Total Bathrooms: 2
- Full Bathrooms: 2
Bedrooms
- Total Bedrooms: 3
Other Rooms
- Laundry: Electric Dryer Hookup
Exterior
- Exterior Features: Patio
- Porch/Patio/Deck: Patio
Parking
- Garage: Yes
- Attached garage: Yes
- Garage Spaces: 2
- Parking Features: Attached, Garage
Location
- County: Bell
- Subdivision: Westfield Dev Ph II
- Driving Directions: From I35 or Loop 363 Head West on W Adams, turn right onto Westfield, turn left onto Honeysuckle. Home is on the right past the first stop sign.
School Information
- Elem School District: Belton ISD
- Midd School District: Belton ISD
- High School District: Belton ISD
- Elementary School: Tarver Elementary
- Middle School: North Belton Middle School
- High School: Lake Belton High School
Community
- Association: Yes
- Assoc. Name: Westfield
- Pets Allowed: Yes
Heating & Cooling
- Central air: Yes
- Air Conditioning: Yes
- Cooling Type: Central Air, Electric, 1 Unit
- Heating Type: Central, Electric
Utilities
- Sewer: Public Sewer
- Water: Public
- Utility Description: Electricity Available, Trash Collection Public, Water Available
Structural Information
- Architectural Style: Traditional
- Construction: Brick Veneer, Frame, HardiPlank Type, Masonry, Stone, Stucco
- Roof: Composition, Shingle
- Windows: Window Treatments
- Stories/Levels: 1
- Square Feet: 1,309
- Sq. Ft. Source: Appraiser
- Living Area: 1,309 Sq. Ft.
- Year Built: 2007
- Year Built Source: Assessor
Lot Features
- Lot Size (Acres): 0.1366
- Frontage: City Street, Asphalt
- Fencing (Description): Privacy, Wood
Financial Considerations
- Pet Deposit: $350
- Owner Pays: None
Disclosures and Reports
- Legal Description: WESTFIELD DEVELOPMENT PHASE II, BLOCK 002, LOT 0009
- Property ID: 372222
- Block: 2
- Lot Number: 9
Listed by Always Here Properties, Llc
Schools
Schools serving 8004 Honeysuckle
School District:Belton Independent School District
| Name | Grades | Distance |
|---|---|---|
Tarver Elementary School, Temple, TX 7949 Stonehollow, Temple, TX 76502 | K-5 | 0.3 mi |
North Belton Middle School 7907 Prairie View Road, Temple, TX 76502 | 6-8 | 0.9 mi |
Lake Belton High School 9809 Fm 2483, Temple, TX 76502 | 9-12 | 1.6 mi |
Disclaimer:
School attendance boundaries provided by ATTOM Data Solutions and are for reference only. Contact the school directly to verify enrollment eligibility.
Price History for 8004 Honeysuckle
Date
Details
Price
Change
Source
10/21/2026
Listed
$1,775
—
MLS
Disclaimer: Historical sales information is derived from public records provided by the county offices. Information is not guaranteed and should be independently verified.
8004 Honeysuckle, Temple, TX 76502 (MLS# 628148) is a Single Family property with 3 bedrooms and 2 full bathrooms. 8004 Honeysuckle is currently listed for rent at $1,775 and was received on October 21, 2026. Want to learn more about 8004 Honeysuckle? Do you have questions about finding other real estate for sale or rent in Temple? You can browse all Temple rentals or contact a Coldwell Banker agent to request more information.