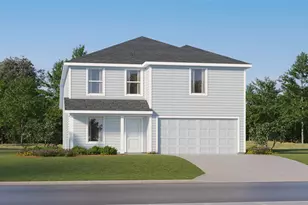
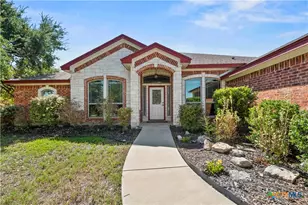
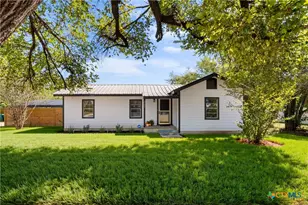
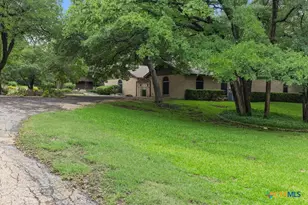
This is a carousel with tiles that activate property listing cards. Use the previous and next buttons to navigate.
1/38
$299,000
This is a carousel with tiles that activate property listing cards. Use the previous and next buttons to navigate.
1/38
Property Description
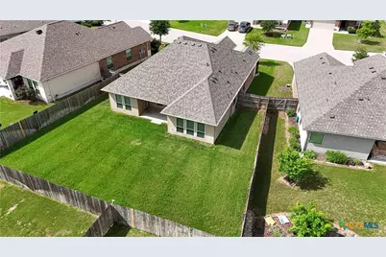
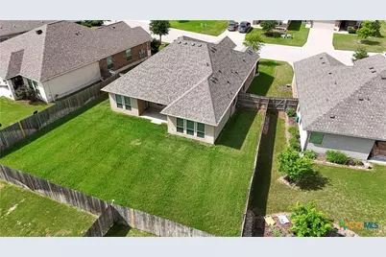
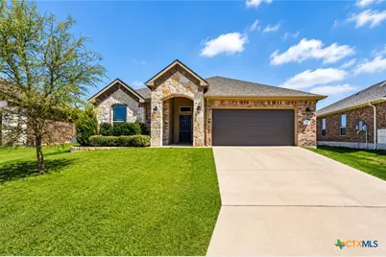
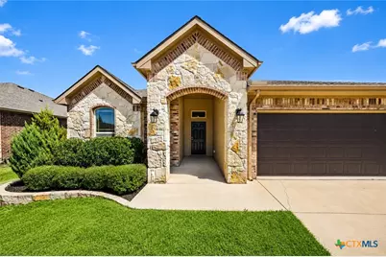
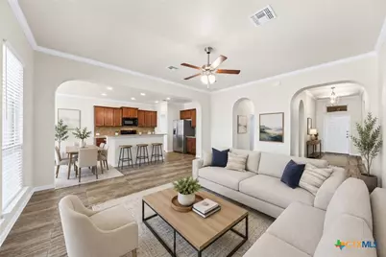
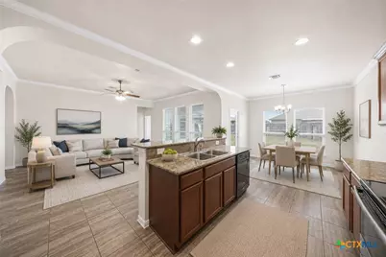
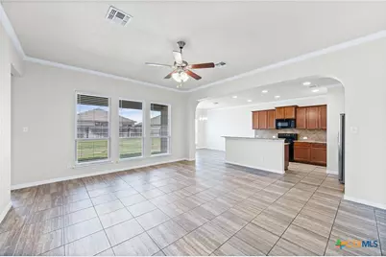
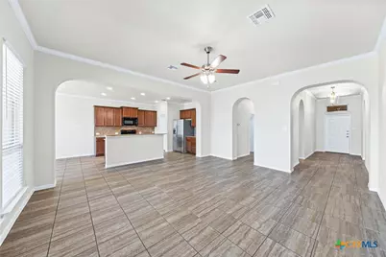
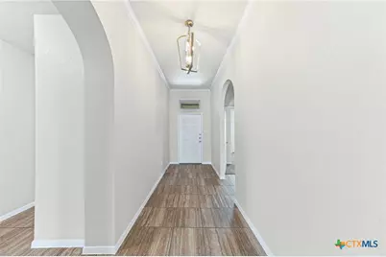
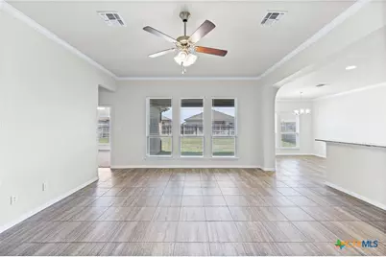
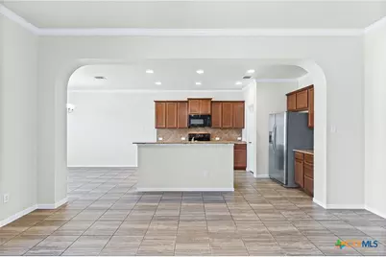
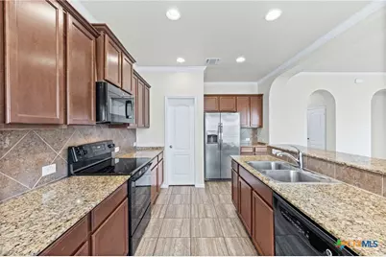
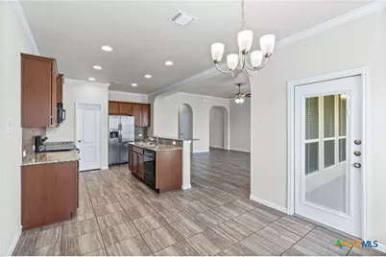
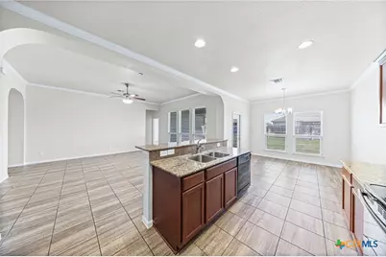
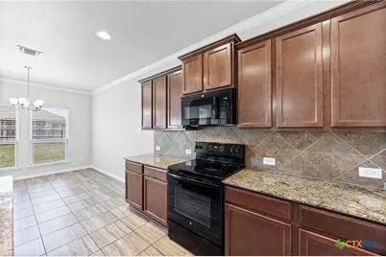
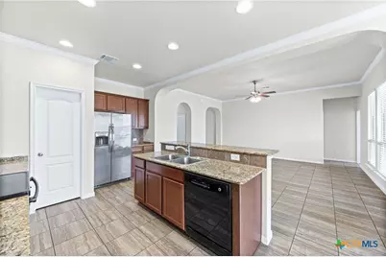
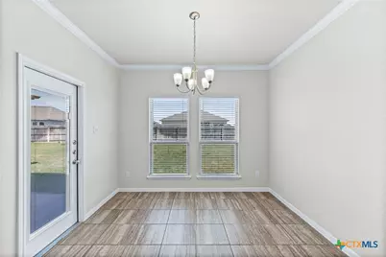
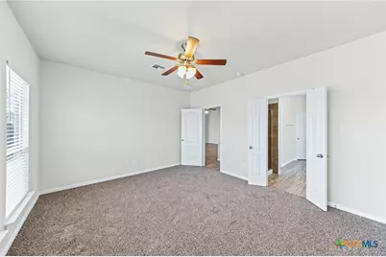
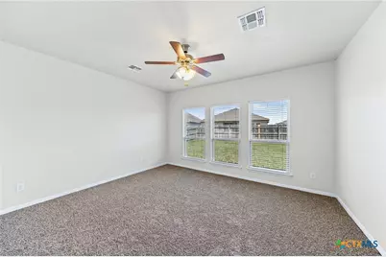
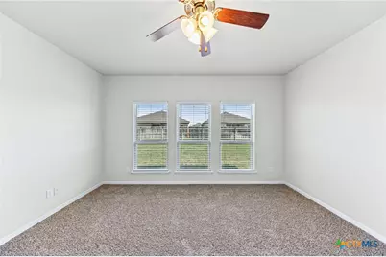
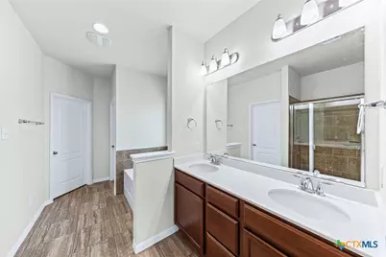
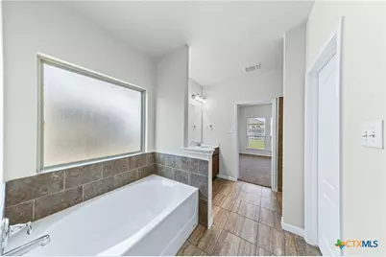
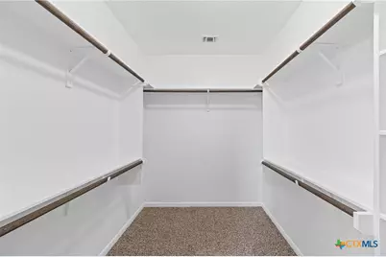
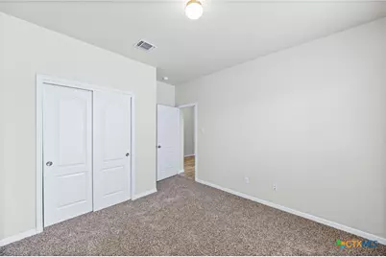
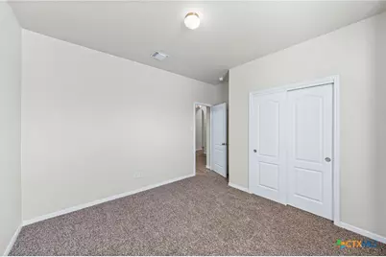
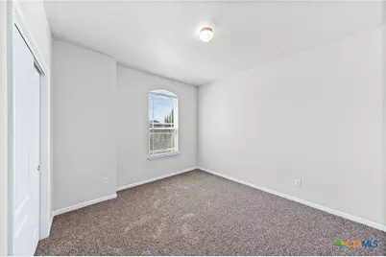
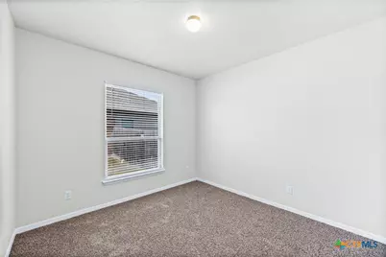
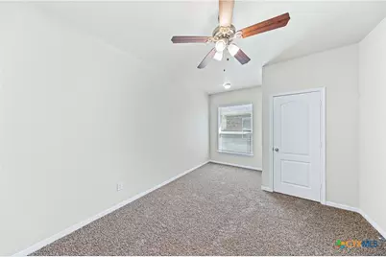
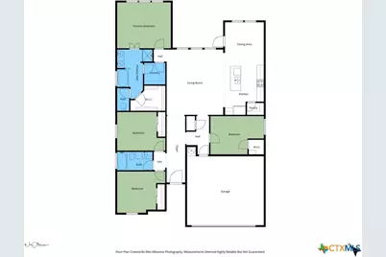
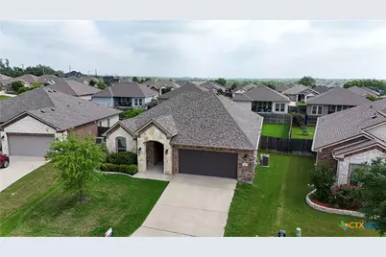
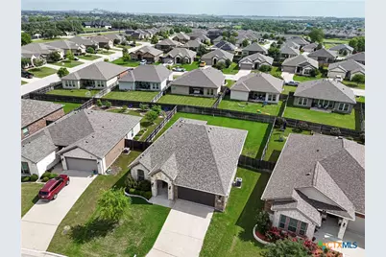
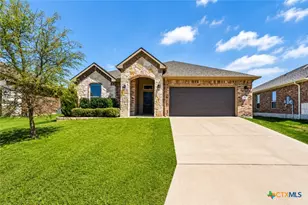
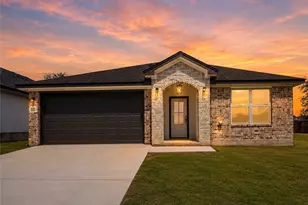
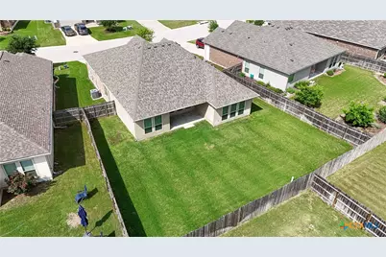
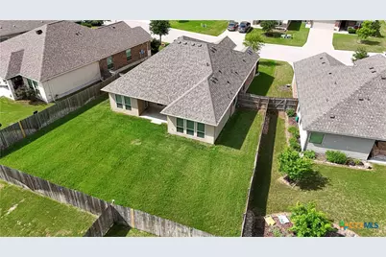
Welcome to this beautifully maintained and move-in-ready 4-bedroom, 2-bathroom home offering 1,867 sf of thoughtfully designed living space. Freshly painted throughout and featuring brand-new carpet in all bedrooms, this home is ready for you to unpack and enjoy from day one. The open-concept floor plan creates a seamless flow between the living room, dining area, and kitchen, making it ideal for both everyday living and entertaining. Large windows fill the home with natural light, creating a warm and inviting atmosphere. The kitchen offers granite countertops, ample cabinet and counter space, a stainless steel refrigerator, and a spacious walk-in pantry. The private primary suite provides a relaxing retreat, complete with a soaking tub, separate shower, and generous walk-in closet. Three additional bedrooms offer flexibility for family, guests, a home office, or hobbies. Nestled in the heart of the sought-after Wyndham Hill community, this home offers convenient access to Baylor Scott & White Medical Center and is located within the highly regarded Academy Independent School District. Residents enjoy outstanding neighborhood amenities, including a community swimming pool, scenic walking trails, and beautiful green spaces. Combining comfort, convenience, and recent updates, this home is an excellent opportunity in a desirable location. Schedule your private showing today and see all it has to offer.
Full Property Details
Full Property Details for 804 Rivington Dr
General
- Price: $299,000
- HOA FEE: $28/month
- HOA FEE FREQ.: Annually
- Status: Active
- Type: Single Family
- Source: Central_Texas_MLS
- MLS ID: 607684
- Updated: 7/9/2026
- Added to Site: 115 day(s) ago
Interior
- Number of Rooms: 6
- Interior Features: Attic, Ceiling Fan(s), Crown Molding, Double Vanity, Entrance Foyer, Garden Tub/Roman Tub, High Ceilings, Open Floorplan, Pull Down Attic Stairs, Recessed Lighting, Split Bedrooms, Separate Shower, Walk-In Closet(s), Breakfast Bar, Granite Counters, Kitchen/Family Room Combo, Kitchen/Dining Combo, Pantry, Walk-In Pantry
- Fireplace(s): None
- Appliances: Dishwasher, Electric Range, Disposal, Refrigerator, Water Heater, Some Electric Appliances, Microwave, Range
- Flooring: Carpet, Ceramic Tile
Rooms
Bathrooms
- Total Bathrooms: 2
- Full Bathrooms: 2
Bedrooms
- Total Bedrooms: 4
Other Rooms
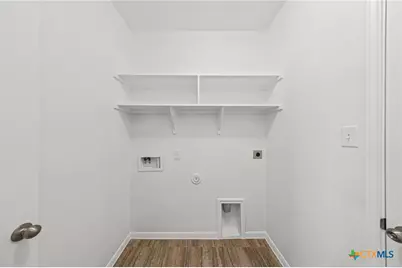
- Laundry: Washer Hookup, Electric Dryer Hookup, Laundry Room
Additional Information
- Pool: Yes
- Pool Description: Community, Outdoor Pool
Exterior
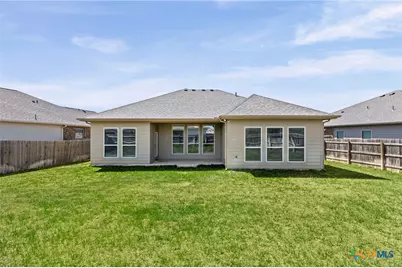
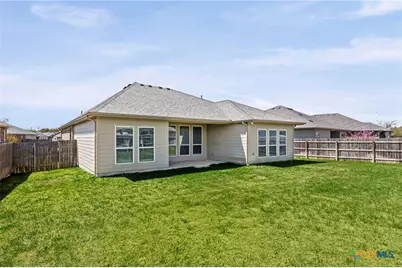
- Exterior Features: Covered Patio, Private Yard
- Porch/Patio/Deck: Covered, Patio
Parking
- Garage: Yes
- Attached garage: Yes
- Garage Spaces: 2
- Parking Features: Attached, Garage
Location
- County: Bell
- Subdivision: Wyndham Hill Additio
- Driving Directions: From Loop 363, take the 5th Street exit. Turn right on S. 5th Street Go 1.3 mi then turn right on Waters Dairy Rd. Turn left on Hartrick Bluff Rd. Turn left on Wyndham Hill Parkway. Turn right on Blackstone Dr. Turn left on Rivington Dr. 804 Rivington will be on the left.
School Information
- Elem School District: Academy ISD
- Midd School District: Academy ISD
- High School District: Academy ISD
Community
- Association: Yes
- Assoc. Name: Temple Wyndham HOA
Heating & Cooling
- Central air: Yes
- Air Conditioning: Yes
- Cooling Type: Central Air, Electric, 1 Unit
- Heating Type: Electric, Heat Pump
Utilities
- Electric Available: Yes
- Water: Public
- Utility Description: Electricity Available, Trash Collection Public
Structural Information
- Architectural Style: Traditional
- Builder: Omega Builders
- Construction: Brick, HardiPlank Type, Masonry
- Roof: Composition, Shingle
- Stories/Levels: 1
- Square Feet: 1,867
- Sq. Ft. Source: Appraiser
- Living Area: 1,867 Sq. Ft.
- Year Built: 2019
- Year Built Source: Builder
- Property Condition: Resale
Lot Features
- Lot Size (Acres): 0.1848
- Frontage: City Street, Paved
- Street Lights: Yes
- Fencing (Description): Back Yard, Picket, Privacy, Wood
Financial Considerations
- Association Fee: $330
- Assoc Fee Freq.: Annually
- Terms: Cash, Conventional, FHA, VA Loan
Disclosures and Reports
- Documents Avail.: Disclosure(s), Seller's Property Disclosure, Survey
- Legal Description: WYNDHAM HILL ADDITION PHASE VII, BLOCK 023, LOT 0018
- Property ID: 478098
- Block: 23
- Lot Number: 18
Listed by ODP Property Management

Get Pre-Approved Today
Schools
Schools serving 804 Rivington Dr
School District:Academy Independent School District
| Name | Grades | Distance |
|---|---|---|
Academy Elementary School 107 S Pondalily, Little River-Academy, TX 76554 | 3-5 | 4.2 mi |
Academy Early Childhood Center 311 N Bumblebee Dr, Little River-Academy, TX 76554 | PK-2 | 4.4 mi |
Academy J H 501 E Main St, Little River-Academy, TX 76554 | 6-8 | 4.3 mi |
Academy High School 602 E Main St, Little River-Academy, TX 76554 | 9-12 | 4.3 mi |
Disclaimer:
School attendance boundaries provided by ATTOM Data Solutions and are for reference only. Contact the school directly to verify enrollment eligibility.
Price & Sales History for 804 Rivington Dr
Date
Details
Price
Change
Source
6/26/2026
Price Reduced
$299,000
-3.52%
MLS
5/29/2026
Price Reduced
$309,900
-1.93%
MLS
4/24/2026
Price Reduced
$316,000
-0.63%
MLS
3/19/2026
Listed
$318,000
—
MLS
Disclaimer: Historical sales information is derived from public records provided by the county offices. Information is not guaranteed and should be independently verified.
Tax History
Tax History for 804 Rivington Dr
Year
Property Taxes
Change
Tax Assessment
Change
2025
$7,503
-1%
$310,906
—
2023
$7,573
—
$310,906
-5%
2023
$7,573
8%
$327,477
14%
2022
$7,024
19%
$286,073
28%
2021
$5,914
14%
$223,580
5%
2020
$5,199
1058%
$212,467
1122%
2019
$449
-3%
$17,388
—
2018
$462
—
$17,388
—
Disclaimer: Historical tax information is derived from public records provided by the county offices. Information is not guaranteed and should be independently verified.
Estimate the Cost
Estimate the Cost for 804 Rivington Dr
804 Rivington Drive, Temple, TX 76502 (MLS# 607684) is a Single Family property with 4 bedrooms and 2 full bathrooms. 804 Rivington Drive is currently listed for $299,000 and was received on March 19, 2026. Want to learn more about 804 Rivington Drive? Do you have questions about finding other Single Family real estate for sale in Temple? You can browse all Temple real estate or contact a Coldwell Banker agent to request more information.