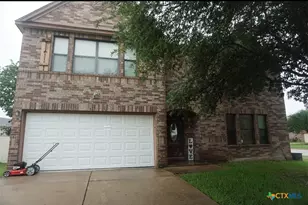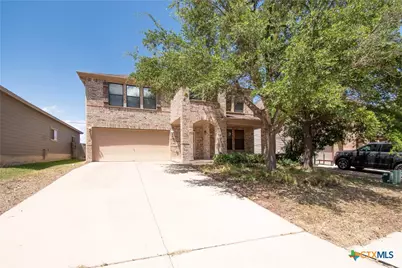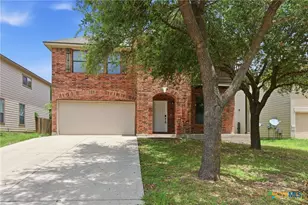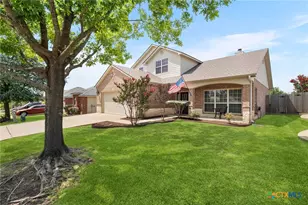
This is a carousel with tiles that activate property listing cards. Use the previous and next buttons to navigate.
1/30
$269,000 Just Listed
This is a carousel with tiles that activate property listing cards. Use the previous and next buttons to navigate.
1/30
Property Description
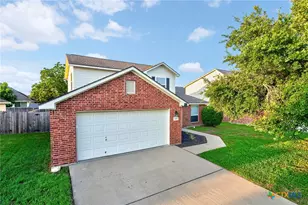
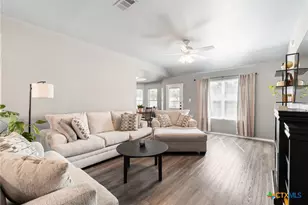
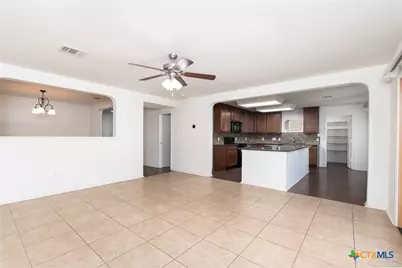
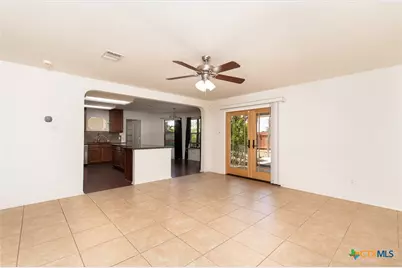
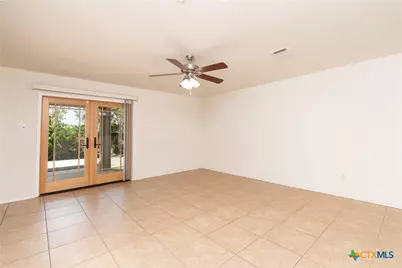
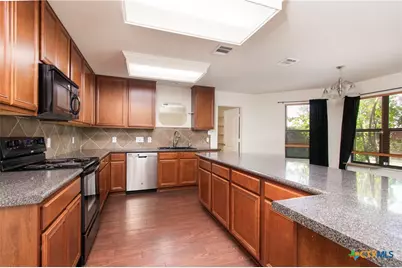
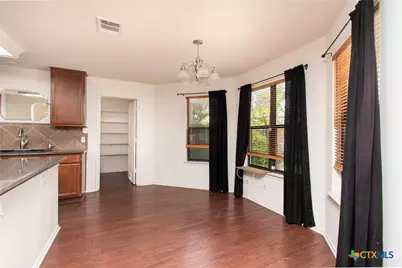
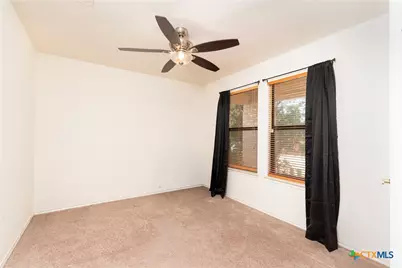
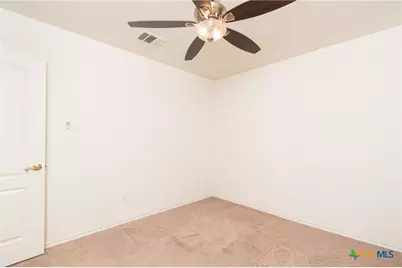
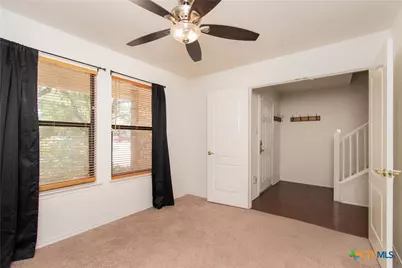
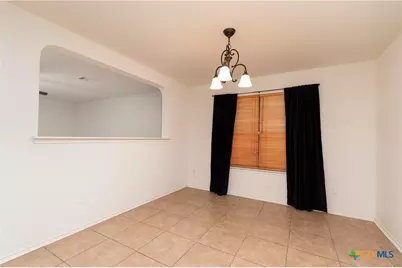
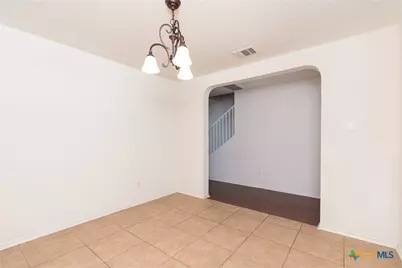
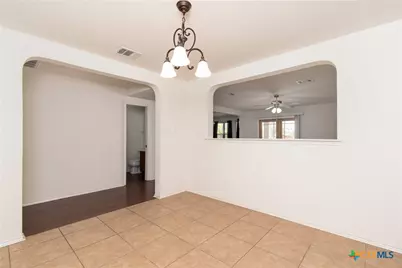
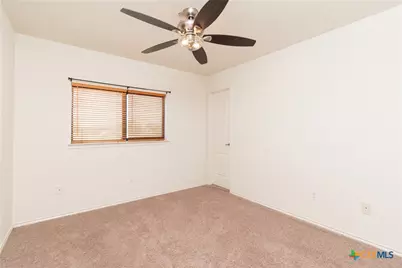
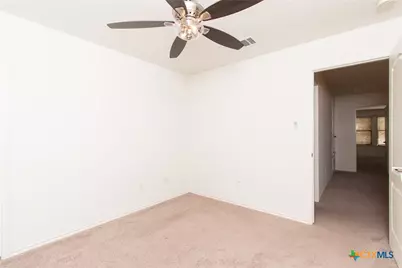
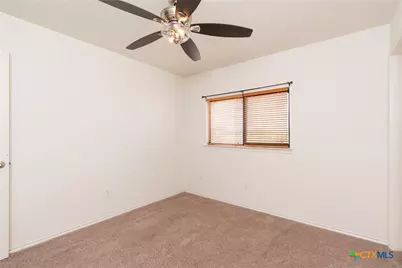
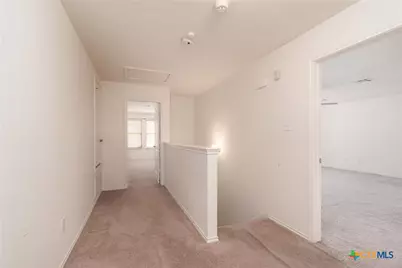
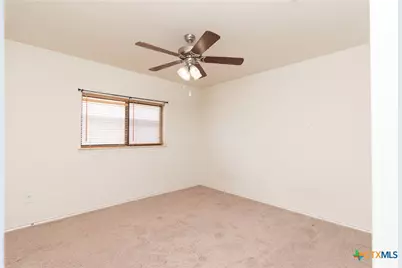
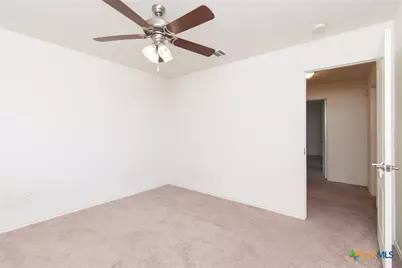
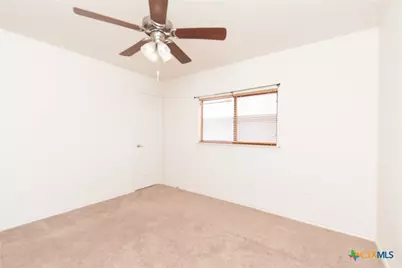
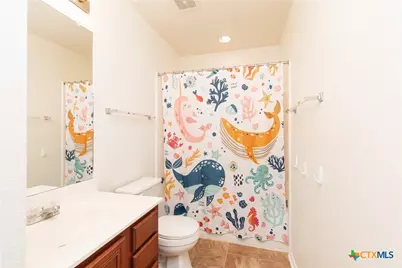
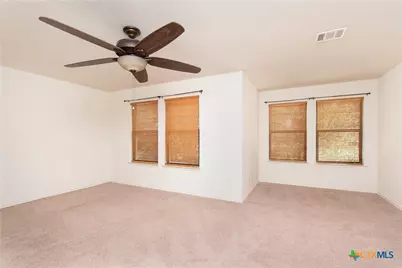
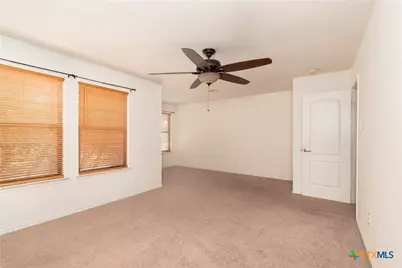
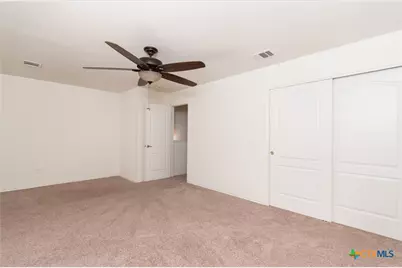
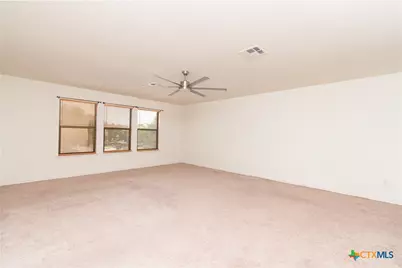
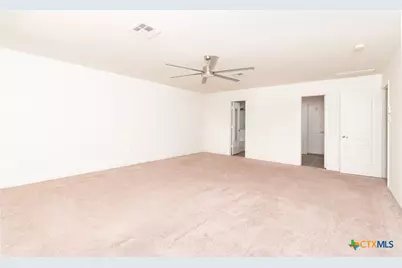
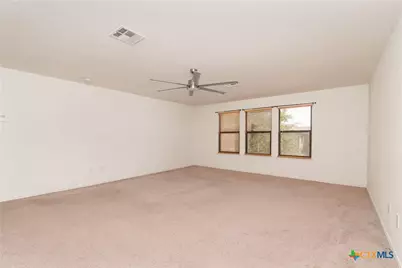
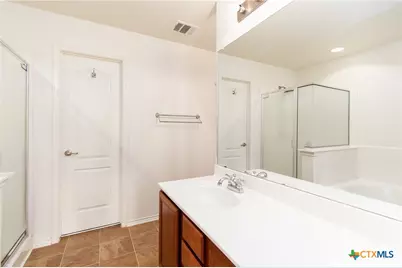
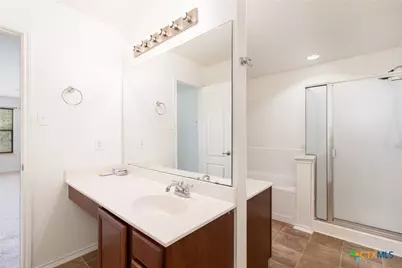
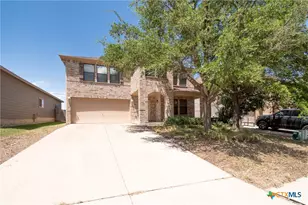
Welcome to this spacious and beautifully designed 5 bedroom, 2.5 bath home offering 2,438 square feet of comfortable living space in the highly sought after Belton ISD! Thoughtfully designed with both functionality and entertaining in mind, this home features a versatile flex room perfect for a home office, playroom, media room, workout space, or 5th bedroom, along with a formal dining room ideal for hosting family and friends. The open concept layout provides generous living areas and a seamless flow, while the spacious bedrooms offer comfort for everyone. The primary suite serves as a relaxing retreat with plenty of room to unwind. Conveniently located just minutes from schools, shopping, restaurants, hospitals, and Fort Hood, this home offers the perfect balance of comfort and convenience. Whether you're commuting, running errands, or enjoying a night out, everything you need is just a short drive away. Don't miss the opportunity to make this exceptional home yours.
Full Property Details
Full Property Details for 8312 Starview St
General
- Price: $269,000
- HOA FEE: $21/month
- HOA FEE FREQ.: Annually
- Status: Active
- Type: Single Family
- Source: Central_Texas_MLS
- MLS ID: 618547
- Updated: 7/6/2026
- Added to Site: 2 day(s) ago
Interior
- Number of Rooms: 1
- Interior Features: Ceiling Fan(s), Dining Area, Separate/Formal Dining Room, Double Vanity, His and Hers Closets, Home Office, Laminate Counters, Multiple Closets, Separate Shower, Upper Level Primary, Vanity, Walk-In Closet(s), Breakfast Area, Eat-in Kitchen, Kitchen Island, Kitchen/Family Room Combo, Kitchen/Dining Combo, Pantry, Walk-In Pantry
- Fireplace(s): None
- Appliances: Dishwasher, Disposal, Water Heater, Some Electric Appliances, Microwave, Range
- Flooring: Carpet, Ceramic Tile, Luxury Vinyl Plank
Rooms
Bathrooms
- Total Bathrooms: 3
- Full Bathrooms: 2
- Half Bathrooms: 1
Bedrooms
- Total Bedrooms: 5
Other Rooms
- Laundry: Washer Hookup, Electric Dryer Hookup, Main Level, Laundry Room
Additional Information
- Security/Safety: Security System Owned
Exterior
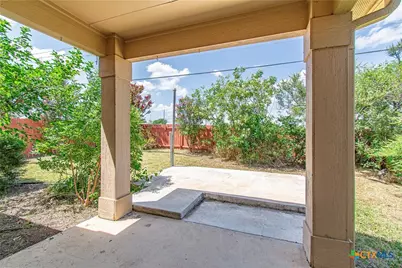
- Exterior Features: Covered Patio, Porch, Rain Gutters, Storage
- Porch/Patio/Deck: Covered, Patio, Porch
Parking
- Garage: Yes
- Garage Spaces: 2
Location
- County: Bell
- Subdivision: Sage Meadows Ph II
- Driving Directions: Take FM 2305 to S. Pea Ridge, right on Sage Meadow Drive, take first right on Harvest Meadow Drive and then take a left on Starview Street. Home will be on the right.
School Information
- Elem School District: Belton ISD
- Midd School District: Belton ISD
- High School District: Belton ISD
- Elementary School: Pirtle Elementary
- Middle School: Lake Belton Middle School
- High School: Lake Belton High School
Community
- Association: Yes
- Assoc. Name: Colby Property Management
Heating & Cooling
- Central air: Yes
- Air Conditioning: Yes
- Cooling Type: Central Air, Electric
- Heating Type: Central, Electric
Utilities
- Sewer: Public Sewer
- Water: Public
Structural Information
- Architectural Style: Traditional
- Construction: HardiPlank Type, Masonry
- Roof: Composition, Shingle
- Stories/Levels: 2
- Square Feet: 2,438
- Sq. Ft. Source: Appraiser
- Living Area: 2,438 Sq. Ft.
- Year Built: 2007
- Year Built Source: Assessor
- Property Condition: Resale
Additional Structures
- Other Structures: Storage
Lot Features
- Lot Size (Acres): 0.1437
- Frontage: City Street
- Fencing (Description): Back Yard, Privacy, Wood
Financial Considerations
- Association Fee: $250
- Assoc Fee Freq.: Annually
- Terms: Cash, Conventional, FHA, VA Loan
Disclosures and Reports
- Documents Avail.: Disclosure(s), Seller's Property Disclosure
- Legal Description: SAGE MEADOWS PHASE II, BLOCK 001, LOT 0053
- Property ID: 348797
- Block: 1
- Lot Number: 53
Listed by JL Saenz Real Estate
Get Pre-Approved Today
Schools
Schools serving 8312 Starview St
School District:Belton Independent School District
| Name | Grades | Distance |
|---|---|---|
Joe M Pirtle Elementary School 714 South Pea Ridge Road, Temple, TX 76502 | K-5 | 0.4 mi |
Lake Belton Middle School 8818 Tarver Drive, Temple, TX 76502 | 6-8 | 0.5 mi |
Lake Belton High School 9809 Fm 2483, Temple, TX 76502 | 9-12 | 1.7 mi |
Disclaimer:
School attendance boundaries provided by ATTOM Data Solutions and are for reference only. Contact the school directly to verify enrollment eligibility.
Price & Sales History for 8312 Starview St
Date
Details
Price
Change
Source
7/06/2026
Listed
$269,000
—
MLS
Disclaimer: Historical sales information is derived from public records provided by the county offices. Information is not guaranteed and should be independently verified.

Tax History
Tax History for 8312 Starview St
Year
Property Taxes
Change
Tax Assessment
Change
2024
$4,739
18%
$285,605
5%
2023
$4,015
—
$272,058
-13%
2023
$4,015
-14%
$313,351
15%
2022
$4,666
-1%
$272,836
33%
2021
$4,694
-6%
$204,401
8%
2020
$4,994
-4%
$188,635
1%
2019
$5,211
5%
$186,284
10%
2018
$4,972
6%
$169,349
7%
2017
$4,689
11%
$158,457
4%
2016
$4,213
2%
$151,675
1%
2015
$4,147
4%
$150,409
3%
2013
$3,984
—
$146,538
—
2013
$3,984
—
$146,574
—
Disclaimer: Historical tax information is derived from public records provided by the county offices. Information is not guaranteed and should be independently verified.
Estimate the Cost
Estimate the Cost for 8312 Starview St
8312 Starview Street, Temple, TX 76502 (MLS# 618547) is a Single Family property with 5 bedrooms, 2 full bathrooms and 1 partial bathroom. 8312 Starview Street is currently listed for $269,000 and was received on July 06, 2026. Want to learn more about 8312 Starview Street? Do you have questions about finding other Single Family real estate for sale in Temple? You can browse all Temple real estate or contact a Coldwell Banker agent to request more information.