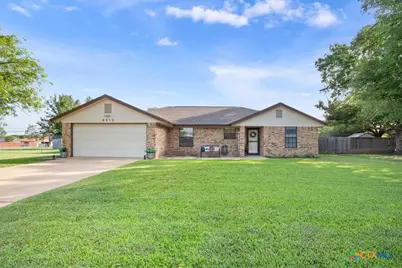
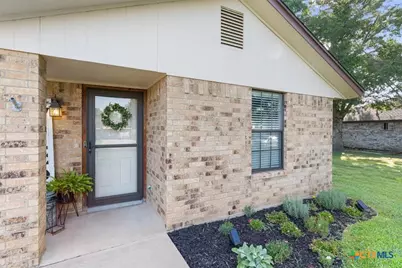
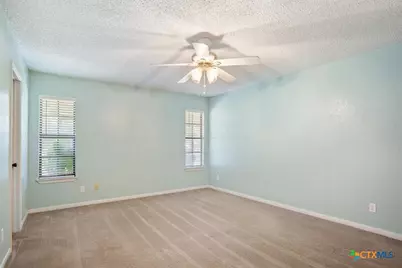
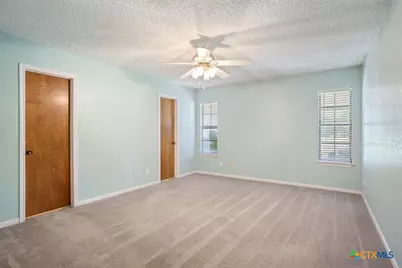
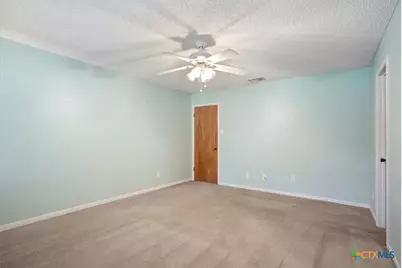
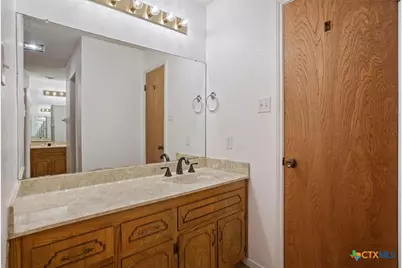
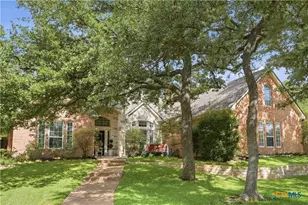
Full Property Details for 8910 Trailridge Dr
General
- Price: $320,000
- Status: Active
- Type: Single Family
- Source: Central_Texas_MLS
- MLS ID: 620429
- Updated: 8/31/2026
- Added to Site: 69 day(s) ago
Interior
- Number of Rooms: 1
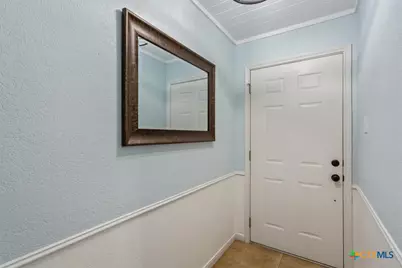
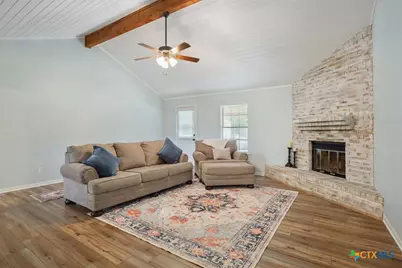
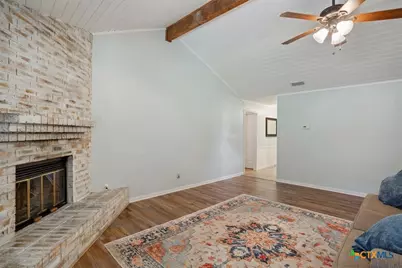
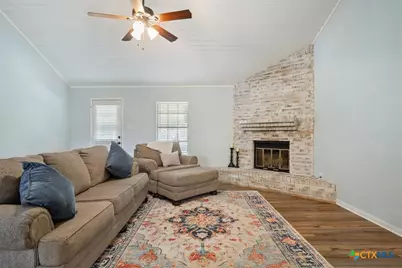
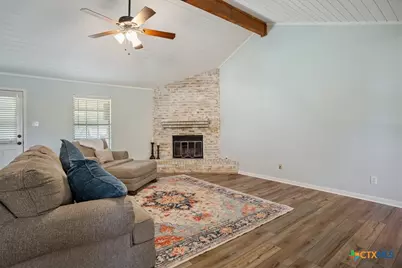
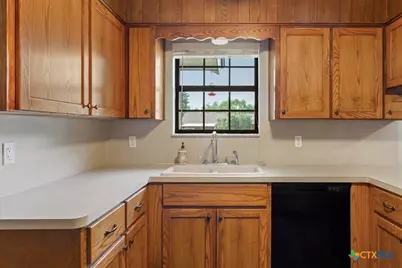
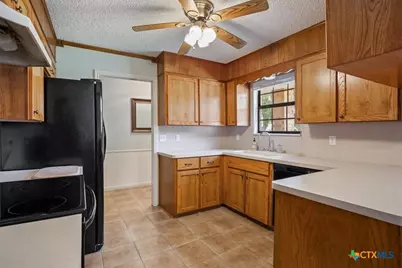
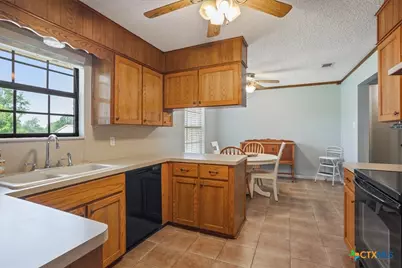
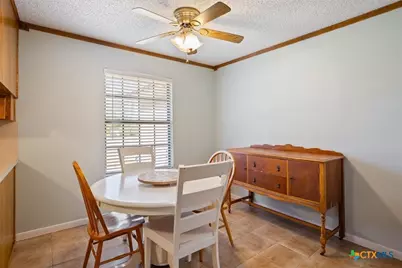
- Interior Features: Attic, Beamed Ceilings, Ceiling Fan(s), Entrance Foyer, His and Hers Closets, Kitchen/Dining Combo, Multiple Closets, Pull Down Attic Stairs, Split Bedrooms, Tub Shower, Vanity, Vaulted Ceiling(s), Walk-In Closet(s), Breakfast Area, Eat-in Kitchen, Kitchen/Family Room Combo, Other, Pantry, See Remarks
- Fireplace: Yes
- Fireplace(s): Living Room, Masonry, Other, See Remarks, Wood Burning
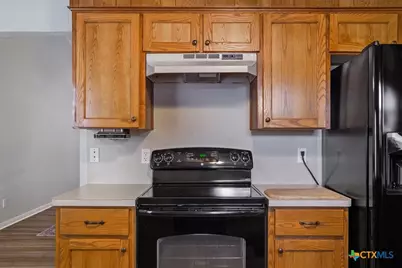
- Appliances: Dishwasher, Electric Range, Electric Water Heater, Disposal, Microwave, Other, Oven, Refrigerator, Range Hood, See Remarks, Water Heater, Some Electric Appliances, Range
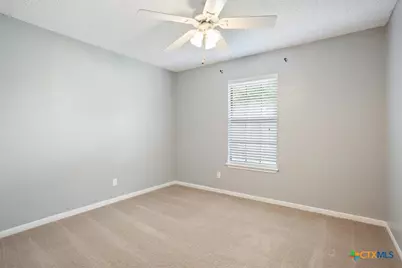
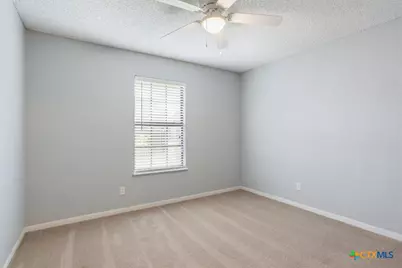
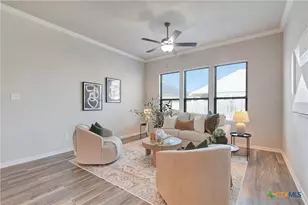
- Flooring: Carpet, Combination, Luxury Vinyl Plank, Tile
Rooms
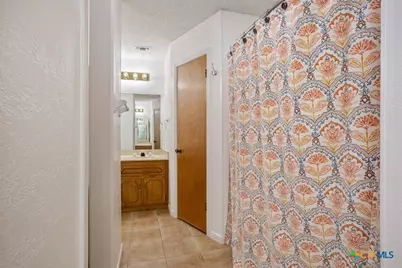
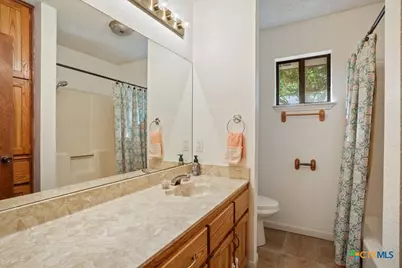
- Total Bathrooms: 2
- Full Bathrooms: 2
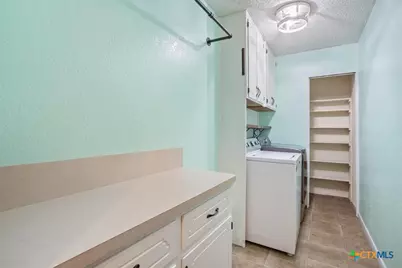
- Laundry: Washer Hookup, Electric Dryer Hookup, Inside, Laundry in Utility Room, Laundry Room, Other, See Remarks
Additional Information
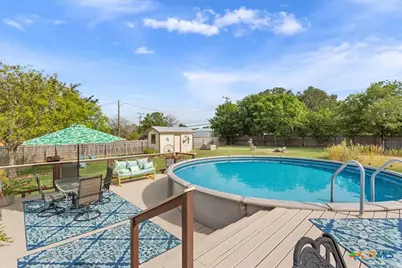
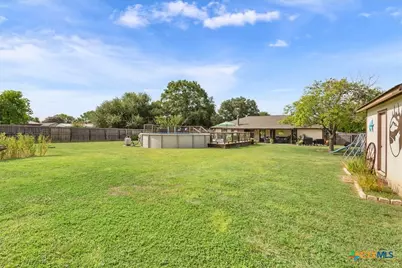
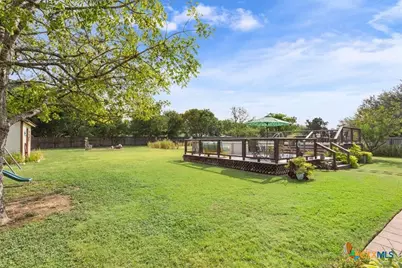
- Pool: Yes
- Private Pool: Yes
- Pool Description: Above Ground, Other, Private, See Remarks
Exterior
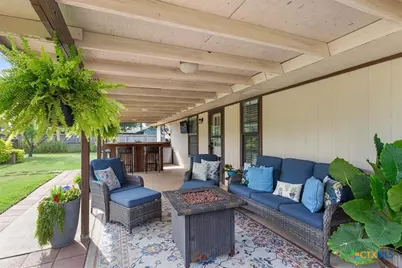
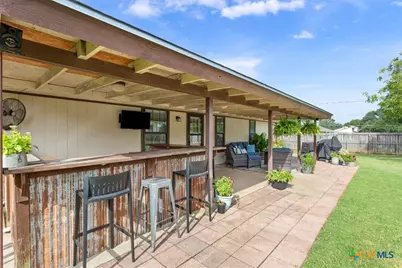
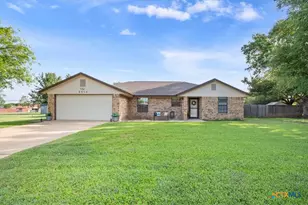
- Exterior Features: Covered Patio, Deck, Other, Private Yard, Storage, See Remarks
- Porch/Patio/Deck: Bar, Covered, Deck, Patio
Parking
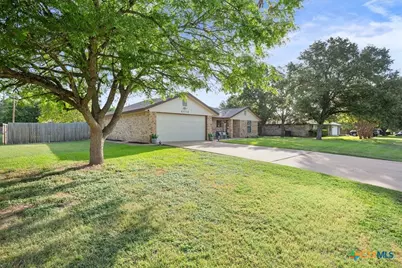
- Garage: Yes
- Attached garage: Yes
- Garage Spaces: 2
- Parking Features: Attached, Garage, Garage Door Opener, Other, See Remarks
Location
- County: Bell
- Subdivision: Oak Hills Sec One
- Driving Directions: From Belton take highway 317 and turn right onto Trailridge Drive and home will be on the left hand side of the street.
School Information
- Elem School District: Belton ISD
- Midd School District: Belton ISD
- High School District: Belton ISD
- Elementary School: Charter Oak Elementary
- Middle School: Lake Belton Middle School
- High School: Lake Belton High School
Heating & Cooling
- Central air: Yes
- Air Conditioning: Yes
- Cooling Type: Central Air, Electric, Other, See Remarks, 1 Unit
- Heating Type: Central, Electric, Other, See Remarks
Utilities
- Sewer: Other, Public Sewer, See Remarks
- Water: Public, Other, See Remarks
- Utility Description: Electricity Available, High Speed Internet Available, Other, See Remarks, Trash Collection Public
Structural Information
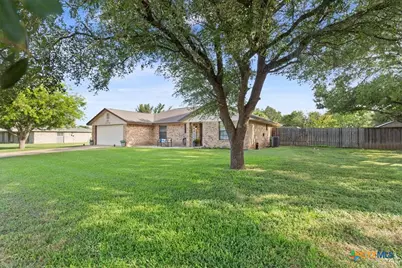
- Architectural Style: Other, See Remarks, Traditional
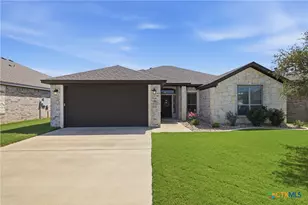
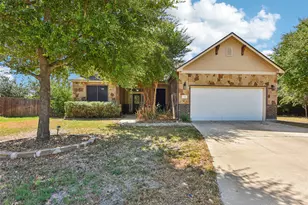
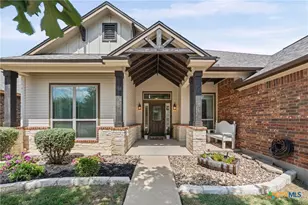
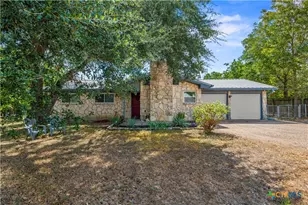
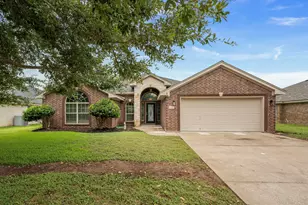
- Construction: Brick, HardiPlank Type, Masonry, Other, See Remarks
- Roof: Composition, Other, Shingle, See Remarks
- Stories/Levels: 1
- Square Feet: 1,636
- Sq. Ft. Source: Appraiser
- Living Area: 1,636 Sq. Ft.
- Year Built: 1984
- Year Built Source: Assessor
- Property Condition: Resale
Additional Structures
- Other Structures: Outbuilding, Storage
Lot Features
- Property View: Other
- Lot Size (Acres): 0.5124
- Fencing (Description): Back Yard, Chain Link, Full, Other, See Remarks, Wood
Water Features
- Water Front Name: Other-See Remarks
Financial Considerations
- Terms: Cash, Conventional, FHA, Other, See Remarks, VA Loan
Disclosures and Reports
- Documents Avail.: Disclosure(s), Other, Seller's Property Disclosure, See Remarks, Survey
- Legal Description: OAK HILLS SECTION ONE, BLOCK 006, LOT 0019
- Disclosures/Rstr.: Homestead Exemption
- Property ID: 42575
- Block: 6
- Lot Number: 19
Listed by Zina & Co. Real Estate