
This is a carousel with tiles that activate property listing cards. Use the previous and next buttons to navigate.
1/45
$290,000
This is a carousel with tiles that activate property listing cards. Use the previous and next buttons to navigate.
1/45
Property Description
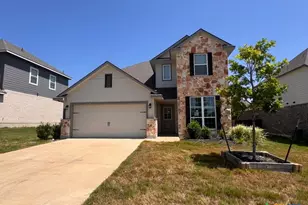
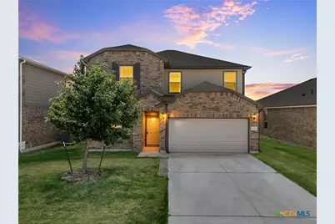
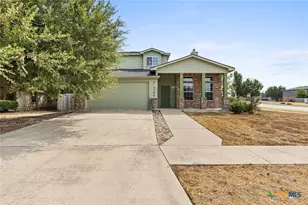
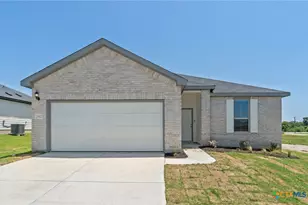
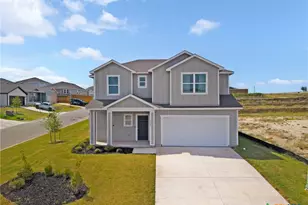
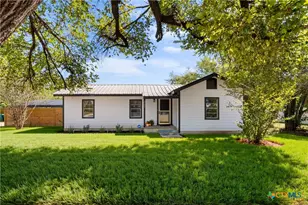
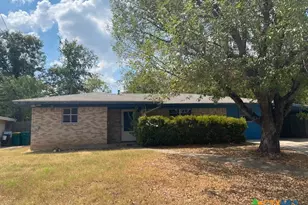
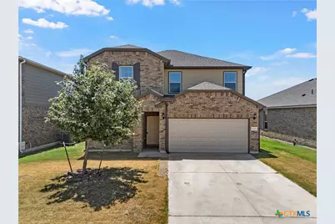
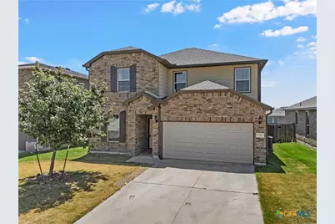
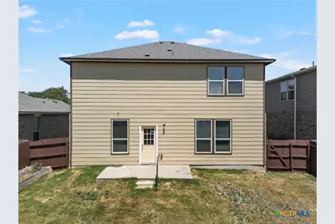
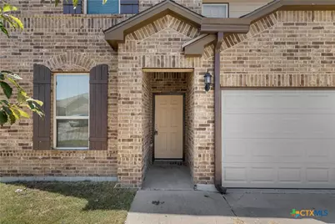
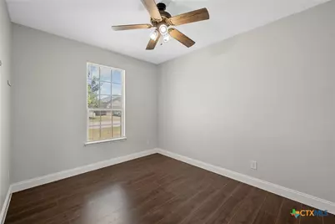
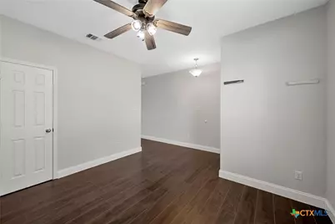
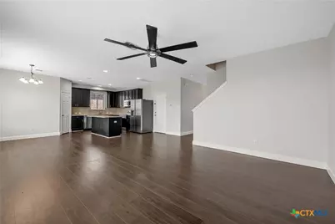
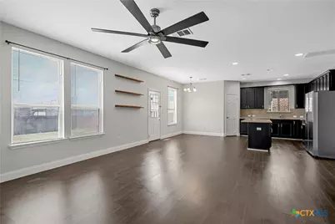
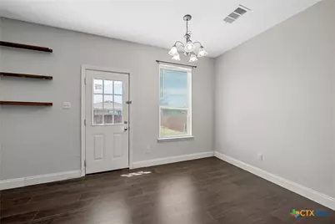
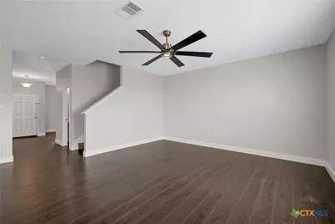
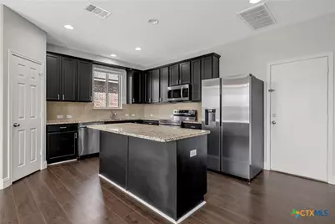
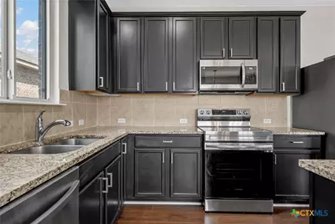
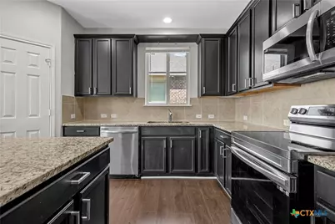
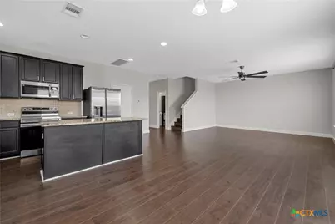
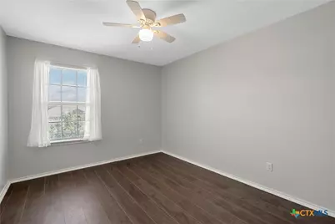
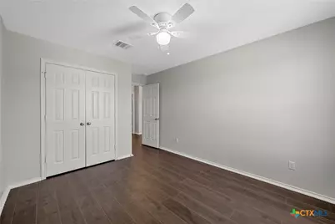
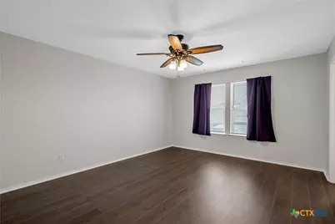
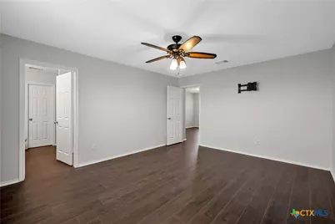
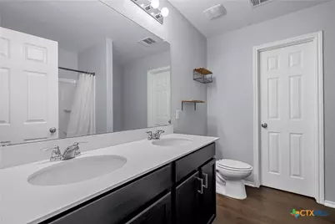
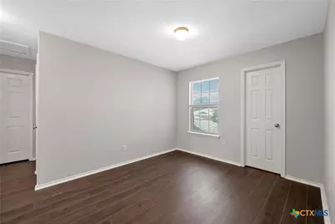
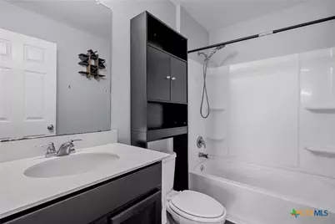
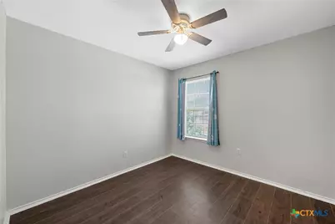
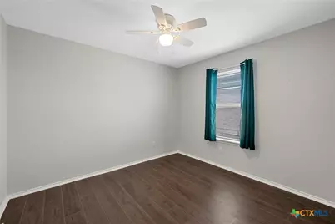
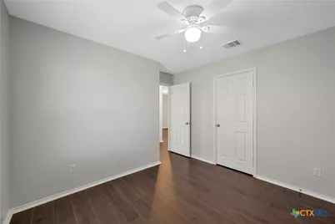
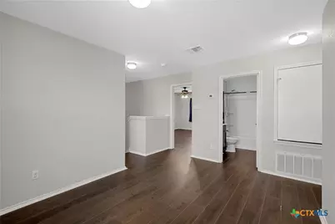
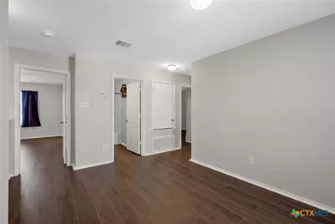
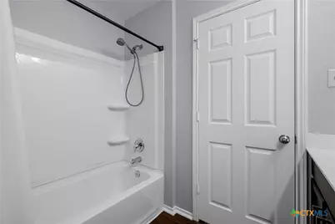
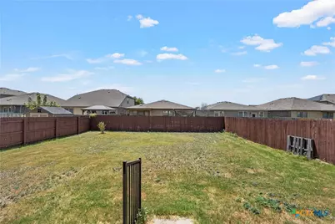
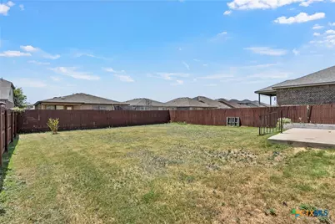
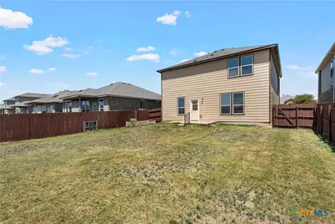
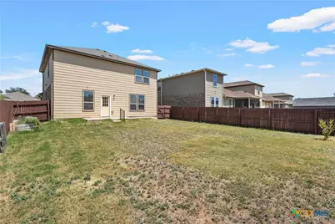
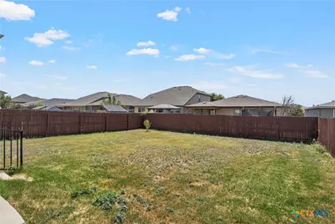
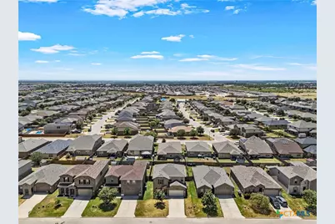
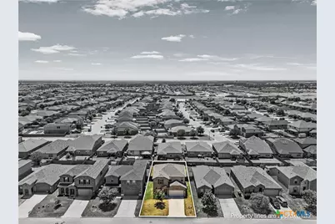
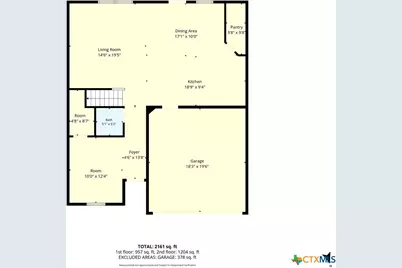
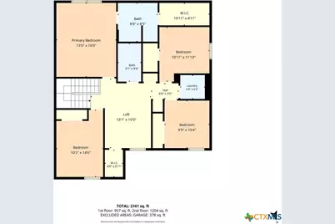
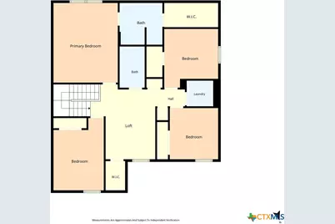
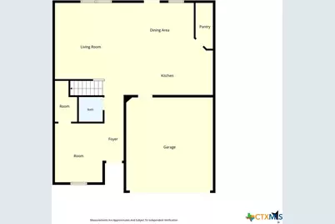
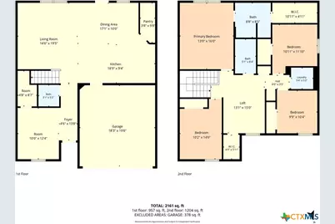
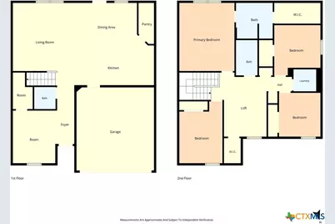
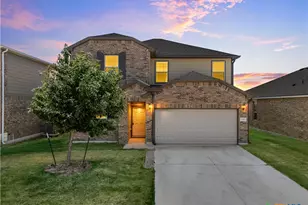
OWNER Finance Opportunity! Fantastic like-new two-story home nestled in the highly desirable Lake Pointe community! This cute and cozy open split floor plan offers a functional layout with no wasted space and beautiful wood flooring throughout the main living areas. The inviting living room flows seamlessly into the kitchen and dining area, creating the perfect space for everyday living and entertaining. The bright kitchen features abundant windows for natural light, stainless steel appliances, granite countertops, and a large island ideal for gathering. The spacious primary suite offers a relaxing retreat with dual sinks, and a large walk-in closet. Upstairs, an additional open living area or office space provides flexibility for working from home, a playroom, or a second lounge area. In the backyard, enjoy relaxing, BBQing, or entertaining under the covered patio, complete with a privacy fence. Residents of Lake Pointe enjoy great neighborhood amenities, including a community swimming pool, playground, and convenient access to the lake, all just a short drive away.
Full Property Details
Full Property Details for 8915 Misty Pine Dr
General
- Price: $290,000
- HOA FEE: $30/month
- HOA FEE FREQ.: Quarterly
- Status: Active
- Type: Single Family
- Source: Central_Texas_MLS
- MLS ID: 623421
- Updated: 8/25/2026
- Added to Site: 49 day(s) ago
Interior
- Number of Rooms: 2
- Interior Features: Ceiling Fan(s), Double Vanity, High Ceilings, Recessed Lighting, Tub Shower, Walk-In Closet(s), Granite Counters, Kitchen Island, Kitchen/Dining Combo, Pantry, Walk-In Pantry
- Fireplace(s): None
- Appliances: Dishwasher, Electric Range, Ice Maker, Refrigerator, Some Electric Appliances, Microwave, Range
- Flooring: Carpet, Hardwood, Laminate
Rooms
Bathrooms
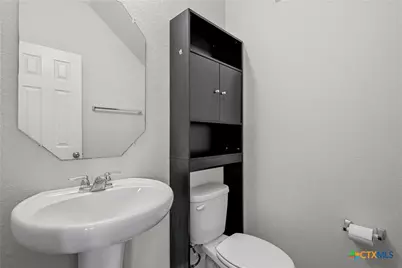
- Total Bathrooms: 4
- Full Bathrooms: 3
- Half Bathrooms: 1
Bedrooms
- Total Bedrooms: 4
Other Rooms
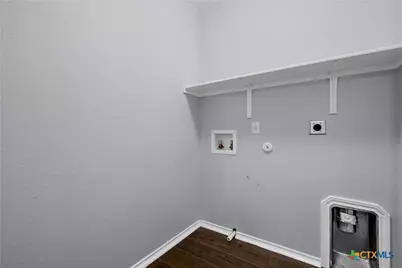
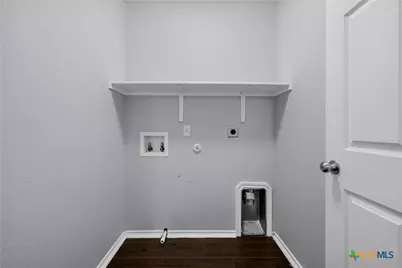
- Laundry: Washer Hookup, Electric Dryer Hookup, Laundry Room, Upper Level
Additional Information
- Pool: Yes
- Pool Description: Community, In Ground
Exterior
- Exterior Features: Covered Patio
- Porch/Patio/Deck: Covered, Patio
Parking
- Garage: Yes
- Garage Spaces: 2
Location
- County: Bell
- Subdivision: Lake Pointe Ph I
- Driving Directions: From Avenue D, take Prairie View Rd for 12 miles and make a right on Amber Dawn Dr, then a left on Misty Pine.
School Information
- Elem School District: Belton ISD
- Midd School District: Belton ISD
- High School District: Belton ISD
- Elementary School: Tarver Elementary
- Middle School: North Belton Middle School
- High School: Lake Belton High School
Community
- Association: Yes
- Assoc. Name: Goodwin & Company
Heating & Cooling
- Central air: Yes
- Air Conditioning: Yes
- Cooling Type: Central Air, Electric, 2 Units
- Heating Type: Central, Electric, Multiple Heating Units
Utilities
- Water: Public
- Utility Description: Electricity Available
Structural Information
- Architectural Style: Contemporary/Modern
- Construction: Brick
- Roof: Composition, Shingle
- Stories/Levels: 2
- Square Feet: 2,199
- Sq. Ft. Source: Appraiser
- Living Area: 2,199 Sq. Ft.
- Year Built: 2017
- Year Built Source: Assessor
- Property Condition: Resale
Lot Features
- Lot Size (Acres): 0.1377
- Street Lights: Yes
- Sidewalks: Yes
- Fencing (Description): Back Yard, Privacy
Financial Considerations
- Association Fee: $90
- Assoc Fee Freq.: Quarterly
- Terms: Cash, Conventional, FHA, Owner May Carry, VA Loan
Disclosures and Reports
- Legal Description: LAKE POINTE PHASE I, BLOCK 001, LOT 0008
- Property ID: 446611
- Block: 1
- Lot Number: 8
Listed by Arise Capital Real Estate
Get Pre-Approved Today
Schools
Schools serving 8915 Misty Pine Dr
School District:Belton Independent School District
| Name | Grades | Distance |
|---|---|---|
North Belton Middle School 7907 Prairie View Road, Temple, TX 76502 | 6-8 | 0.8 mi |
Lake Belton High School 9809 Fm 2483, Temple, TX 76502 | 9-12 | 0.6 mi |
Disclaimer:
School attendance boundaries provided by ATTOM Data Solutions and are for reference only. Contact the school directly to verify enrollment eligibility.
Price & Sales History for 8915 Misty Pine Dr
Date
Details
Price
Change
Source
8/22/2026
Listed
$290,000
—
MLS
Disclaimer: Historical sales information is derived from public records provided by the county offices. Information is not guaranteed and should be independently verified.

Tax History
Tax History for 8915 Misty Pine Dr
Year
Property Taxes
Change
Tax Assessment
Change
2025
$7,185
-4%
$301,188
—
2023
$7,462
—
$301,188
-7%
2023
$7,462
1%
$325,091
10%
2022
$7,396
26%
$294,494
33%
2021
$5,849
6%
$221,964
7%
2020
$5,498
7%
$207,697
19%
2018
$5,115
-8%
$174,208
-13%
2019
$5,574
1470%
$199,248
1560%
2017
$355
7%
$12,000
—
2016
$333
21%
$12,000
20%
2015
$276
2%
$10,000
—
2014
$271
126%
$10,000
126%
2013
$120
—
$4,416
—
Disclaimer: Historical tax information is derived from public records provided by the county offices. Information is not guaranteed and should be independently verified.
Estimate the Cost
Estimate the Cost for 8915 Misty Pine Dr
8915 Misty Pine Drive, Temple, TX 76502 (MLS# 623421) is a Single Family property with 4 bedrooms, 3 full bathrooms and 1 partial bathroom. 8915 Misty Pine Drive is currently listed for $290,000 and was received on August 22, 2026. Want to learn more about 8915 Misty Pine Drive? Do you have questions about finding other Single Family real estate for sale in Temple? You can browse all Temple real estate or contact a Coldwell Banker agent to request more information.