This is a carousel with tiles that activate property listing cards. Use the previous and next buttons to navigate.
1/40
$685,000 Just Listed
This is a carousel with tiles that activate property listing cards. Use the previous and next buttons to navigate.
1/40
Property Description
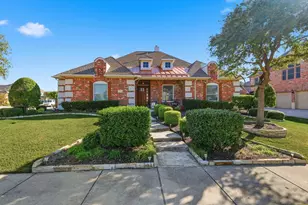
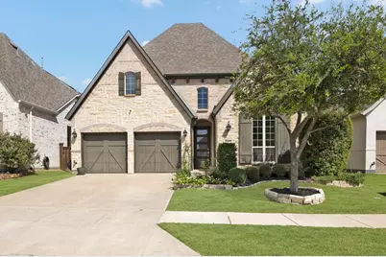
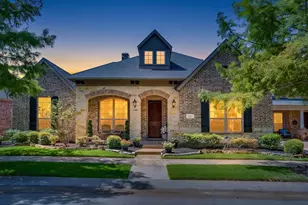
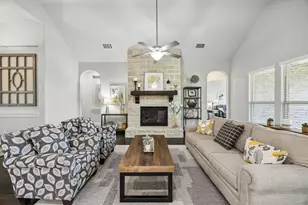
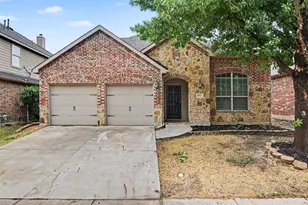
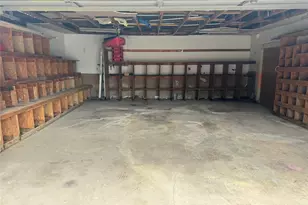
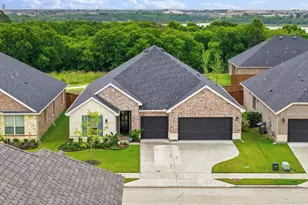
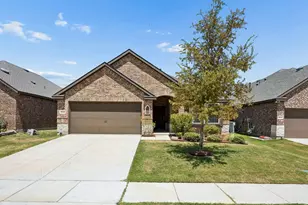
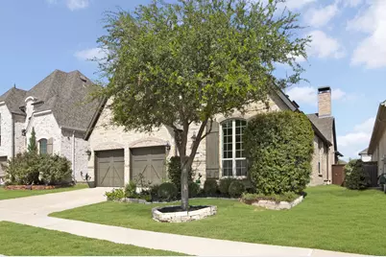
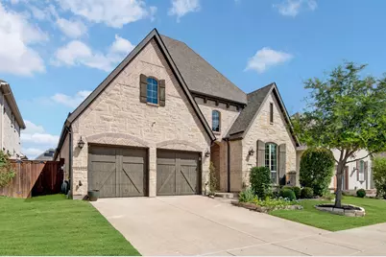
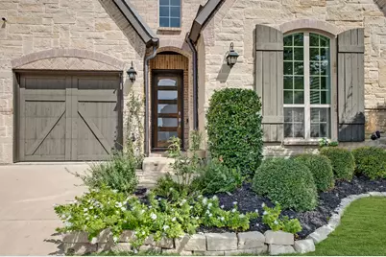
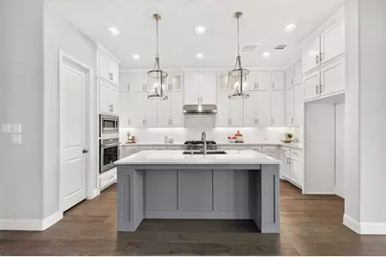
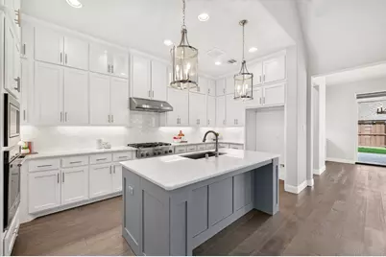
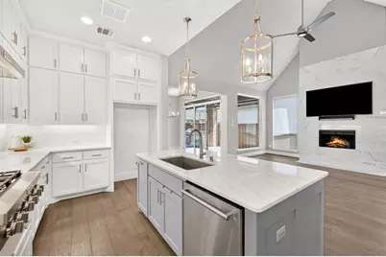
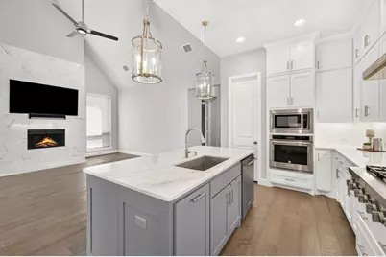
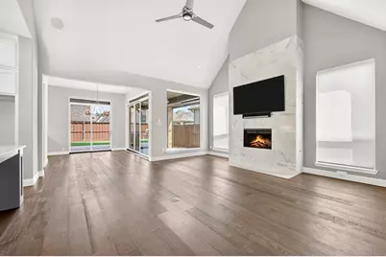
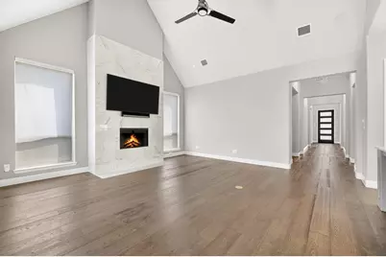
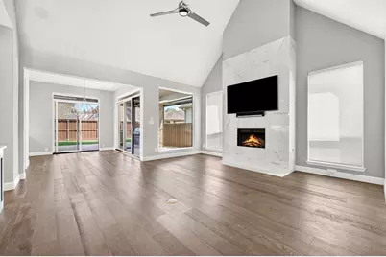
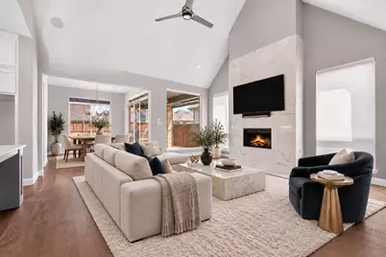
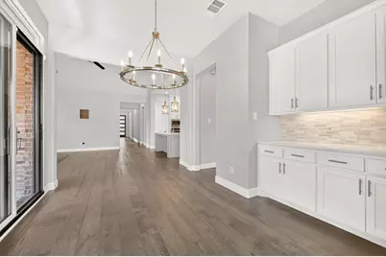
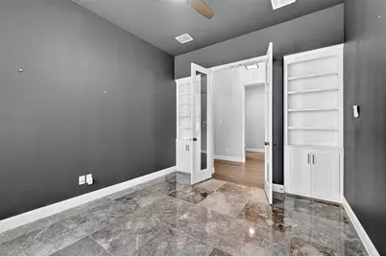
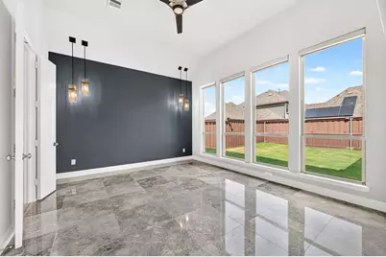
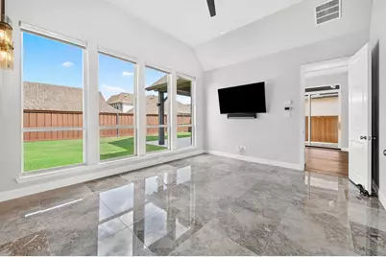
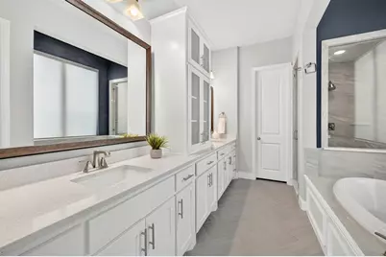
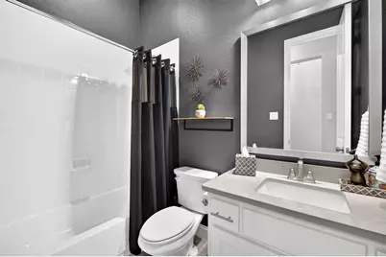
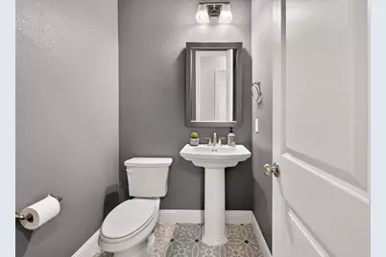
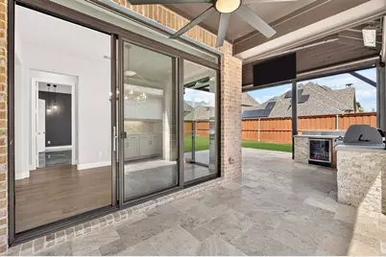
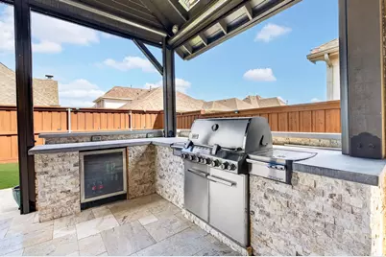
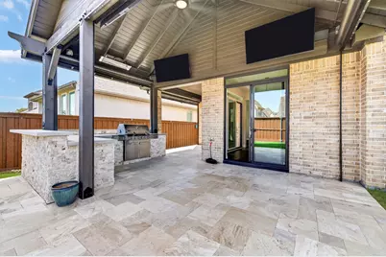
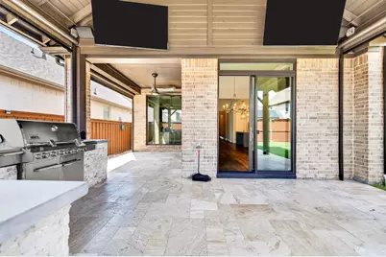
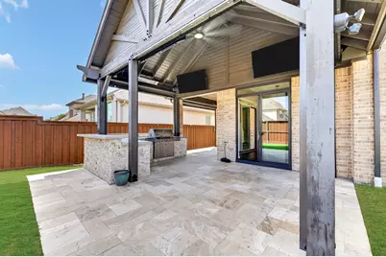
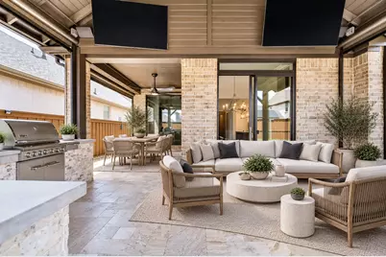
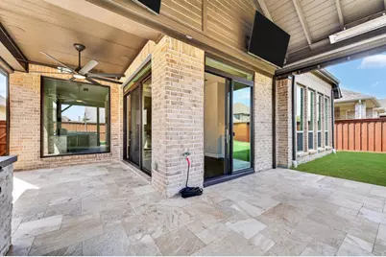
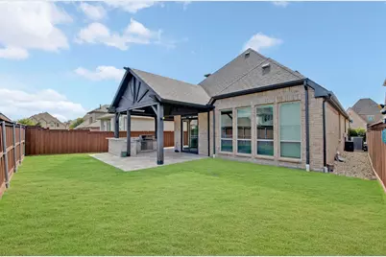
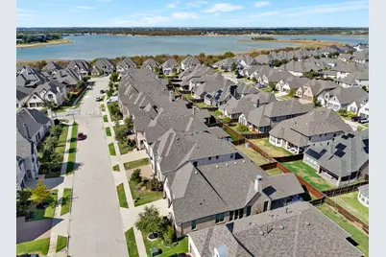
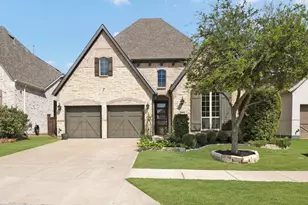
Welcome to this beautifully upgraded 3-bedroom, 2.5-bathroom home in the highly sought-after Tribute community. Built in 2020 and offering 2,214 square feet, this exceptional property blends elegant finishes, thoughtful technology, and resort-style outdoor living. Inside, marble flooring elevates the dedicated office and spacious primary suite, while plantation shutters add timeless style to the front windows. The inviting living room features a fireplace with gas logs, electronic shades, and seamless access to the spectacular outdoor entertaining space. The backyard is truly an entertainer's dream. Two sets of sliding glass doors open to an impressive covered patio designed for year-round enjoyment, complete with three outdoor TVs, electronic shades, ceiling fans, winter heaters, a built-in grill, and mini refrigerator. JellyFish lighting enhances both the front and back of the home, while a Mosquito Joe misting system helps keep outdoor gatherings comfortable. Technology and entertainment continue throughout the home with Sonos sound and six TVs included-three outdoors plus one each in the primary bedroom, living room, and guest room. The oversized garage provides exceptional space, including convenient hanging storage for organization. Every detail has been thoughtfully designed to create a home that is as functional as it is impressive. With its sophisticated interior finishes, extensive smart-home features, and incredible indoor-outdoor entertaining spaces, this Tribute home is ready to enjoy from day one.
Full Property Details
Full Property Details for 2937 Darcy
General
- Price: $685,000
- HOA FEE: $121/month
- HOA FEE FREQ.: Semi-Annually
- Taxes: $12,063
- Status: Active
- Type: Single Family
- Source: NTREIS
- MLS ID: 21377586
- Updated: 10/8/2026
- Added to Site: 1 day(s) ago
Interior
- Interior Features: Built-in Features, Chandelier, Decorative/Designer Lighting Fixtures, Double Vanity, High Speed Internet, Kitchen Island, Open Floorplan, Pantry, Smart Home, Vaulted Ceiling(s), Walk-In Closet(s), Wired for Sound
- Fireplace: Yes
- Number of Fireplaces: 1
- Fireplace(s): Gas Log, Living Room
- Appliances: Built-In Gas Range, Dishwasher, Gas Cooktop, Disposal, Microwave, Tankless Water Heater
- Flooring: Marble, Tile, Wood
Rooms
Bathrooms
- Total Bathrooms: 3
- Full Bathrooms: 2
- Half Bathrooms: 1
Bedrooms
- Total Bedrooms: 3
Other Rooms
- Laundry: Washer Hookup, Dryer Hookup, GasDryer Hookup, Laundry in Utility Room
Additional Information
- Shared Pool: Yes
- Pool: Yes
- Pool Description: None, Community
- Security/Safety: Security System, Carbon Monoxide Detector(s), Smoke Detector(s)
Exterior
- Exterior Features: Gas Grill, Lighting, Outdoor Grill, Private Yard
- Porch/Patio/Deck: Enclosed, Front Porch, Screened, Covered, Mosquito Sys
Parking
- Garage: Yes
- Attached garage: Yes
- Garage Spaces: 2
- Carports: Yes
- Carport Spaces: 2
- Covered Spaces: 2
- Parking Features: Door-Multi, Garage Faces Front, Garage, Golf Cart Garage, Garage Door Opener
Location
- County: Denton
- Subdivision: Westbury Tribute Ph 3a
- Driving Directions: Use GPS
School Information
- Elem School District: Little Elm ISD
- Midd School District: Little Elm ISD
- High School District: Little Elm ISD
- Elementary School: Prestwick
- Middle School: Lowell Strike
- High School: Little Elm
Community
- Association: Yes
- Assoc. Name: CMA Management
- Assoc. Fees Include: All Facilities, Maintenance Grounds
Heating & Cooling
- Central air: Yes
- Air Conditioning: Yes
- Cooling Type: Central Air, Ceiling Fan(s), Electric
- Heating Type: Central, Electric, Fireplace(s)
Utilities
- Sewer: Public Sewer
- Water: Public
- Utility Description: Electricity Available, Sewer Available, Water Available
Structural Information
- Property Detached: Yes
- Architectural Style: Traditional, Detached
- Structure Type: House
- Detached/Attached: Detached
- Construction: Brick
- Roof: Composition
- Windows: Shutters, Window Coverings
- Stories/Levels: 1
- Living Area: 2,236 Sq. Ft.
- Year Built: 2020
Lot Features
- Lot Size (Acres): 0.138
- Lot Size (Sq. Ft.): 6,011.28
- Sidewalks: Yes
- Lot Features: Interior Lot, Landscaped, Subdivision, Sprinkler System
- Fencing (Description): Back Yard, Wood
Water Features
- Water Front Name: Lewisville
Financial Considerations
- For Sale/Rent/Lease: For Sale
- Association Fee: $726
- Assoc Fee Freq.: Semi-Annually
- Tax Amount: $12,063
- Terms: Cash, Conventional, FHA, VA Loan
Disclosures and Reports
- Legal Description: WESTBURY AT TRIBUTE PHASE 3A BLK P LOT 4
- Property ID: R756009
- Block: P
- Lot Number: 4
Listed by Local Pro Realty LLC, Lori Clark
Get Pre-Approved Today
Schools
Schools serving 2937 Darcy
School District:Little Elm Independent School District
| Name | Grades | Distance |
|---|---|---|
Prestwick El 3101 Stonefield, The Colony, TX 75056 | PK-5 | 0.1 mi |
Lowell H Strike Middle 8798 Scottys Lake Ln, Little Elm, TX 75068 | 6-8 | 0.9 mi |
Little Elm High School 1900 Walker Lane, Little Elm, TX 75068 | 9-12 | 4.7 mi |
Disclaimer:
School attendance boundaries provided by ATTOM Data Solutions and are for reference only. Contact the school directly to verify enrollment eligibility.
Price & Sales History for 2937 Darcy
Date
Details
Price
Change
Source
10/08/2026
Listed
$685,000
—
MLS
Disclaimer: Historical sales information is derived from public records provided by the county offices. Information is not guaranteed and should be independently verified.

Estimate the Cost
Estimate the Cost for 2937 Darcy
2937 Darcy, The Colony, TX 75056 (MLS# 21377586) is a Single Family property with 3 bedrooms, 2 full bathrooms and 1 partial bathroom. 2937 Darcy is currently listed for $685,000 and was received on October 08, 2026. Want to learn more about 2937 Darcy? Do you have questions about finding other Single Family real estate for sale in The Colony? You can browse all The Colony real estate or contact a Coldwell Banker agent to request more information.