This is a carousel with tiles that activate property listing cards. Use the previous and next buttons to navigate.
1/38
$319,000
This is a carousel with tiles that activate property listing cards. Use the previous and next buttons to navigate.
1/38
Property Description
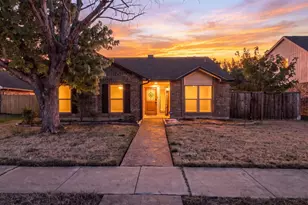
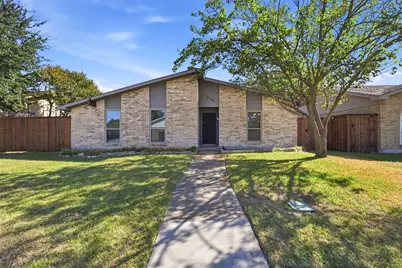
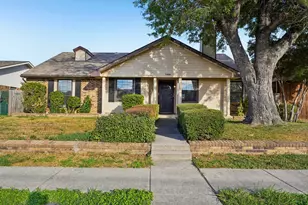
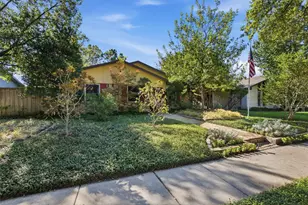
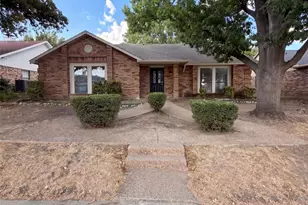
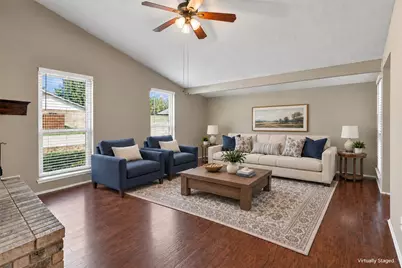
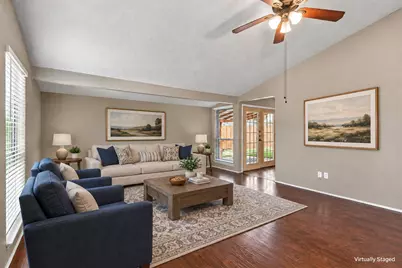
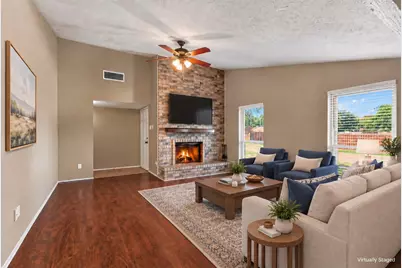
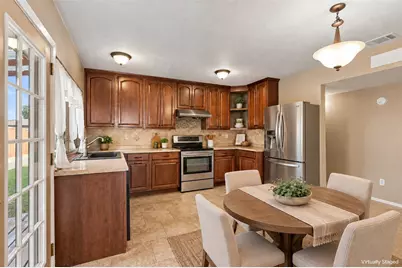
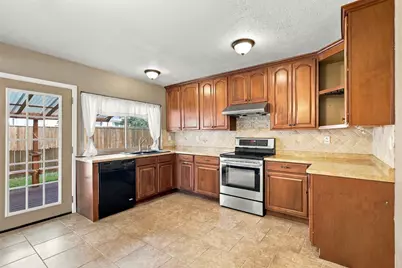
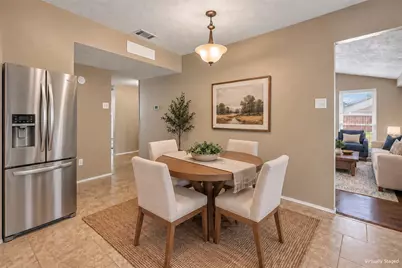
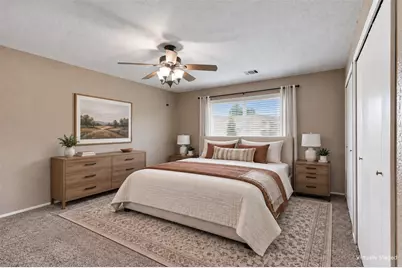
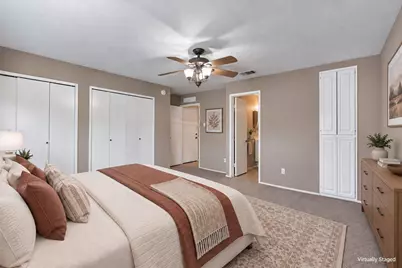
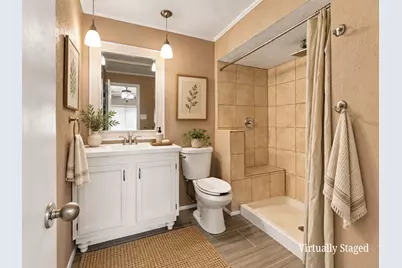
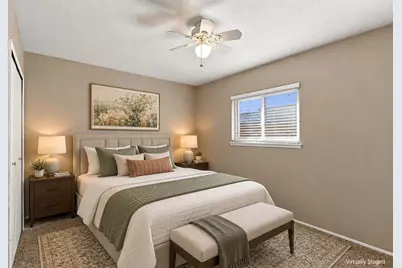
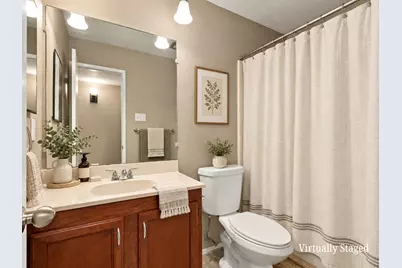
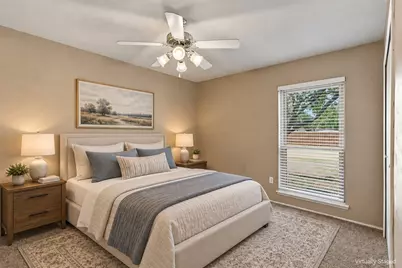
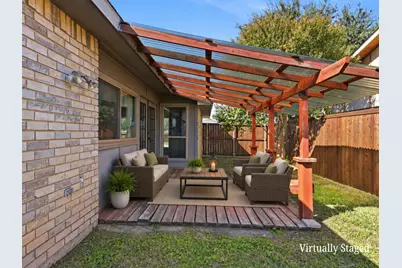
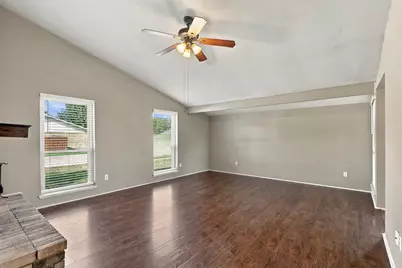
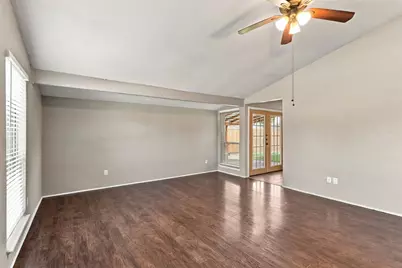
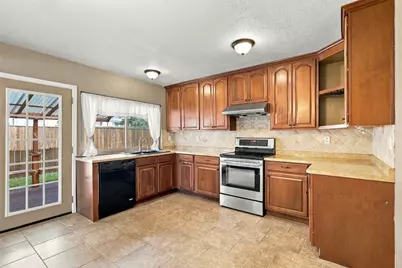
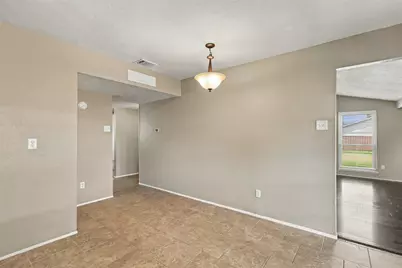
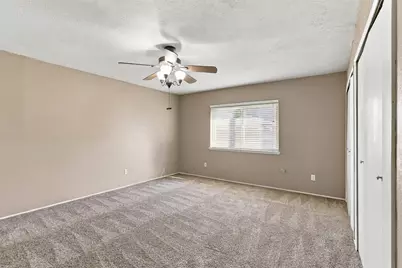
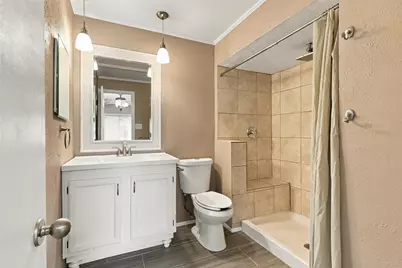
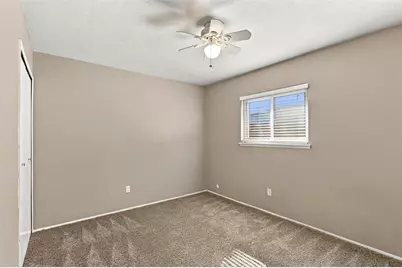
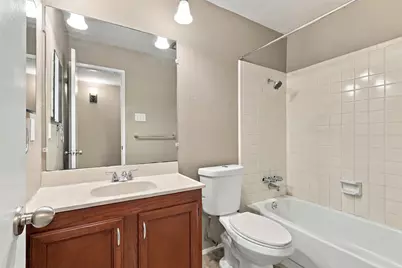
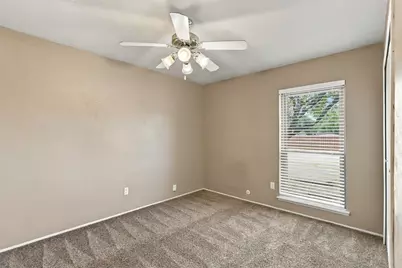
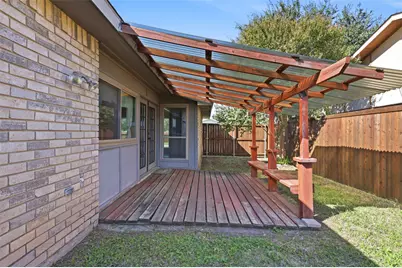
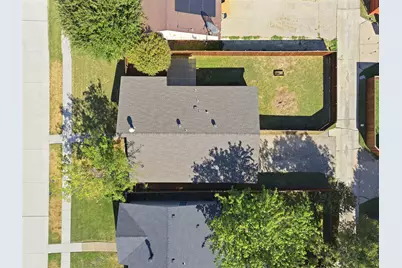
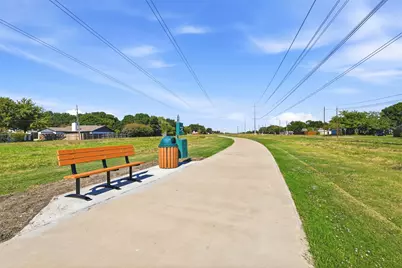
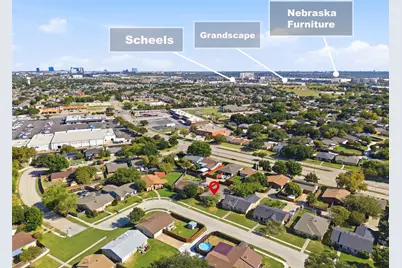
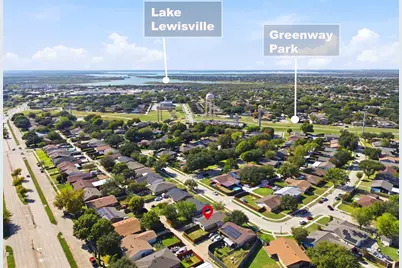
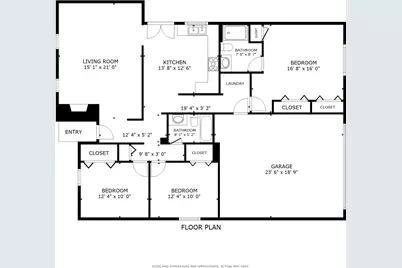
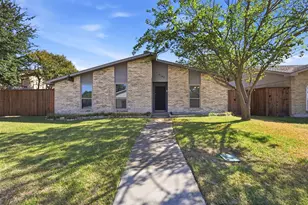
Charming 3-bedroom, 2-bath home located in a quiet, well-established neighborhood with mature trees and no HOA. The split-bedroom floor plan creates comfortable separation between the primary suite and secondary bedrooms. The spacious living room features wood flooring, a vaulted ceiling, and a floor-to-ceiling brick wood-burning fireplace. The eat-in kitchen offers generous cabinetry, a stainless steel range, a built-in microwave, and French doors that open to the covered deck and backyard. The updated primary bath features a modern vanity, dual pendant lighting, a decorative mirror, a built-in medicine cabinet, and a walk-in shower. Hard-surface flooring extends through the kitchen and baths, with carpet in the bedrooms, blinds, ceiling fans, and abundant storage throughout. Board-on-board fencing frames the backyard for added privacy. Rear alley access leads to the spacious garage. The HVAC was replaced in September 2022, and the Roof in March 2022. Enjoy being within walking distance of Greenway Park and its greenbelt, offering miles of paths for walking, jogging, and biking. Conveniently located near Grandscape, Nebraska Furniture Mart, shopping, dining, entertainment, and major highways, including SH 121, DNT, and I-35E. Schedule your showing today!
Full Property Details
Full Property Details for 5149 Bartlett Dr
General
- Price: $319,000
- Taxes: $6,865
- Status: Active
- Type: Single Family
- Source: NTREIS
- MLS ID: 21415207
- Updated: 10/23/2026
- Added to Site: 10 day(s) ago
Interior
- Interior Features: Built-in Features, Eat-in Kitchen, High Speed Internet, Cable TV, Vaulted Ceiling(s), Walk-In Closet(s)
- Fireplace: Yes
- Number of Fireplaces: 1
- Fireplace(s): Living Room, Masonry, Wood Burning
- Appliances: Dishwasher, Electric Range, Electric Water Heater, Disposal, Microwave
- Flooring: Carpet, Laminate, Luxury Vinyl Plank, Tile
Rooms
Bathrooms
- Total Bathrooms: 2
- Full Bathrooms: 2
Bedrooms
- Total Bedrooms: 3
Other Rooms
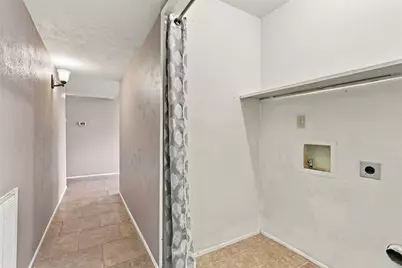
- Laundry: In Hall
Additional Information
- Security/Safety: Smoke Detector(s)
Exterior
- Exterior Features: Lighting
- Porch/Patio/Deck: Deck, Patio, Covered
Parking
- Garage: Yes
- Attached garage: Yes
- Garage Spaces: 2
- Covered Spaces: 2
- Parking Features: Additional Parking, Driveway, Garage, Garage Door Opener, Inside Entrance, Off Street, Garage Faces Rear
Location
- County: Denton
- Subdivision: Colony 7
- Driving Directions: Use GPS.
School Information
- Elem School District: Lewisville ISD
- Midd School District: Lewisville ISD
- High School District: Lewisville ISD
- Elementary School: Camey
- Middle School: Lakeview
- High School: The Colony
Heating & Cooling
- Central air: Yes
- Air Conditioning: Yes
- Cooling Type: Central Air, Ceiling Fan(s), Electric
- Heating Type: Central, Electric, Fireplace(s)
Utilities
- Sewer: Public Sewer
- Water: Public
- Cable Available: Yes
- Utility Description: Sewer Available, Separate Meters, Water Available, Cable Available
Structural Information
- Property Detached: Yes
- Architectural Style: Traditional, Detached
- Structure Type: House
- Detached/Attached: Detached
- Construction: Brick
- Basement: Yes
- Roof: Shingle
- Windows: Window Coverings
- Stories/Levels: 1
- Living Area: 1,496 Sq. Ft.
- Year Built: 1976
- Property Condition: Resale
Lot Features
- Lot Size (Acres): 0.161
- Lot Size (Sq. Ft.): 7,013.16
- Lot Size Source: Assessor
- Sidewalks: Yes
- Lot Features: Interior Lot, Subdivision, Few Trees
- Trees/Vegetation: Grassed
- Fencing (Description): Perimeter, Wood
Financial Considerations
- For Sale/Rent/Lease: For Sale
- Tax Amount: $6,865
- Terms: Cash, Conventional, FHA, VA Loan
Disclosures and Reports
- Documents Avail.: Aerial
- Legal Description: COLONY NO 7 BLK 52 LOT 13
- Property ID: R90010
- Block: 52
- Lot Number: 13
Listed by eXp Realty LLC, Tracy Higgins
Get Pre-Approved Today
Schools
Schools serving 5149 Bartlett Dr
School District:Lewisville Independent School District
| Name | Grades | Distance |
|---|---|---|
Camey Elementary School 4949 Arbor Glen Road, The Colony, TX 75056 | PK-5 | 0.6 mi |
Lakeview Middle School 4300 Keys Drive, The Colony, TX 75056 | 6-8 | 1.4 mi |
The Colony High School 4301 Blair Oaks Drive, The Colony, TX 75056 | 9-12 | 0.8 mi |
Disclaimer:
School attendance boundaries provided by ATTOM Data Solutions and are for reference only. Contact the school directly to verify enrollment eligibility.
Price & Sales History for 5149 Bartlett Dr
Date
Details
Price
Change
Source
10/22/2026
Listed
$319,000
—
MLS
Disclaimer: Historical sales information is derived from public records provided by the county offices. Information is not guaranteed and should be independently verified.
Tax History
Tax History for 5149 Bartlett Dr
Year
Property Taxes
Change
Tax Assessment
Change
2025
$6,865
-5%
$321,136
-10%
2024
$7,227
1%
$354,991
-5%
2023
$7,151
—
$372,411
2%
2023
$7,151
39%
$364,929
36%
2021
$5,136
—
$267,675
-9%
2022
$5,113
2%
$292,804
22%
2020
$5,010
-1%
$240,555
6%
2019
$5,046
—
$227,000
3%
2018
$5,068
34%
$220,756
34%
2017
$3,795
9%
$164,245
10%
2016
$3,488
6%
$149,314
10%
2015
$3,281
13%
$136,231
13%
2014
$2,914
8%
$120,321
9%
2013
$2,695
—
$110,465
—
Disclaimer: Historical tax information is derived from public records provided by the county offices. Information is not guaranteed and should be independently verified.
Estimate the Cost
Estimate the Cost for 5149 Bartlett Dr
5149 Bartlett Drive, The Colony, TX 75056 (MLS# 21415207) is a Single Family property with 3 bedrooms and 2 full bathrooms. 5149 Bartlett Drive is currently listed for $319,000 and was received on October 22, 2026. Want to learn more about 5149 Bartlett Drive? Do you have questions about finding other Single Family real estate for sale in The Colony? You can browse all The Colony real estate or contact a Coldwell Banker agent to request more information.