
This is a carousel with tiles that activate property listing cards. Use the previous and next buttons to navigate.
1/31
$2,295 Just Listed
This is a carousel with tiles that activate property listing cards. Use the previous and next buttons to navigate.
1/31
Property Description
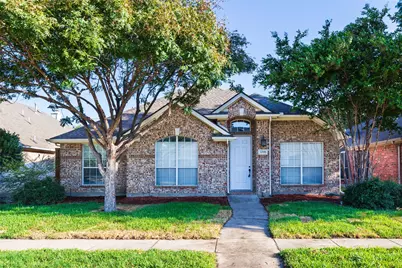
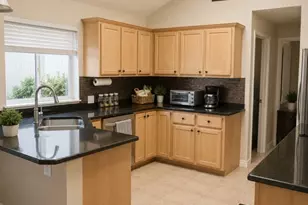
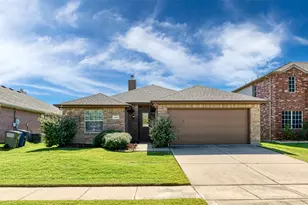
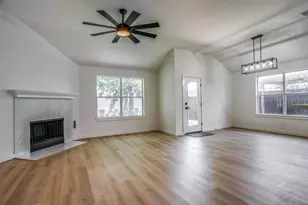
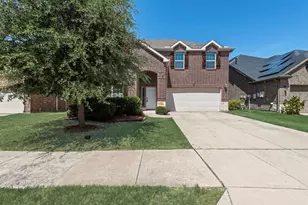
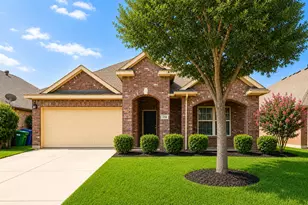
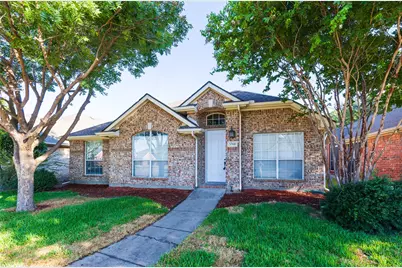
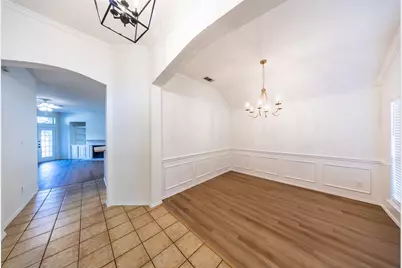
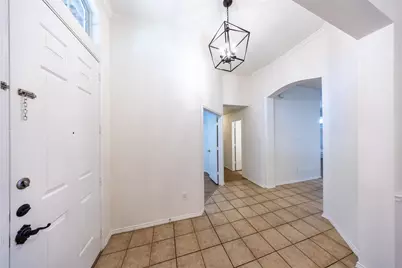
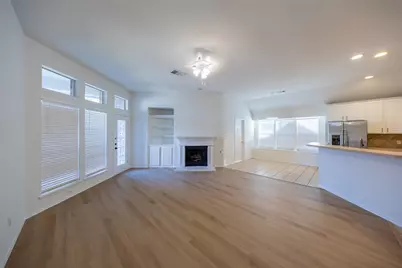
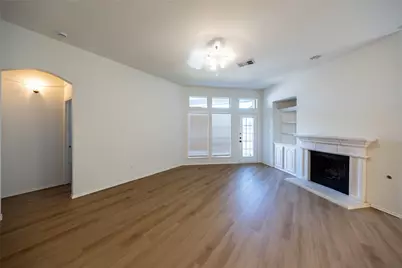
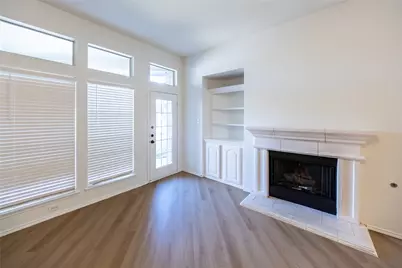
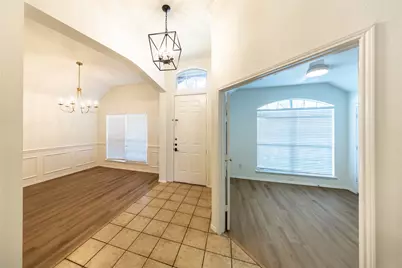
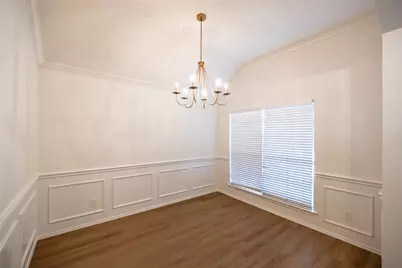
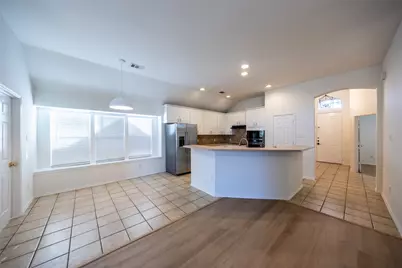
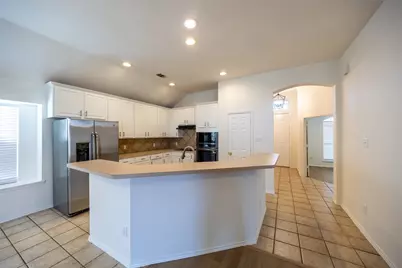
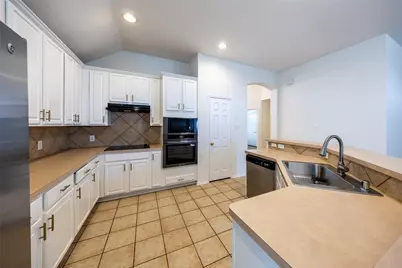
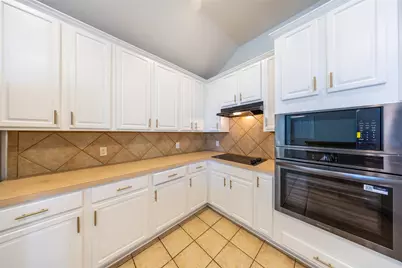
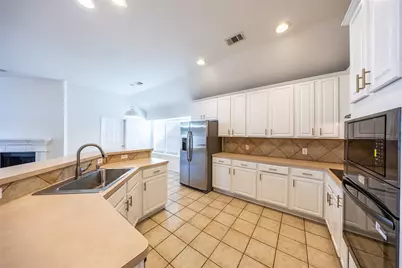
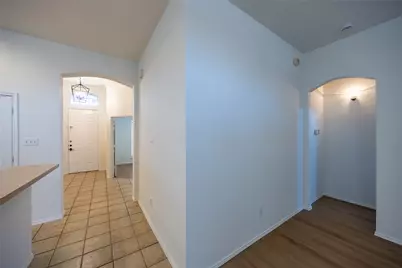
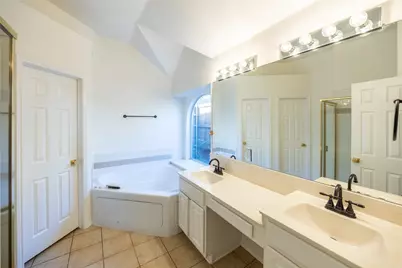
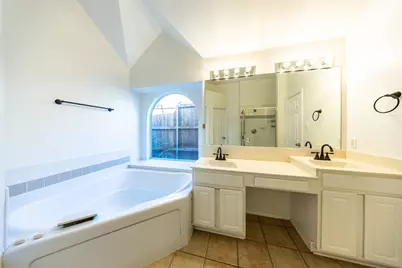
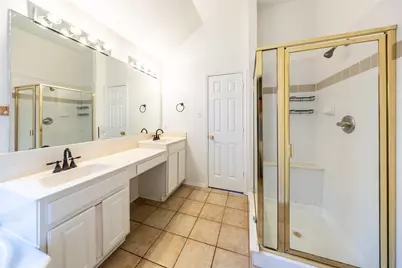
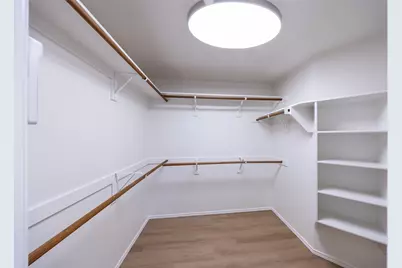
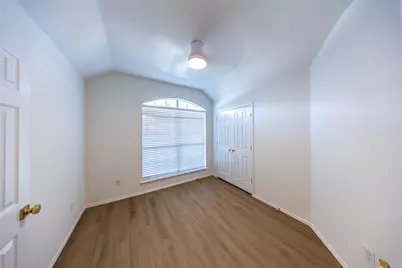
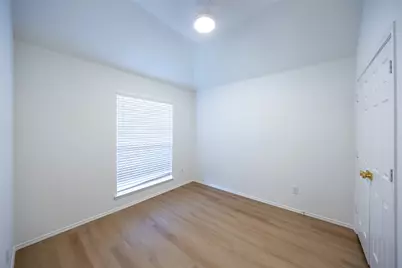
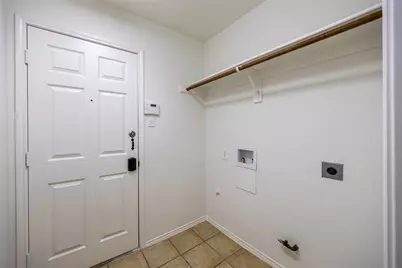
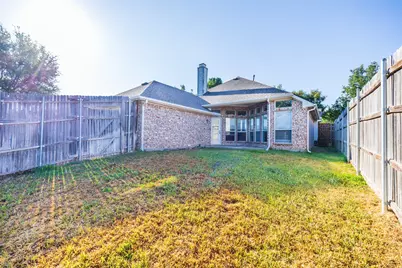
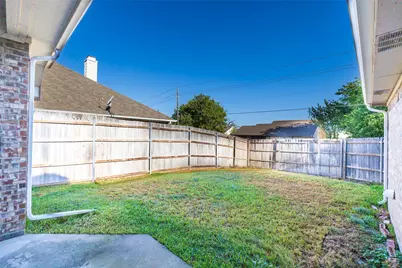
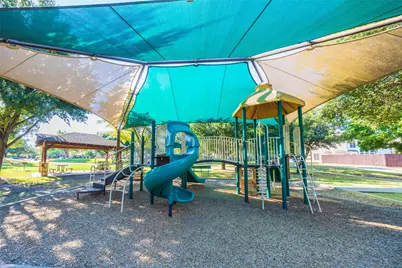
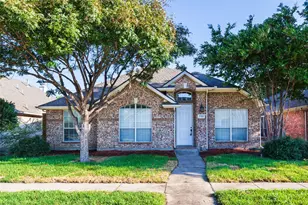
Welcome to this move-in ready 3-bedroom, 2-bathroom home, thoroughly updated and filled with natural light! The interior boasts freshly painted walls, doors, and freshly painted kitchen cabinets, elevated by newly installed door knobs and cabinet and drawer handles throughout. You will also love the newly installed wood-look vinyl flooring across all main living areas and bedrooms-offering a sleek, modern finish with no carpet. The open-concept kitchen comes equipped with a brand-new sink and garbage disposal, a brand-new oven and microwave combo, and an included stainless steel refrigerator (tenant maintained). Updated with brand-new lighting and ceiling fans in every room, the home offers style and comfort. The popular split-bedroom layout ensures maximum privacy, featuring a spacious primary suite with a soaking garden tub and separate shower. Step outside to a covered back patio and a fenced backyard completed with fresh new sod and landscaping. Residents also enjoy neighborhood community pool and playground access. Conveniently located with quick access to major highways, shopping, and local dining.
Full Property Details
Full Property Details for 5708 Bedford Ln
General
- Rent: $2,295
- Status: Active
- Type: Single Family
- Source: NTREIS
- MLS ID: 21387509
- Updated: 9/16/2026
- Added to Site: 3 day(s) ago
Rental Information
- Lease/Rent Term: 12 Months
- Date Available: 9/16/2026
Interior
- Interior Features: High Speed Internet, Cable TV
- Fireplace: Yes
- Number of Fireplaces: 1
- Fireplace(s): Gas Log, Gas Starter
- Appliances: Dishwasher, Electric Cooktop, Electric Oven, Disposal, Microwave, Refrigerator
- Furnishings: Unfurnished
- Flooring: Ceramic Tile, Luxury Vinyl Plank
Rooms
Bathrooms
- Total Bathrooms: 2
- Full Bathrooms: 2
Bedrooms
- Total Bedrooms: 3
Additional Information
- Shared Pool: Yes
- Pool: Yes
- Pool Description: None, Community
- Security/Safety: Smoke Detector(s)
Parking
- Garage: Yes
- Attached garage: Yes
- Garage Spaces: 2
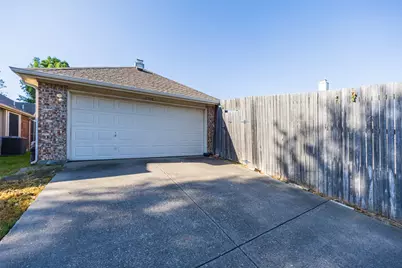
- Parking Features: Door-Single, Garage, Garage Door Opener, Garage Faces Rear
Location
- County: Denton
- Subdivision: Legend Crest Ph I
- Driving Directions: FROM 121-SAM RAYBURN TOLLWAY, TAKE PLANO PARKWAY-PAIGE ROAD EXIT. MERGE ONTO STATE HIGHWAY 121 S.TURN RIGHT ONTO MORNING STAR DRIVE. TURN LEFT ONTO ALISTER LANE. TURN RIGHT ONTO WILSHIRE LANE.TURN LEFT ONTO BEDFORD LANE. PROPERTY WILL BE ON THE RIGHT.
School Information
- Elem School District: Lewisville ISD
- Midd School District: Lewisville ISD
- High School District: Lewisville ISD
- Elementary School: Morningside
- Middle School: Griffin
- High School: The Colony
Community
- Association: Yes
- Assoc. Name: The Legends HOA
- Assoc. Fees Include: All Facilities, Association Management
Heating & Cooling
- Central air: Yes
- Air Conditioning: Yes
- Cooling Type: Central Air, Ceiling Fan(s), Electric
- Heating Type: Central, Natural Gas
Utilities
- Sewer: Public Sewer
- Water: Public
- Cable Available: Yes
- Utility Description: Sewer Available, Water Available, Cable Available
Structural Information
- Property Detached: Yes
- Architectural Style: Detached
- Structure Type: House
- Detached/Attached: Detached
- Construction: Brick
- Roof: Composition
- Stories/Levels: 1
- Living Area: 1,628 Sq. Ft.
- Year Built: 2001
- Property Condition: Resale
Lot Features
- Lot Size (Acres): 0.126
- Lot Size (Sq. Ft.): 5,488.56
- Lot Features: Acreage, Interior Lot, Landscaped
- Fencing (Description): Back Yard, Wood
Financial Considerations
- For Sale/Rent/Lease: For Lease
- Assoc Fee Freq.: Annually
- Security Deposit: $2,295
- Pet Deposit: $350
- Tenant Pays: All Utilities
Disclosures and Reports
- Legal Description: LEGEND CREST PH I BLK 9 LOT 40
- Property ID: R209577
- Block: 9
- Lot Number: 40
Listed by Jan's Realty, Hannah Fang
Schools
Schools serving 5708 Bedford Ln
School District:Lewisville Independent School District
| Name | Grades | Distance |
|---|---|---|
Morningside Elementary School, The Colony, TX 6350 Paige Road, The Colony, TX 75056 | K-5 | 0.4 mi |
Griffin Middle School, The Colony, TX 5105 North Colony Boulevard, The Colony, TX 75056 | 6-8 | 0.9 mi |
The Colony High School 4301 Blair Oaks Drive, The Colony, TX 75056 | 9-12 | 1.7 mi |
Disclaimer:
School attendance boundaries provided by ATTOM Data Solutions and are for reference only. Contact the school directly to verify enrollment eligibility.
Price History for 5708 Bedford Ln
Date
Details
Price
Change
Source
9/15/2026
Listed
$2,295
—
MLS
Disclaimer: Historical sales information is derived from public records provided by the county offices. Information is not guaranteed and should be independently verified.

5708 Bedford Lane, The Colony, TX 75056 (MLS# 21387509) is a Single Family property with 3 bedrooms and 2 full bathrooms. 5708 Bedford Lane is currently listed for rent at $2,295 and was received on September 15, 2026. Want to learn more about 5708 Bedford Lane? Do you have questions about finding other real estate for sale or rent in The Colony? You can browse all The Colony rentals or contact a Coldwell Banker agent to request more information.