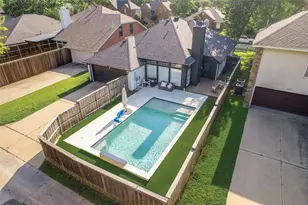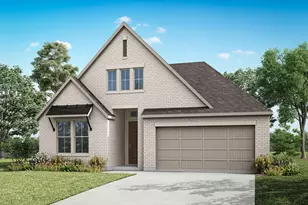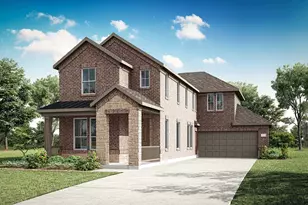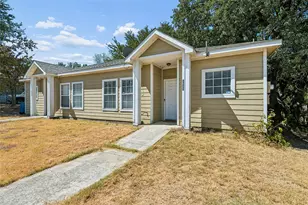
This is a carousel with tiles that activate property listing cards. Use the previous and next buttons to navigate.
1/40
$495,000 Just Listed
This is a carousel with tiles that activate property listing cards. Use the previous and next buttons to navigate.
1/40
Property Description
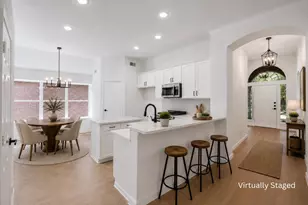
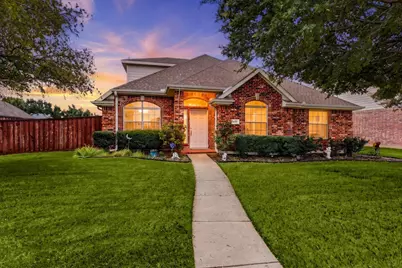
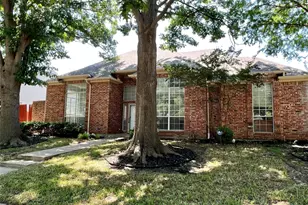
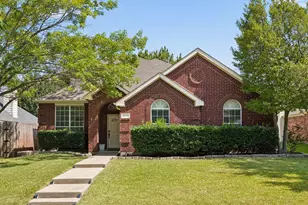
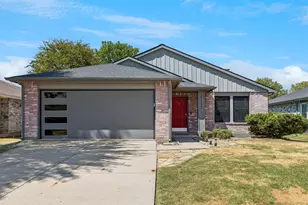
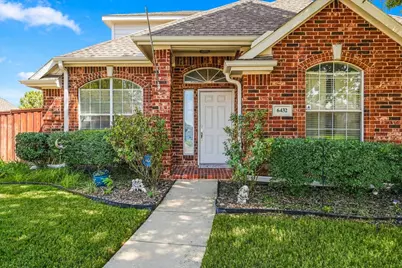
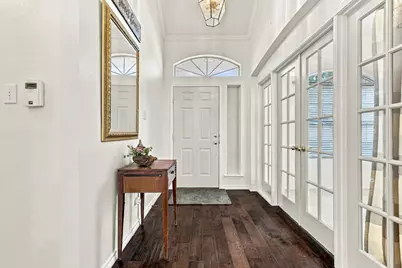
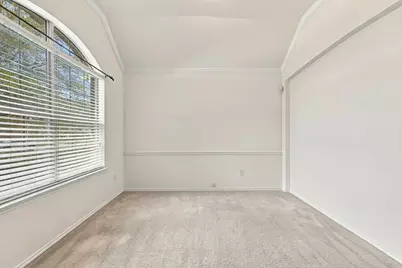
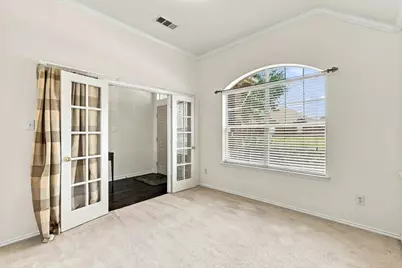
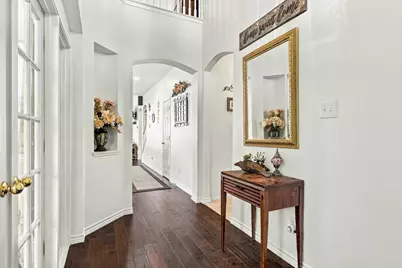
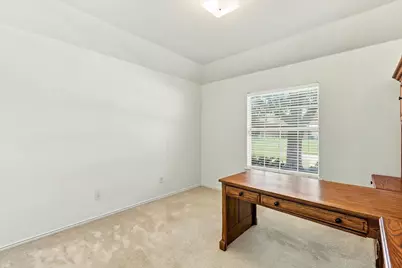
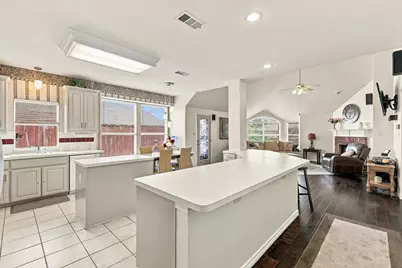
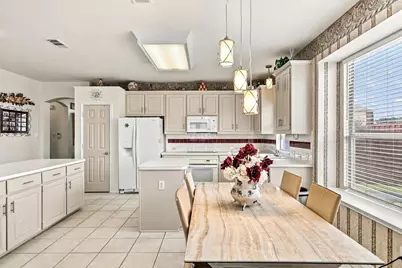
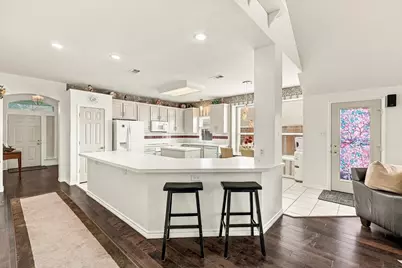
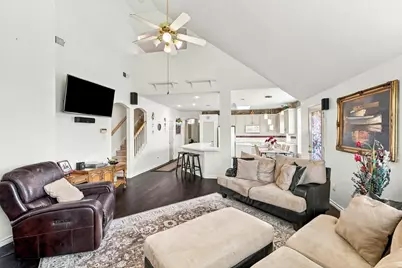
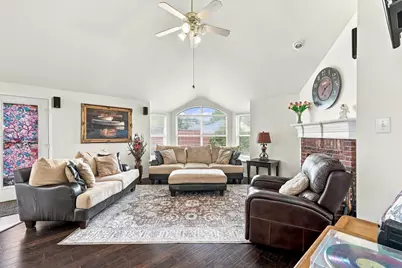
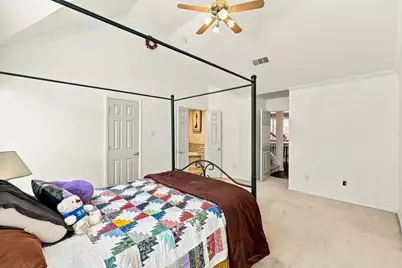
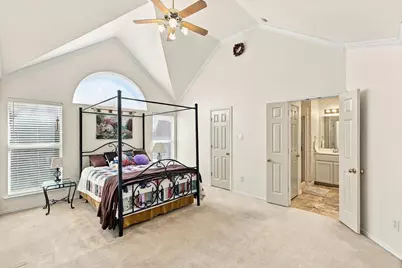
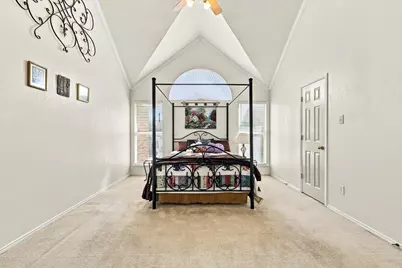
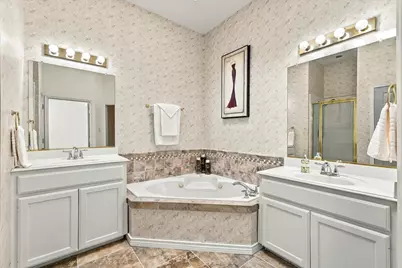
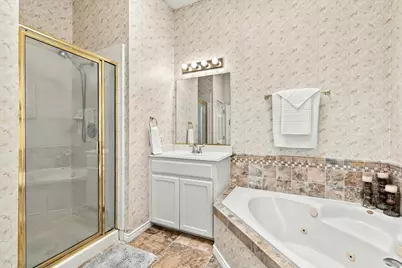
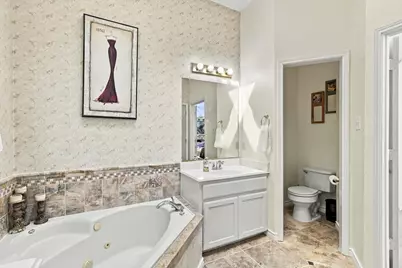
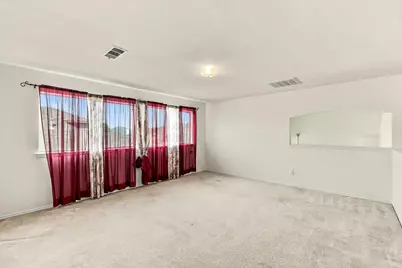
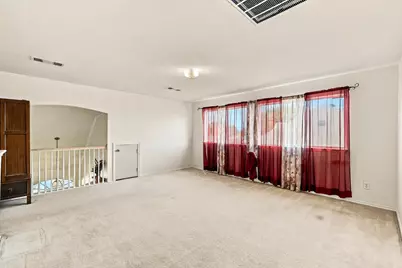
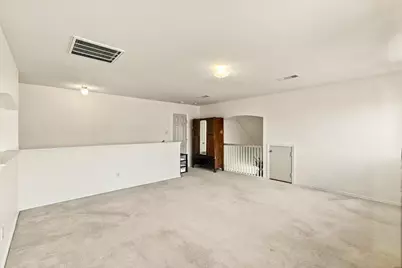
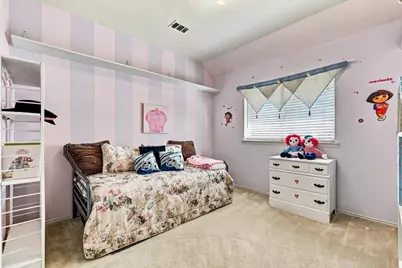
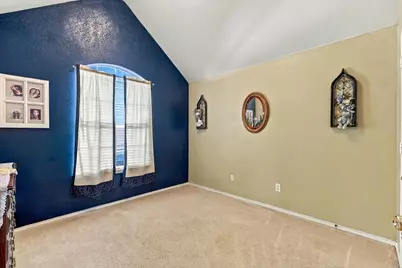
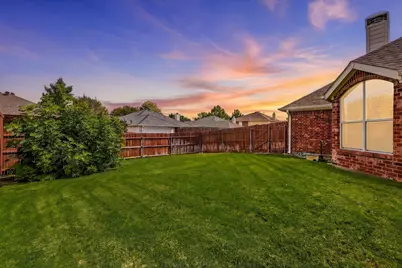
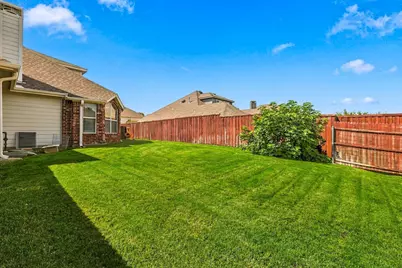
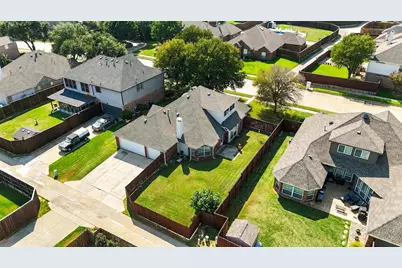
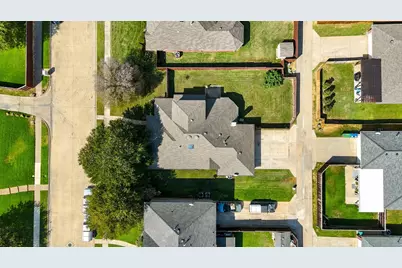
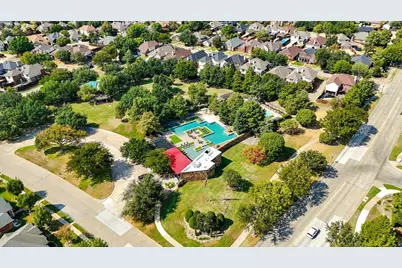
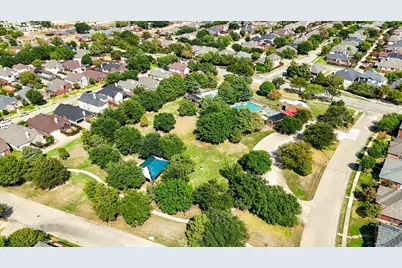
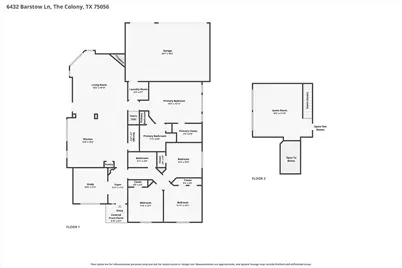
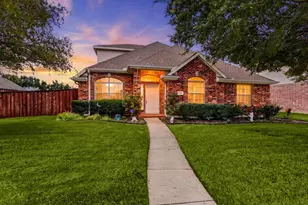
Welcome to 6432 Barstow Lane in The Colony! Built in 1999, this spacious 2,339-square-foot home offers 4 bedrooms, 2 full baths, and an inviting open floor plan with plenty of room for everyday living and entertaining. The large kitchen provides generous workspace and opens to an eat-in dining area, creating a comfortable gathering place for family and friends. The open living spaces and flexible 4-bedroom layout provide options for a home office, guest room, or additional living space. Located in the Legends Texas HOA, residents enjoy excellent neighborhood amenities including Alister Park, Buckskin Park, the Legends Activities Area, a private adult pool, private family pool, Legends Trail, and a sand volleyball court. The Colony offers an outstanding combination of shopping, dining, entertainment, recreation, and convenient access throughout North Texas. With 2,339 square feet, four bedrooms, a spacious kitchen, and great neighborhood amenities, 6432 Barstow Lane is ready to welcome its next"‹"‹""‹"‹"‹"‹""‹""‹"‹"‹""‹""‹""‹"‹"‹""‹"‹ owner.
Full Property Details
Full Property Details for 6432 Barstow Ln
General
- Price: $495,000
- HOA FEE: $46/month
- HOA FEE FREQ.: Annually
- Taxes: $9,030
- Status: Active
- Type: Single Family
- Source: NTREIS
- MLS ID: 21400333
- Updated: 10/3/2026
- Added to Site: Today
Interior
- Interior Features: Decorative/Designer Lighting Fixtures, Eat-in Kitchen, High Speed Internet, Kitchen Island, Open Floorplan, Pantry, Vaulted Ceiling(s), Walk-In Closet(s)
- Fireplace: Yes
- Number of Fireplaces: 1
- Fireplace(s): Living Room
- Appliances: Dishwasher, Electric Cooktop, Electric Oven, Disposal, Microwave, Vented Exhaust Fan
- Flooring: Carpet, Ceramic Tile, Engineered Hardwood
Rooms
Bathrooms
- Total Bathrooms: 2
- Full Bathrooms: 2
Bedrooms
- Total Bedrooms: 4
Other Rooms
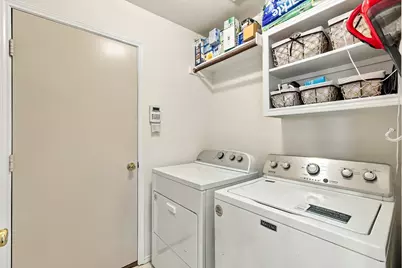
- Laundry: Washer Hookup, Dryer Hookup, Laundry in Utility Room
Exterior
- Porch/Patio/Deck: Covered
Parking
- Garage: Yes
- Attached garage: Yes
- Garage Spaces: 3
- Covered Spaces: 3
- Parking Features: Concrete
Location
- County: Denton
- Subdivision: Legend Glen Ph I
- Driving Directions: From 121, north on Morningside, right on Glenview, left on Wexley, right on Stratford, right on Barstow
School Information
- Elem School District: Lewisville ISD
- Midd School District: Lewisville ISD
- High School District: Lewisville ISD
- Elementary School: Hicks
- Middle School: Lakeview
- High School: The Colony
Community
- Association: Yes
- Assoc. Name: Legands Texas HOA
- Assoc. Fees Include: All Facilities, Association Management
Heating & Cooling
- Central air: Yes
- Air Conditioning: Yes
- Cooling Type: Central Air, Ceiling Fan(s), Electric
- Heating Type: Central, Electric, ENERGY STAR Qualified Equipment, Fireplace(s)
Utilities
- Sewer: Public Sewer
- Water: Public
- Cable Available: Yes
- Utility Description: Cable Available, Electricity Connected, Overhead Utilities, Phone Available, Sewer Available, Separate Meters, Water Available
Structural Information
- Property Detached: Yes
- Architectural Style: Traditional, Detached
- Structure Type: House
- Detached/Attached: Detached
- Construction: Brick
- Roof: Composition
- Windows: Window Coverings
- Stories/Levels: 2
- Living Area: 2,339 Sq. Ft.
- Year Built: 1999
- Property Condition: Resale
Lot Features
- Lot Size (Acres): 0.207
- Lot Size (Sq. Ft.): 9,016.92
- Frontage: All Weather Road
- Lot Features: Back Yard, Interior Lot, Lawn, Landscaped, Few Trees
- Fencing (Description): Wood
Financial Considerations
- For Sale/Rent/Lease: For Sale
- Association Fee: $550
- Assoc Fee Freq.: Annually
- Tax Amount: $9,030
- Terms: Assumable, Cash, Conventional, FHA, VA Loan
Disclosures and Reports
- Legal Description: LEGEND GLEN PH I BLK E LOT 8
- Property ID: R209534
- Block: E
- Lot Number: 8
Listed by Independent Realty, Todd Asaad
Get Pre-Approved Today
Schools
Schools serving 6432 Barstow Ln
School District:Lewisville Independent School District
| Name | Grades | Distance |
|---|---|---|
Morningside Elementary School, The Colony, TX 6350 Paige Road, The Colony, TX 75056 | K-5 | 0.8 mi |
Griffin Middle School, The Colony, TX 5105 North Colony Boulevard, The Colony, TX 75056 | 6-8 | 1.3 mi |
The Colony High School 4301 Blair Oaks Drive, The Colony, TX 75056 | 9-12 | 1.9 mi |
Disclaimer:
School attendance boundaries provided by ATTOM Data Solutions and are for reference only. Contact the school directly to verify enrollment eligibility.
Price & Sales History for 6432 Barstow Ln
Date
Details
Price
Change
Source
10/02/2026
Listed
$495,000
—
MLS
Disclaimer: Historical sales information is derived from public records provided by the county offices. Information is not guaranteed and should be independently verified.

Tax History
Tax History for 6432 Barstow Ln
Year
Property Taxes
Change
Tax Assessment
Change
2025
$7,298
4%
$459,531
-2%
2024
$7,011
10%
$466,994
10%
2023
$6,391
—
$424,540
-8%
2023
$6,391
-4%
$459,153
44%
2021
$6,652
-3%
$318,963
-14%
2022
$6,860
3%
$371,845
18%
2020
$6,682
—
$315,651
6%
2019
$6,650
7%
$299,186
10%
2018
$6,244
6%
$271,987
7%
2017
$5,865
9%
$253,857
10%
2016
$5,391
7%
$230,779
10%
2015
$5,053
9%
$209,799
10%
2014
$4,619
9%
$190,726
10%
2013
$4,230
—
$173,387
—
Disclaimer: Historical tax information is derived from public records provided by the county offices. Information is not guaranteed and should be independently verified.
Estimate the Cost
Estimate the Cost for 6432 Barstow Ln
6432 Barstow Lane, The Colony, TX 75056 (MLS# 21400333) is a Single Family property with 4 bedrooms and 2 full bathrooms. 6432 Barstow Lane is currently listed for $495,000 and was received on October 02, 2026. Want to learn more about 6432 Barstow Lane? Do you have questions about finding other Single Family real estate for sale in The Colony? You can browse all The Colony real estate or contact a Coldwell Banker agent to request more information.