No photo available
$1,125,000 Sale Pending
Property Description
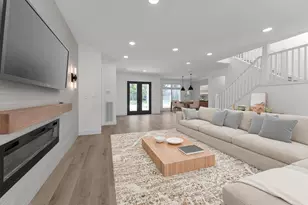
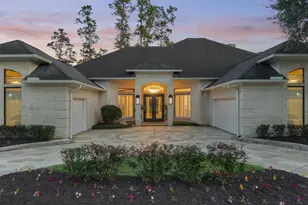
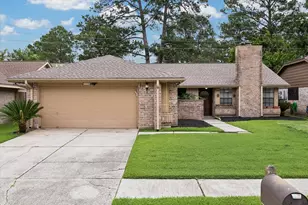
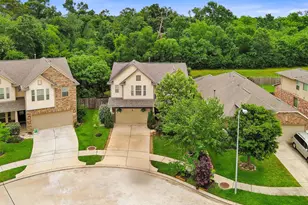
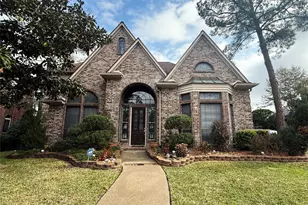
Welcome to this beautifully remodeled home on a premium greenbelt lot backing to the Reserve w/ no rear neighbors! Light-filled open floor plan w/ solid natural wood and Travertine flooring throughout. Remodeled chef's kitchen offers Carrara marble countertops, stainless steel appliances, gas cooktop, double ovens, abundant cabinetry, & adjoining sunroom. Custom built-ins enhance the living and dining rooms. Main-level primary suite features a fully renovated bath (2023) and scenic backyard views. Upstairs includes a large game room, 3 bedrooms w/ 2 remodeled bathrooms (2023), media room or 5th bedroom, & study area w/ built-in desks. The backyard features a sparkling infinity-edge pool w/ waterfall, spa, expansive Travertine decking, fire pit, outdoor living and dining areas, summer kitchen, & balcony overlooking the Reserve. 2020 roof, two 2021 HVAC systems, 2021 tankless water heater. 3-car tandem garage. Luxury, privacy and exceptional outdoor living!
Full Property Details
Full Property Details for 102 W Lansdowne Cir
General
- Price: $1,125,000
- Taxes: $15,862 (2025)
- Status: Pending
- Type: Single Family
- Source: Houston
- MLS ID: 13902523
- Updated: 5/27/2026
- Added to Site: 2 day(s) ago
Interior
- Number of Rooms: 10
- Interior Features: Breakfast Bar, Crown Molding, Double Vanity, Entrance Foyer, High Ceilings, Kitchen Island, Kitchen/Family Room Combo, Bath in Primary Bedroom, Pantry, Separate Shower, Walk-In Pantry, Window Treatments, Ceiling Fan(s), Programmable Thermostat
- Fireplace: Yes
- Number of Fireplaces: 1
- Fireplace(s): Gas
- Appliances: Double Oven, Dishwasher, Electric Oven, Gas Cooktop, Disposal, Microwave, Refrigerator
- Flooring: Stone, Wood
Rooms
Bathrooms
- Total Bathrooms: 4
- Full Bathrooms: 3
- Half Bathrooms: 1
Bedrooms
- Total Bedrooms: 4
Other Rooms
- Laundry: Washer Hookup, Electric Dryer Hookup
Additional Information
- Pool: Yes
- Private Pool: Yes
- Pool Description: Heated, In Ground, Pool/Spa Combo
- Spa: Yes
- Spa Description: Hot Tub
- Security/Safety: Smoke Detector(s)
Exterior
- Exterior Features: Covered Patio, Fully Fenced, Fence, Hot Tub/Spa, Sprinkler/Irrigation, Outdoor Kitchen, Porch, Patio, Private Yard
- Porch/Patio/Deck: Covered, Deck, Patio, Porch
Parking
- Garage: Yes
- Attached garage: Yes
- Garage Spaces: 3
- Parking Features: Attached, Garage, Garage Door Opener, Oversized, Tandem
Location
- Area: 15
- County: Montgomery
- Subdivision: Wdlnds Village Indian Spgs 27
- Driving Directions: I-45, West on Woodlands Pkwy, Left on Flintridge, R on N Lansdowne Circle, Follow around to W Lansdowne, home is on your right.
- Direction Faces: East
School Information
- Elem School District: 11 - Conroe
- Midd School District: 11 - Conroe
- High School District: 11 - Conroe
- Elementary School: TOUGH ELEMENTARY SCHOOL
- Middle School: MCCULLOUGH JUNIOR HIGH SCHOOL
- High School: THE WOODLANDS HIGH SCHOOL
Heating & Cooling
- Central air: Yes
- Air Conditioning: Yes
- Cooling Type: Central Air, Electric, Zoned
- Heating Type: Central, Gas, Zoned
Utilities
- Sewer: Public Sewer
- Water: Public
Structural Information
- Architectural Style: Traditional
- Construction: Brick, Stone, Stucco
- Roof: Composition
- Windows: Window Coverings
- Stories/Levels: 2
- Square Feet: 4,261
- Sq. Ft. Source: Appraiser
- Living Area: 4,261 Sq. Ft.
- Year Built: 2003
- Year Built Source: Public Records
Lot Features
- Lot Size (Acres): 0.2628
- Lot Size Source: Appraiser
- Lot Features: Greenbelt, Subdivision, Wooded, Backs to Greenbelt/Park
- Fencing (Description): Back Yard
Green Features
- Energy Efficient: Thermostat
- Indoor Air Quality: Ventilation
Financial Considerations
- Tax Amount: $15,862
- Tax Year: 2025
- Terms: Cash, Conventional
Disclosures and Reports
- Legal Description: WDLNDS VIL INDIAN SPRINGS 27, BLOCK 1, LOT 25
- Legal Disclosures: Municipal Utility District Disclosure, Seller Disclosure
- APN: 294385
- Section: 27
Listed by Keller Williams Realty The Woodlands (281) 364-1588, Charlotte Vanheusden (571) 277-7935
Get Pre-Approved Today
Schools
Schools serving 102 W Lansdowne Cir
School District:Conroe Independent School District
| Name | Grades | Distance |
|---|---|---|
Tough Elementary School 11660 Crane Brook Dr, The Woodlands, TX 77382 | K-6 | 0.9 mi |
Mccullough J High School 3800 South Panther Creek Drive, The Woodlands, TX 77381 | 7-8 | 3.9 mi |
The Woodlands High School 6101 Research Forest Dr, The Woodlands, TX 77381 | 9-12 | 3.4 mi |
Disclaimer:
School attendance boundaries provided by ATTOM Data Solutions and are for reference only. Contact the school directly to verify enrollment eligibility.
Price & Sales History for 102 W Lansdowne Cir
Date
Details
Price
Change
Source
5/27/2026
Listed
$1,125,000
—
MLS
Disclaimer: Historical sales information is derived from public records provided by the county offices. Information is not guaranteed and should be independently verified.

Tax History
Tax History for 102 W Lansdowne Cir
Year
Property Taxes
Change
Tax Assessment
Change
2024
$13,706
—
$893,024
1%
2024
$13,706
54%
$880,000
18%
2023
$8,888
-24%
$744,850
10%
2022
$11,665
1%
$677,140
10%
2021
$11,551
-5%
$615,580
-2%
2020
$12,128
-8%
$626,650
6%
2019
$13,243
-4%
$593,010
—
2017
$13,780
—
$593,010
—
2017
$13,780
4%
$595,000
5%
2016
$13,298
15%
$569,250
9%
2014
$11,529
-1%
$520,570
8%
2014
$11,626
7%
$483,430
10%
2013
$10,851
—
$439,480
—
Disclaimer: Historical tax information is derived from public records provided by the county offices. Information is not guaranteed and should be independently verified.
Estimate the Cost
Estimate the Cost for 102 W Lansdowne Cir
102 W Lansdowne Circle, The Woodlands, TX 77382 (MLS# 13902523) is a Single Family property with 4 bedrooms, 3 full bathrooms and 1 partial bathroom. 102 W Lansdowne Circle is currently listed for $1,125,000 and was received on May 27, 2026. Want to learn more about 102 W Lansdowne Circle? Do you have questions about finding other Single Family real estate for sale in The Woodlands? You can browse all The Woodlands real estate or contact a Coldwell Banker agent to request more information.