No photo available
$409,000
Property Description
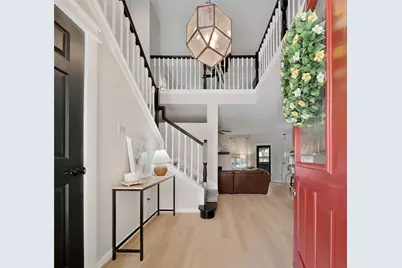
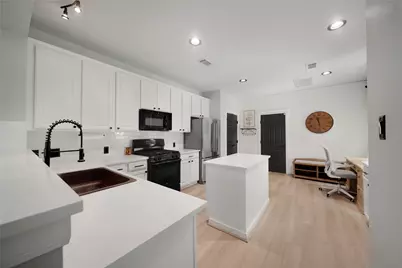
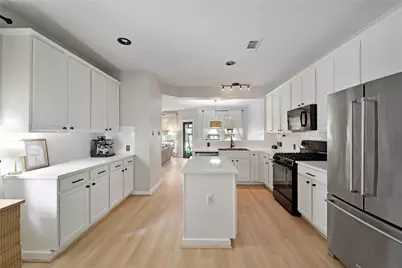
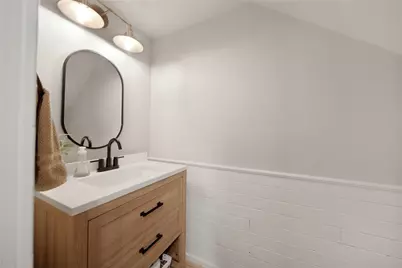
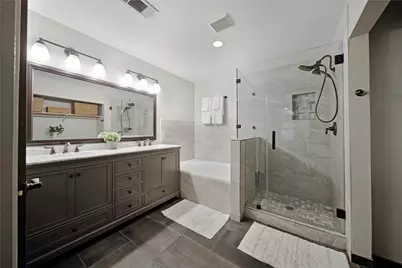
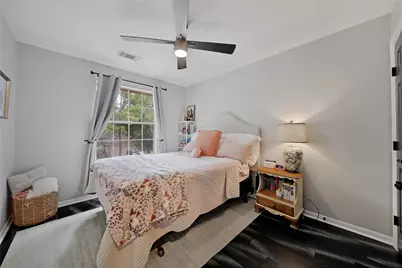
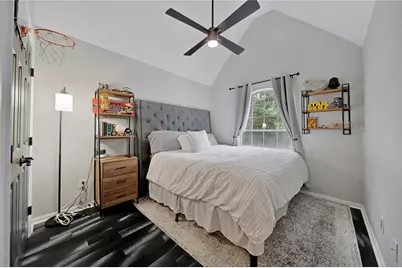
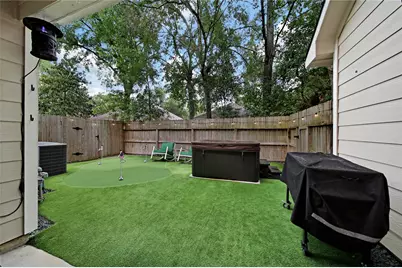
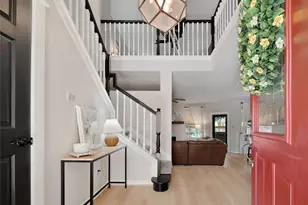
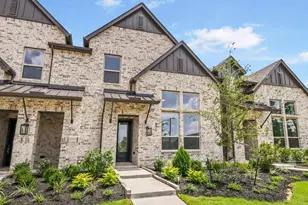
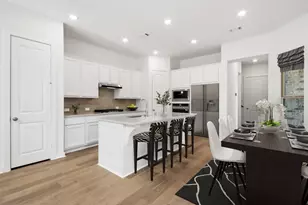
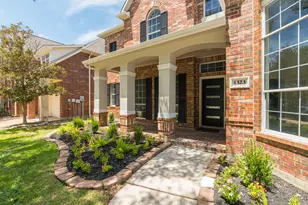
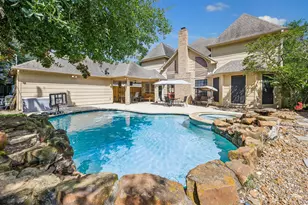
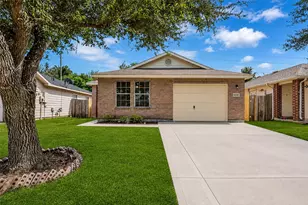
LOOK NO FURTHER! THIS DESIGNER SHOWPLACE HAS IT A-L-L! TRULY LOADED WITH UPDATES & UPGRADES! Beautiful, Manicured Exterior with Stone Accents & Private Driveway! Impressive High Ceiling Foyer - Winding Staircase! Extensive Wood-Look Flooring Through First Floor! Delightful Island Kitchen: 42" Cabinetry Galore, Recent Quartz Counters (2025), Black Appliances (Including Gas Cooking & Built-In Microwave), Copper Sink, & Recessed Lighting! Stainless Refrigerator Included in Sale! Light & Bright Dining Area! Large Family Room - Gas Log Fireplace & Surround Sound! Unique Bamboo Flooring Throughout Upstairs! Versatile Gameroom/Media Room! Wonderful Master Suite with Walk-In Closet & Luxurious Garden Bath with Dual Sinks, Framed Mirror, & Frameless Shower Enclosure! Generously Sized Secondary Bedrooms - One with Vaulted Ceilings! Unbelievable Backyard with Low Maintenance Artificial Turf & Putting Green! Outdoor TV Stays! Minutes to I-45, Hwy 242, & FM 1488! Low Tax Rate! AMAZING FIND! HURRY!
Full Property Details
Full Property Details for 34 Wintergreen Trail
General
- Price: $409,000
- HOA FEE: $350/month
- Taxes: $6,271 (2025)
- Status: Active
- Type: Townhouse
- Source: Houston
- MLS ID: 29320279
- Updated: 7/6/2026
- Added to Site: 10 day(s) ago
Interior
- Number of Rooms: 7
- Interior Features: Breakfast Bar, Double Vanity, High Ceilings, Jetted Tub, Kitchen Island, Bath in Primary Bedroom, Pantry, Separate Shower, Tub Shower, Window Treatments, Ceiling Fan(s)
- Fireplace: Yes
- Number of Fireplaces: 1
- Fireplace(s): Gas Log
- Appliances: Dryer, Dishwasher, Free-Standing Range, Disposal, Gas Oven, Gas Range, Microwave, Oven, Washer, Refrigerator
- Flooring: Carpet, Plank, Tile, Vinyl, Wood
Rooms
Bathrooms
- Total Bathrooms: 3
- Full Bathrooms: 2
- Half Bathrooms: 1
Bedrooms
- Total Bedrooms: 3
Other Rooms
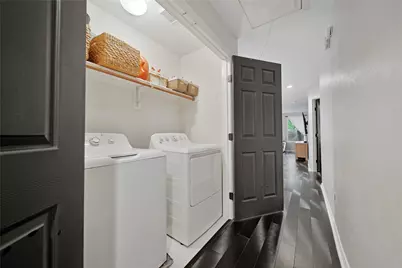
- Laundry: Laundry in Utility Room, Electric Dryer Hookup
Additional Information
- Pool: Yes
- Security/Safety: Smoke Detector(s)
Exterior
- Exterior Features: Deck, Sprinkler/Irrigation, Patio, Private Yard
- Porch/Patio/Deck: Deck, Patio
Parking
- Garage: Yes
- Attached garage: Yes
- Garage Spaces: 2
- Parking Features: Attached, Garage, Garage Door Opener
Location
- Area: 15
- County: Montgomery
- Subdivision: Woodlands Village of Alden Bridge
- Driving Directions: From I-45 headed North, Exit & head West (Left) @ Research Forest. Turn L @ 2nd Alden Bridge (after you pass Alden Bridge Shopping Center);R into Wintergreen at Bay Branch Drive (2nd stop sign), then turn R @ stop sign. This home will be on the right.
School Information
- Elem School District: 11 - Conroe
- Midd School District: 11 - Conroe
- High School District: 11 - Conroe
- Elementary School: BUCKALEW ELEMENTARY SCHOOL
- Middle School: MCCULLOUGH JUNIOR HIGH SCHOOL
- High School: THE WOODLANDS HIGH SCHOOL
Community
- Assoc. Name: IMC Property Management
- Assoc. Fees Include: Common Areas, Maintenance Structure
Heating & Cooling
- Central air: Yes
- Air Conditioning: Yes
- Cooling Type: Central Air, Electric
- Heating Type: Central, Gas
Utilities
- Sewer: Public Sewer
- Water: Public
Structural Information
- Architectural Style: Traditional
- Builder: Ryland
- Construction: Brick, Cement Siding, Stone
- Roof: Composition
- Windows: Window Coverings
- Stories/Levels: 2
- Square Feet: 1,971
- Sq. Ft. Source: Appraiser
- Living Area: 1,971 Sq. Ft.
- Year Built: 1998
- Year Built Source: Public Records
Lot Features
- Lot Size Source: Appraiser
- Lot Features: Front Yard
Financial Considerations
- Association Fee: $350
- Assoc Fee Freq.: Monthly
- Tax Amount: $6,271
- Tax Year: 2025
- Terms: Cash, Conventional, FHA, VA Loan
Disclosures and Reports
- Legal Description: WDLNDS VIL ALDEN BR 48, BLOCK 1, LOT 36
- Exclusions: Please see Agent Remarks
- Legal Disclosures: Exclusions Disclosure, Municipal Utility District Disclosure, Seller Disclosure
- APN: 260130
- Section: 48
Listed by eXp Realty LLC (888) 519-7431, Heather Chavana (281) 440-7900

Get Pre-Approved Today
Schools
Schools serving 34 Wintergreen Trail
School District:Conroe Independent School District
| Name | Grades | Distance |
|---|---|---|
Buckalew Elementary School 4909 South Alden Bridge Drive, The Woodlands, TX 77382 | K-4 | 0.8 mi |
Mccullough J High School 3800 South Panther Creek Drive, The Woodlands, TX 77381 | 7-8 | 4.2 mi |
The Woodlands High School 6101 Research Forest Dr, The Woodlands, TX 77381 | 9-12 | 2 mi |
Disclaimer:
School attendance boundaries provided by ATTOM Data Solutions and are for reference only. Contact the school directly to verify enrollment eligibility.
Price & Sales History for 34 Wintergreen Trail
Date
Details
Price
Change
Source
7/01/2026
Listed
$409,000
—
MLS
Disclaimer: Historical sales information is derived from public records provided by the county offices. Information is not guaranteed and should be independently verified.
Tax History
Tax History for 34 Wintergreen Trail
Year
Property Taxes
Change
Tax Assessment
Change
2025
$4,489
3%
$346,060
10%
2024
$4,370
25%
$314,600
10%
2023
$3,508
-33%
$286,000
-12%
2022
$5,270
-2%
$323,230
31%
2021
$5,377
13%
$246,520
4%
2020
$4,750
-8%
$237,330
7%
2019
$5,144
2%
$222,390
5%
2017
$5,067
8%
$211,500
9%
2016
$4,704
20%
$194,690
10%
2014
$3,914
—
$176,990
10%
2014
$3,914
-3%
$160,900
-1%
2013
$4,047
—
$162,100
—
Disclaimer: Historical tax information is derived from public records provided by the county offices. Information is not guaranteed and should be independently verified.
Estimate the Cost
Estimate the Cost for 34 Wintergreen Trail
34 Wintergreen Trail, The Woodlands, TX 77382 (MLS# 29320279) is a Townhouse property with 3 bedrooms, 2 full bathrooms and 1 partial bathroom. 34 Wintergreen Trail is currently listed for $409,000 and was received on July 01, 2026. Want to learn more about 34 Wintergreen Trail? Do you have questions about finding other Townhouse real estate for sale in The Woodlands? You can browse all The Woodlands real estate or contact a Coldwell Banker agent to request more information.