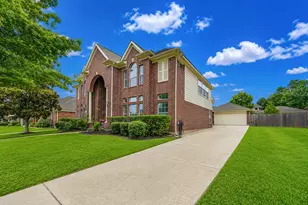
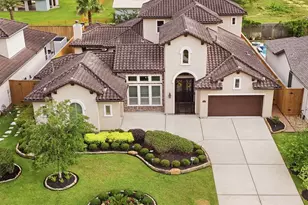
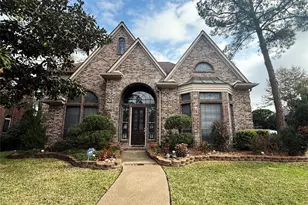
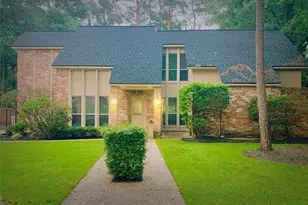
Full Property Details for 38 Legato Way
General
- Price: $3,900,000
- HOA FEE: $396/month
- HOA FEE FREQ.: Annually
- Taxes: $47,474 (2025)
- Status: Active
- Type: Single Family
- Source: Houston
- MLS ID: 41580160
- Updated: 5/28/2026
- Added to Site: 1 day(s) ago
Interior
- Number of Rooms: 13
- Interior Features: Wet Bar, Breakfast Bar, Balcony, Crown Molding, Central Vacuum, Dual Sinks, Double Vanity, Entrance Foyer, Granite Counters, High Ceilings, Jetted Tub, Kitchen Island, Kitchen/Family Room Combo, Bath in Primary Bedroom, Pots & Pan Drawers, Pantry, Pot Filler, Soaking Tub, Separate Shower, Tub Shower, Walk-In Pantry
- Fireplace: Yes
- Number of Fireplaces: 5
- Fireplace(s): Gas Log, Wood Burning
- Appliances: Convection Oven, Double Oven, Dishwasher, Disposal, Gas Range, Ice Maker, Microwave, Trash Compactor, Refrigerator, Tankless Water Heater
- Flooring: Carpet, Travertine, Wood
Rooms
- Total Bathrooms: 8
- Full Bathrooms: 6
- Half Bathrooms: 2
- Laundry: Washer Hookup, Electric Dryer Hookup, Gas Dryer Hookup
Additional Information
- Shared Amenities: Clubhouse, Controlled Access, Fitness Center, Golf Course, Pool, Security, Tennis Court(s), Gated, Guard
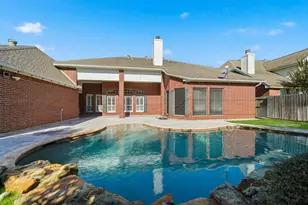
- Pool: Yes
- Private Pool: Yes
- Pool Description: Gunite, Heated, In Ground, Association
- Spa: Yes
- Spa Description: Hot Tub
- Security/Safety: Gated with Attendant, Security System Owned, Controlled Access, Smoke Detector(s)
Exterior
- Exterior Features: Balcony, Covered Patio, Deck, Fully Fenced, Fence, Hot Tub/Spa, Sprinkler/Irrigation, Outdoor Kitchen, Patio, Private Yard, Tennis Court(s)
- Porch/Patio/Deck: Balcony, Covered, Deck, Mosquito System, Patio
Parking
- Garage: Yes
- Attached garage: Yes
- Garage Spaces: 4
- Carports: Yes
- Carport Spaces: 1
- Parking Features: Attached Carport, Attached, Circular Driveway, Detached Carport, Electric Gate, Garage, Garage Door Opener, Oversized, Porte-Cochere
Location
- Area: 15
- County: Montgomery
- Subdivision: Wdlnds Village Of Carlton Woods 09
- Driving Directions: I-45, woodlands parkway, right onto carlton woods, continue around traffic circle to the manned gate, once through gate turn left onto W. Grand Regency, left into Gallery Grove, right onto Legato Way, house at the end of the cul-de-sac.
School Information
- Elem School District: 11 - Conroe
- Midd School District: 11 - Conroe
- High School District: 11 - Conroe
- Elementary School: TOUGH ELEMENTARY SCHOOL
- Middle School: MCCULLOUGH JUNIOR HIGH SCHOOL
- High School: THE WOODLANDS HIGH SCHOOL
Community
- Association: Yes
- Assoc. Name: CARLTON WOODS HOA - INFRAMARK
- Assoc. Fees Include: Common Areas, Recreation Facilities
Heating & Cooling
- Central air: Yes
- Air Conditioning: Yes
- Cooling Type: Central Air, Electric, Zoned
- Heating Type: Central, Gas, Zoned
Utilities
- Sewer: Public Sewer
- Water: Public
Structural Information
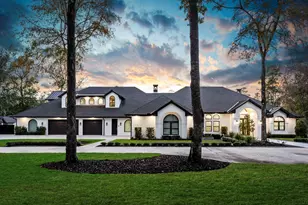
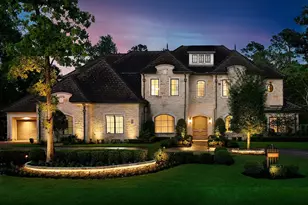
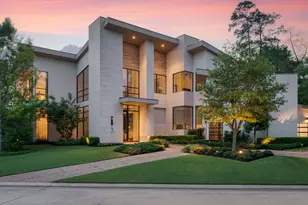
- Architectural Style: Mediterranean, Traditional
- Builder: STEPHEN HANN
- Construction: Stone, Stucco
- Roof: Tile
- Windows: Low-Emissivity Windows
- Entry Access: Controlled Access
- Stories/Levels: 2
- Square Feet: 8,767
- Sq. Ft. Source: Appraiser
- Living Area: 8,767 Sq. Ft.
- Year Built: 2006
- Year Built Source: Public Records
Lot Features
- Lot Size (Acres): 1.7821
- Lot Size Source: Appraiser
- Lot Features: Cul-De-Sac, Near Golf Course, Wooded
- Fencing (Description): Back Yard
Green Features
- Energy Efficient: HVAC, Other, Thermostat, Water Heater, Windows
- Indoor Air Quality: Ventilation
Financial Considerations
- Association Fee: $4,750
- Assoc Fee Freq.: Annually
- Tax Amount: $47,474
- Tax Year: 2025
- Terms: Cash, Conventional
Disclosures and Reports
- Ownership: Full Ownership
- Legal Description: WDLNDS VIL OF CARLTON WOODS 09, BLOCK 1, LOT 15
- Exclusions: SEE ATTACHED EXCLUSION LIST
- Legal Disclosures: Exclusions Disclosure, Municipal Utility District Disclosure, Seller Disclosure
- APN: 293670
- Section: 9
Listed by eXp Realty LLC (888) 519-7431, Michael Seder (832) 381-8424


 NMLS#: 1598647