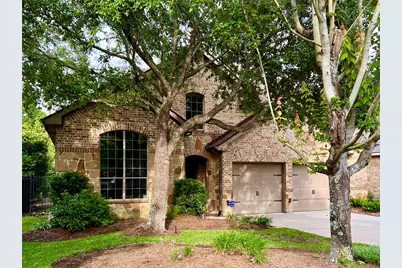
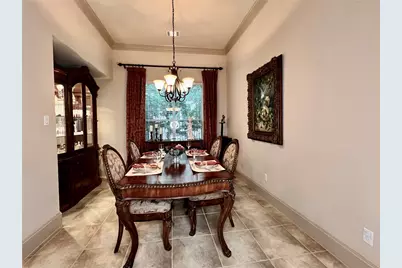
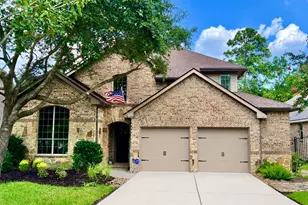
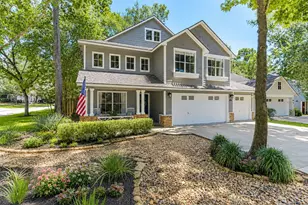
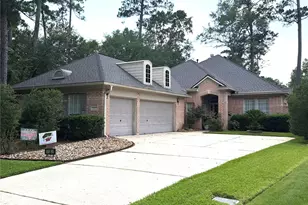
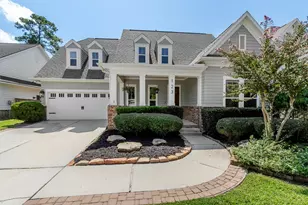
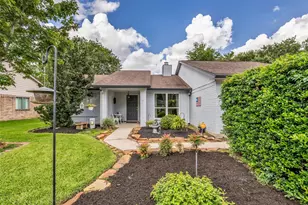
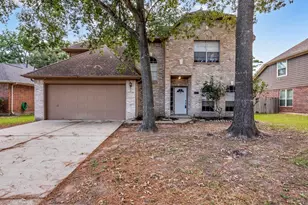
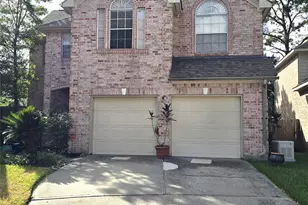
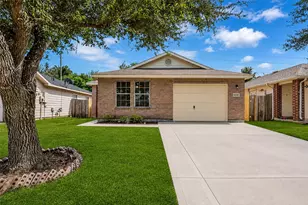
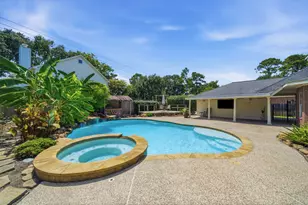
Full Property Details for 6 Sheephorn Ct
General
- Price: $525,000
- Taxes: $10,284 (2025)
- Status: Active
- Type: Single Family
- Source: Houston
- MLS ID: 2932967
- Updated: 9/17/2026
- Added to Site: 65 day(s) ago
Interior
- Number of Rooms: 13
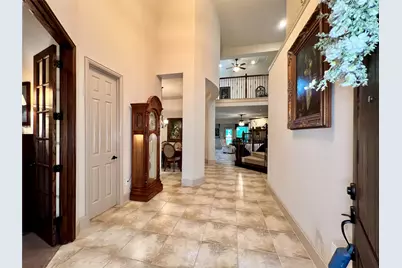
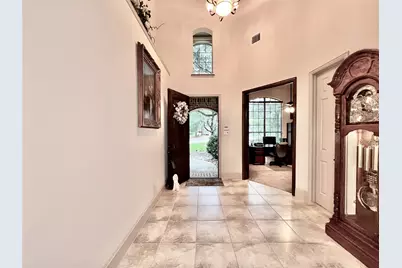
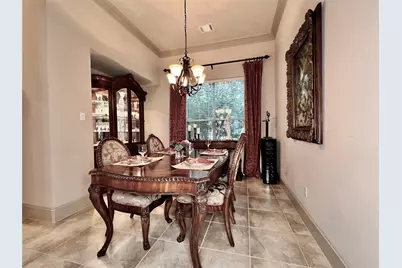
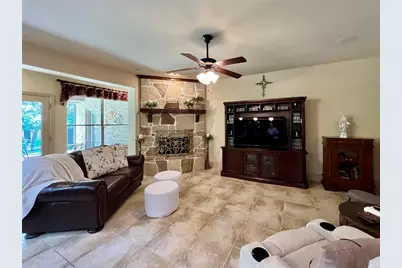
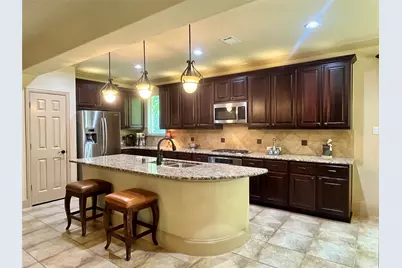
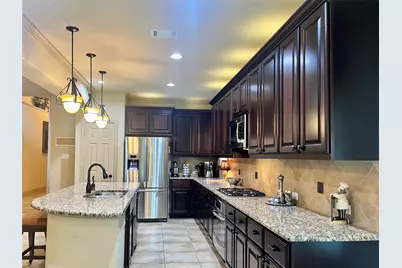
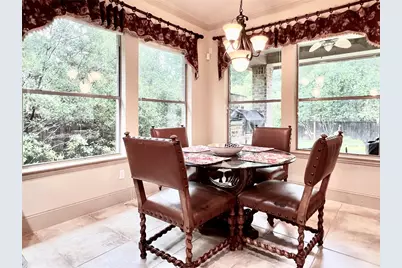
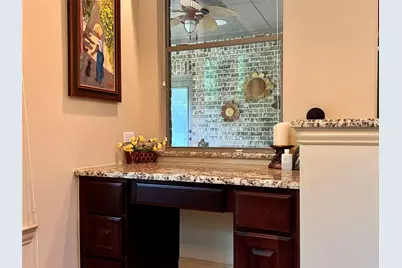
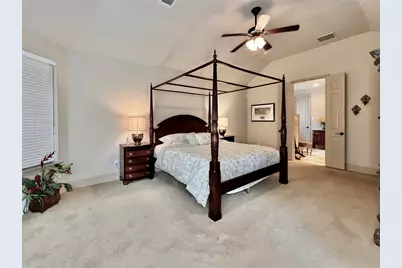
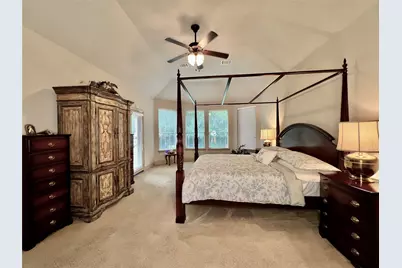
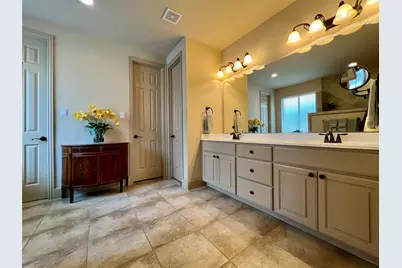
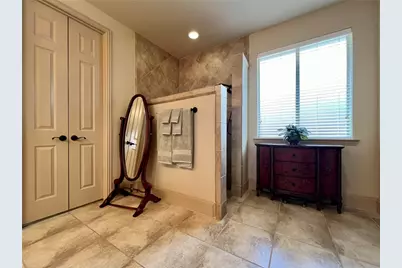
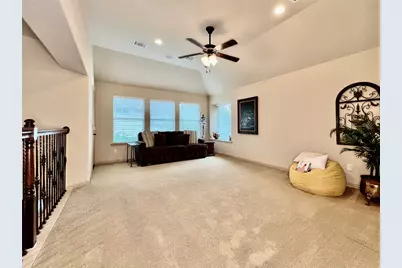
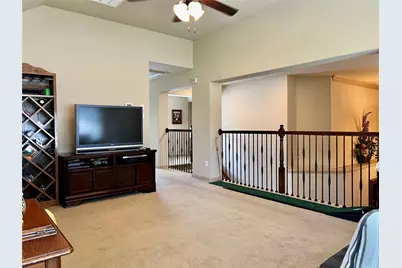
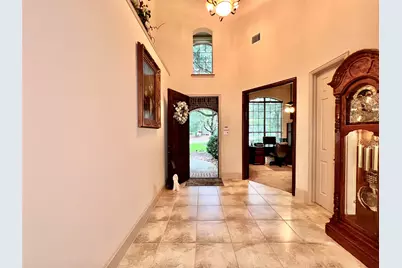
- Interior Features: Breakfast Bar, Crown Molding, Double Vanity, Entrance Foyer, En Suite Bathroom, High Ceilings, Kitchen Island, Kitchen/Family Room Combo, Bath in Primary Bedroom, Main Level Primary, Pots & Pan Drawers, Pantry, Sitting Area in Primary, Two Bedrooms Up, Tub Shower, Walk-In Closet(s), Ceiling Fan(s), Programmable Thermostat
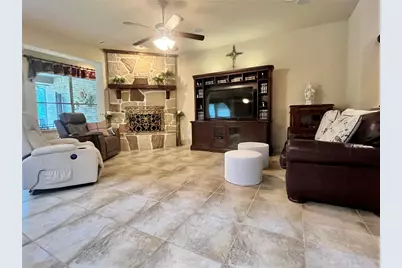
- Fireplace: Yes
- Number of Fireplaces: 1
- Fireplace(s): Gas Log
- Appliances: Convection Oven, Dishwasher, Gas Cooktop, Disposal, Microwave, Oven
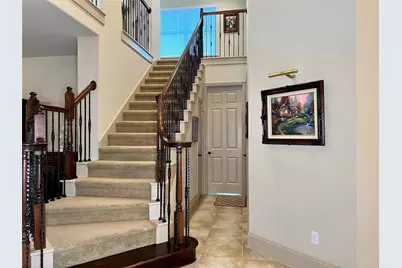
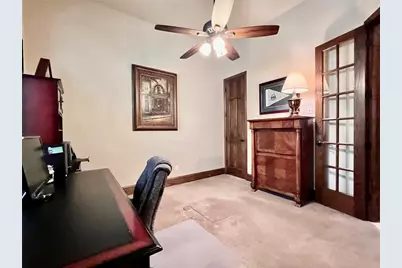
- Flooring: Carpet, Tile
Rooms
- Total Bathrooms: 3
- Full Bathrooms: 2
- Half Bathrooms: 1
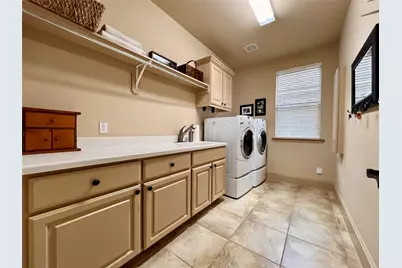
- Laundry: Washer Hookup, Gas Dryer Hookup
Additional Information
- Shared Amenities: Basketball Court, Lake or Pond, Picnic Area, Playground, Pickleball, Park, Tennis Court(s), Trail(s), Trash
- Pool: Yes
- Security/Safety: Security System Owned, Smoke Detector(s)
Exterior
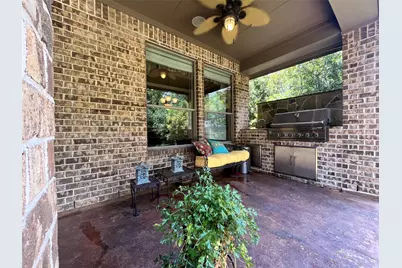
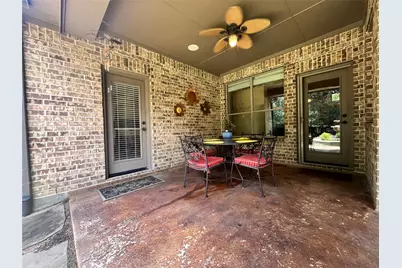
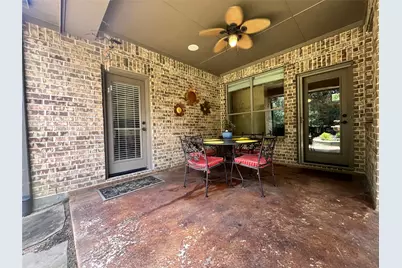
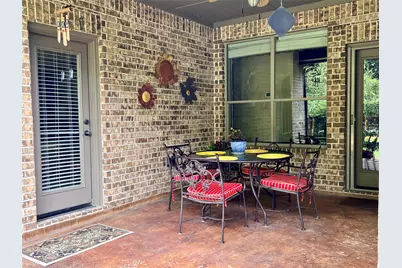
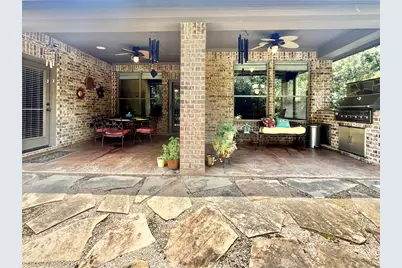
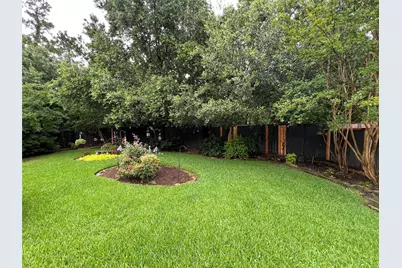
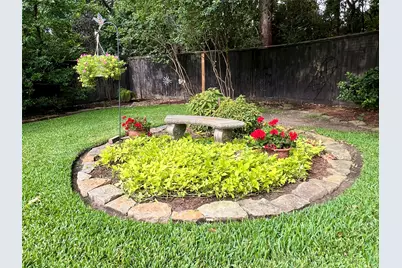
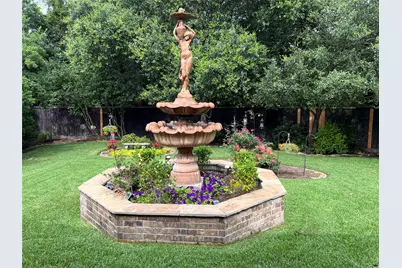
- Exterior Features: Covered Patio, Fence, Sprinkler/Irrigation, Outdoor Kitchen, Porch, Patio, Tennis Court(s)
- Porch/Patio/Deck: Covered, Deck, Patio, Porch
Parking
- Garage: Yes
- Attached garage: Yes
- Garage Spaces: 2
- Parking Features: Attached, Garage, Garage Door Opener, Oversized
Location
- Area: 15
- County: Montgomery
- Subdivision: Wdlnds Village Sterling Ridge 91
- Driving Directions: From Woodlands Parkway, south on Branch Crossing, left on May Valley Dr., left at stop sign onto May Valley Circle, right into Vershire, first right on Sheephorn Ct., house on the right.
- Direction Faces: West
School Information
- Elem School District: 36 - Magnolia
- Midd School District: 36 - Magnolia
- High School District: 36 - Magnolia
- Elementary School: TOM R. ELLISOR ELEMENTARY SCHOOL
- Middle School: BEAR BRANCH JUNIOR HIGH SCHOOL
- High School: MAGNOLIA HIGH SCHOOL
Heating & Cooling
- Central air: Yes
- Air Conditioning: Yes
- Cooling Type: Central Air, Electric
- Heating Type: Central, Gas
Utilities
- Sewer: Public Sewer
- Water: Public
Structural Information
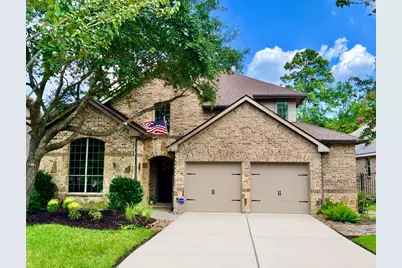
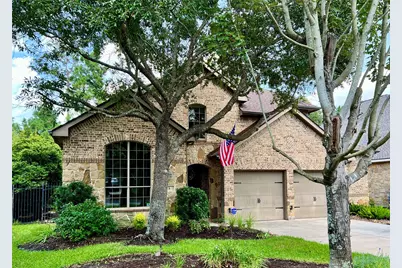
- Architectural Style: Traditional
- Builder: Highland Homes
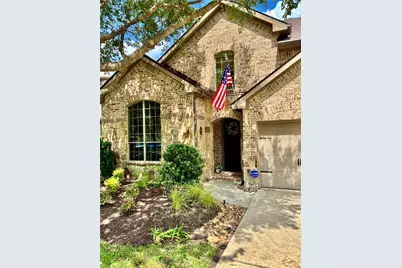
- Construction: Brick, Cement Siding, Stone
- Roof: Composition
- Square Feet: 2,859
- Sq. Ft. Source: Owner
- Living Area: 2,859 Sq. Ft.
- Year Built: 2010
- Year Built Source: Public Records
Lot Features
- Lot Size (Acres): 0.2229
- Lot Size Source: Appraiser
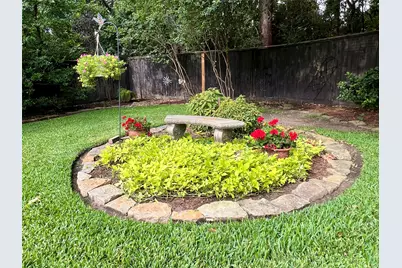
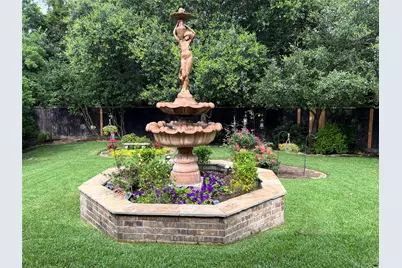
- Lot Features: Cul-De-Sac, Subdivision, Pond on Lot
- Fencing (Description): Back Yard
Green Features
- Energy Efficient: Thermostat
- Indoor Air Quality: Ventilation
Financial Considerations
- Tax Amount: $10,284
- Tax Year: 2025
- Terms: Cash, Conventional
Disclosures and Reports
- Ownership: Full Ownership
- Documents Avail.: Seller's Property Disclosure
- Legal Description: S969991 - WDLNDS VIL STERLING RIDGE 91, BLOCK 1, LOT 2
- Legal Disclosures: Home Warranty, Municipal Utility District Disclosure
- APN: 393183
- Section: 91
Listed by CAMM Group, Inc. (713) 560-3846, Brandy Snipp (713) 927-0276